



Address
365 N Bridge Street, Nederland, CO
Price
$ 725,000
Property Attributes
- MLS#IR1052224
- TypeSingle Family
- Listing Status Active
- CountyBOULDER
- CityNederland
- NeighborhoodNederland Wohlcke
- Zip80466
- StyleContemporary
- Year Built2002
- Taxes$ 4116
- Price$ 725,000
- Bedrooms2
- Full Bathrooms2
- Half Bathrooms0
- Sqr Footage1581
- Lot Size0.19 Acres
Data Source:
REColorado (MTOMLS)
Property Description
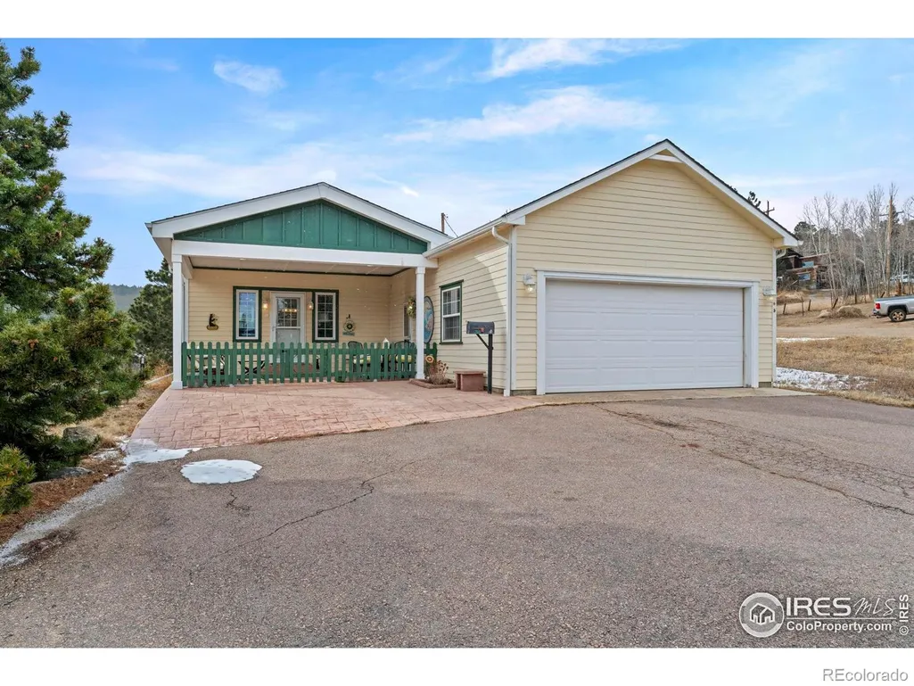
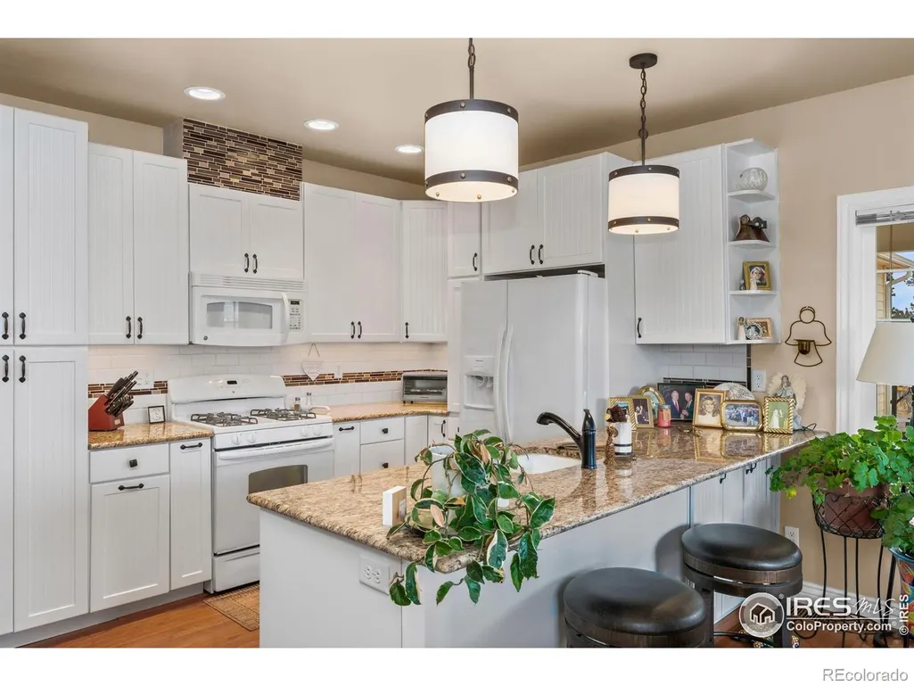
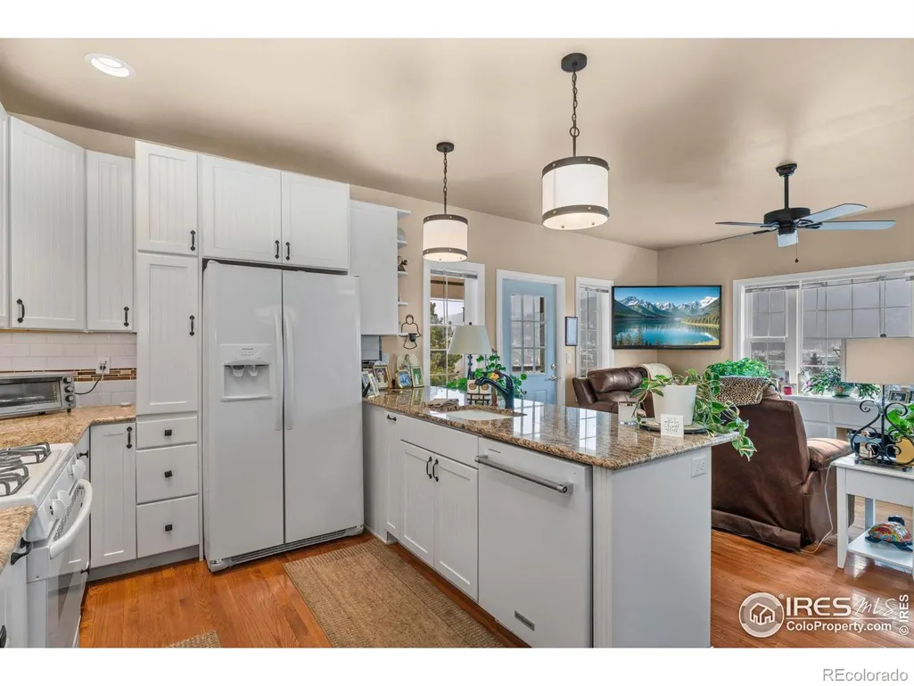
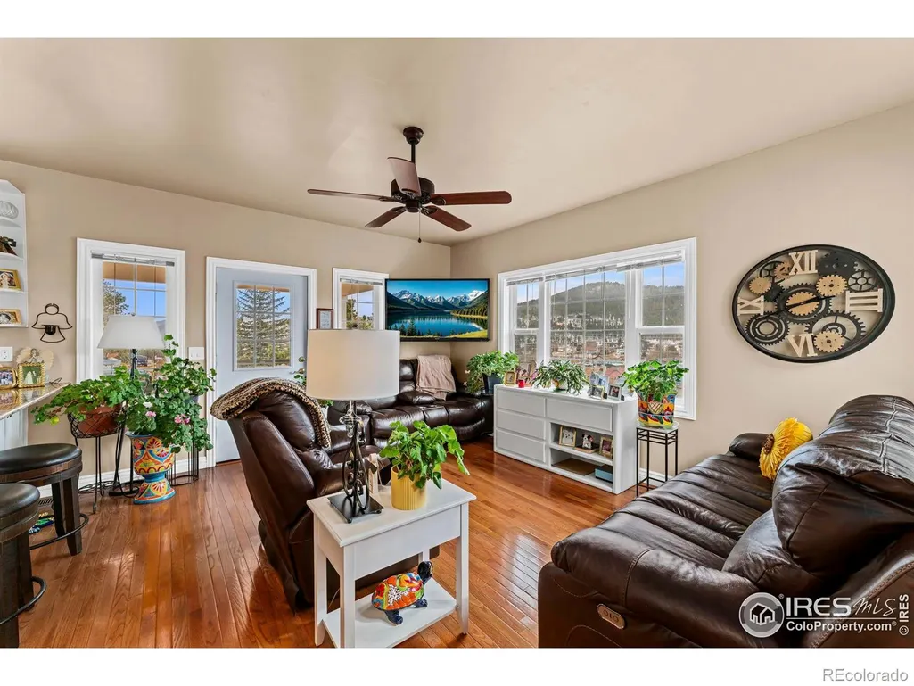
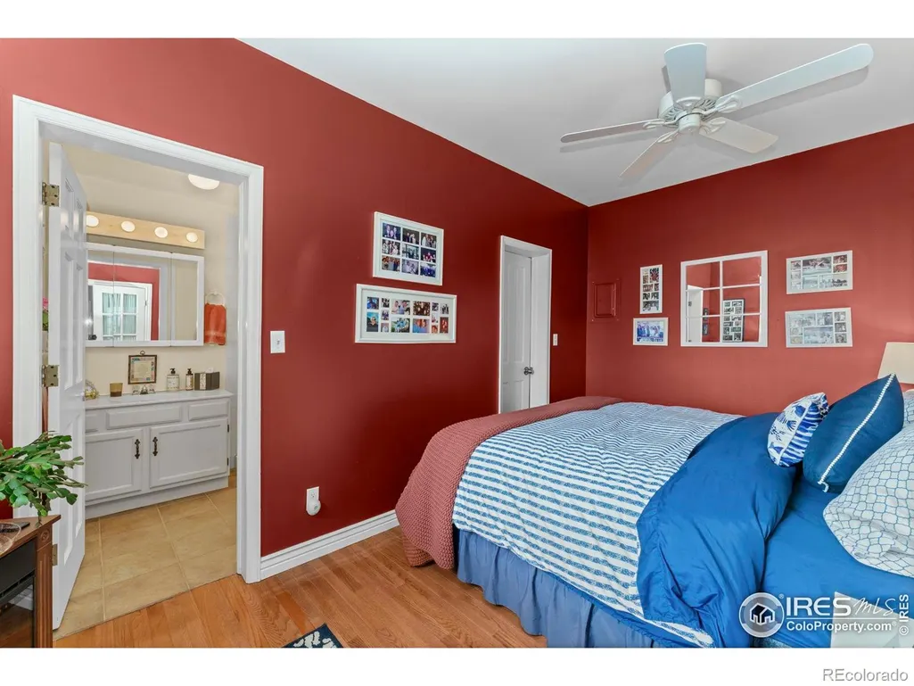
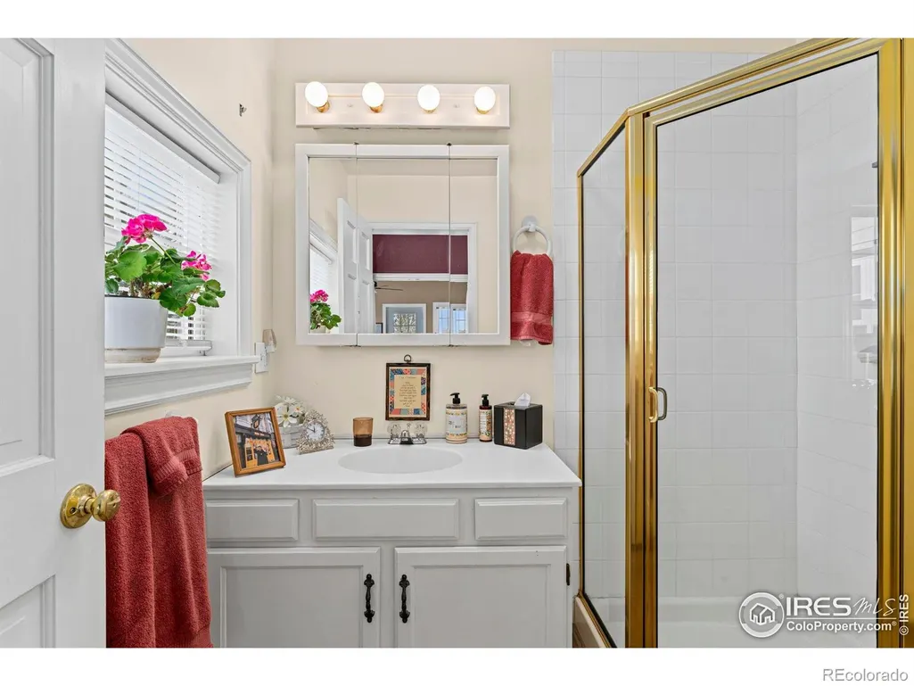
BRING AN OFFER! Perched above the charming and sought-after mountain town of Nederland, this thoughtfully redesigned modern home captures sweeping views and effortless indoor-outdoor living. Rebuilt in 2002, the residence offers true one-level living with a sun-drenched open floor plan that flows seamlessly between the living room, kitchen, and den. At the heart of the home, a beautifully designed kitchen balances elevated finishes with intentional functionality. Granite countertops and a generous gathering island anchor the space, while natural light pours in throughout the day. Extensive cabinetry delivers exceptional storage, with soft-close doors and drawers, custom pull-out pantry shelving, dedicated spice and utensil cabinetry flanking the gas range, and a discreet pull-out trash cabinet. Just off the kitchen, a vaulted den filled with natural light creates a striking yet versatile secondary living space. Currently a home office, the room readily transforms to accommodate a formal dining setting, artist's studio, wellness retreat, play room, or potential third bedroom - a rare opportunity to tailor the home to evolving needs without sacrificing design continuity. Two private bedroom suites are thoughtfully positioned on opposite sides of the home, creating comfort and privacy for owners and guests alike. A practical mudroom and laundry area greet you from the attached, heated oversized two-car garage - providing space for vehicles, mountain gear, or workshop pursuits while staying protected from winter weather. Spend evenings on the large covered front porch, stroll into town for dinner, explore nearby trails for hiking or mountain biking, and ski at Eldora Mountain Resort - all within minutes. Few properties deliver this level of walkable accessibility paired with refined comfort in a true single-level design. With major systems recently updated and a newer roof already in place, the home offers the peace of mind delivering both quality and long-term value.
| Elementary School | Middle School | High School |
|---|---|---|
| Nederland Elementary School | Nederland Middle/Sr | Nederland Middle/Sr |
| Price History | |
|---|---|
| 2/23/2026 | Listed $755,000 |
| 4/29/2026 | 2$740,000 |
| 7/2/2026 | 3$725,000 |
General Features
| Sewer | Public Sewer |
|---|---|
| Heating | Forced Air |
| Cooling | Ceiling Fan(s) |
| Utilities | Cable Available,Electricity Available,Internet Access (Wired),Natural Gas Available |
| Roof | Composition |
| Appliances | Dishwasher,Humidifier,Microwave,Oven,Refrigerator,Self Cleaning Oven |
| Zoning | RES |
| Garage Spaces | 2 |
| Patio/Porch Features | Patio |
| Architectural Style | Contemporary |
| Security Features | Smoke Detector(s) |
| Construction Materials | Frame |
| Exclusions | clothes washer and dryer,upright freezer in laundry room |
| Year Built | 2002 |
| View | City,Mountain(s),Water |
| Levels | One |
| Property Subtype | Single Family Residence |
| Tax Year | 2025 |
| Ownership | Individual |
| County | Boulder |
| Property Type | Residential |
| HOA | No |
| Attached Garage | Yes |
| Subdivision Name | Nederland Wohlcke |
| Possible Use | Residential |
| Status | Active |
| Directions | From the round about take N Bridge Street north to E 4th st east. Property is on the right hand side |
| High School | Nederland Middle/Sr |
| City | Nederland |
| High School District | Boulder Valley RE 2 |
| Lot Size Square Feet | 8446 |
| Listing Terms | Cash,Conventional,FHA,USDA Loan,VA Loan |
| Elementary School | Nederland |
| Tax Annual Amount | 4116 |
| Middle/Junior High School | Nederland Middle/Sr |
| Concessions | No |
| Virtual Tour | https://rem.ax/4avQ6AK |
| Structure Type | House |
| Standard Status | Active |
| Occupancy Type | Owner |
| Elementary School District | Boulder Valley RE 2 |
Interior Features
| Interior Amenities | Eat-in Kitchen,Kitchen Island,No Stairs,Open Floorplan,Primary Suite,Walk-In Closet(s) |
|---|---|
| Basement | Crawl Space,None |
| Flooring | Tile,Wood |
| Basement (Y/N) | No |
| Window Features | Double Pane Windows,Skylight(s),Window Coverings |
| Above Grade Finished Area | 1581 |
| 3/4 Baths | 2 |
| Laundry Features | In Unit |
| Total Bedrooms | 2 |
| Main Level Bedrooms | 2 |
| Main Level Bathrooms | 2 |
| Total Baths | 2 |
Exterior Features
| Parking Features | Heated Garage,Oversized,RV Access/Parking |
|---|---|
| Lot Features | Level |
| Water Source | Public |
| Total Parking | 2 |
| Building Area Total | 1581 |
| Lot Size Acres | 0.19 |
| Road Surface Type | Dirt |
| Road Frontage Type | Public |
| Other Equipment | Satellite Dish |
Amenities
- Foreclosure
- Views
- Short Sale
- New Construction
- Adult 55+
- Lease To Own
- No HOA Fees
- Furnished
- Primary On Main
- Air Conditioning
- Seller Finance
- Green
- Fixer Upper
- Horse
- Golf
- Fireplace
- Deck
- Garage
- Basement
- Pool
Property vs Single Family Average in 80466
Price
Taxes
Year Built
Visits
 The content relating to real estate for sale in this Web site comes in part from the Internet Data eXchange (IDX) program of METROLIST, INC., DBA RECOLORADO©. Real estate listings held by brokers other than EXIT Mosaic Realty are marked with the IDX Logo. This information is being provided for the consumers' personal, non-commercial use and may not be used for any other purpose. All information subject to change and should be independently verified. September 20, 2026 7:10 PM UTCd

 Information deemed reliable but not guaranteed by the MLS. © 2026 Information and Real Estate Services, LLC.
Information source: Information and Real Estate Services, LLC. Provided for limited non-commercial use only under IRES Rules. © Copyright IRES.
The information being provided is for the consumers personal, non-commercial use and may not be used for any purpose other than to identify prospective properties consumer may be interested in purchasing.
The IRES, LLC Data on this
Information deemed reliable but not guaranteed by the MLS. © 2026 Information and Real Estate Services, LLC.
Information source: Information and Real Estate Services, LLC. Provided for limited non-commercial use only under IRES Rules. © Copyright IRES.
The information being provided is for the consumers personal, non-commercial use and may not be used for any purpose other than to identify prospective properties consumer may be interested in purchasing.
The IRES, LLC Data on this
