

Address
3392 Dryden Place, Mead, CO
Price
$ 579,999
Property Attributes
- MLS#IR1053817
- TypeSingle Family
- Listing Status Active
- CountyWELD
- CityMead
- NeighborhoodHighlands Fg 1
- Zip80542
- StyleContemporary
- Year Built2023
- Taxes$ 6021
- Price$ 579,999
- Bedrooms4
- Full Bathrooms3
- Half Bathrooms0
- Sqr Footage2267
- Lot Size0.15 Acres
Data Source:
REColorado (MTOMLS)
Property Description
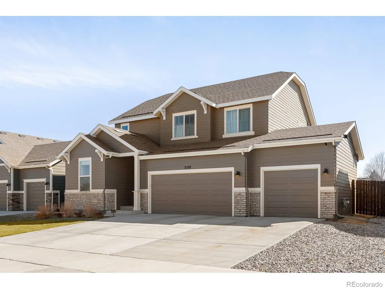
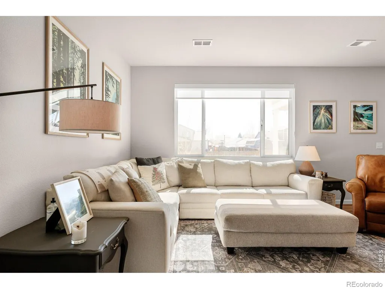
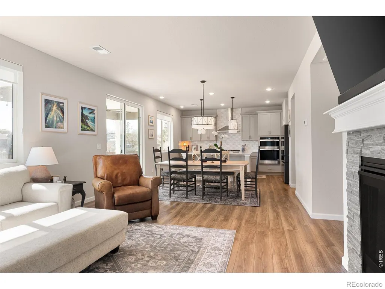
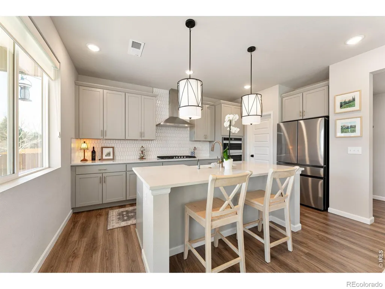
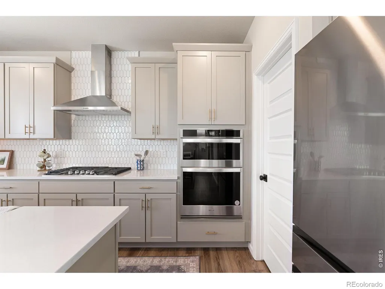
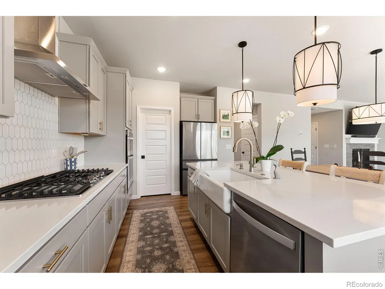
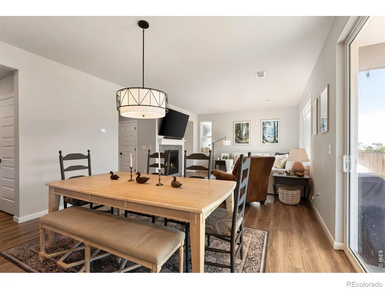
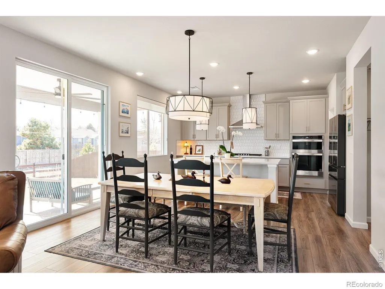
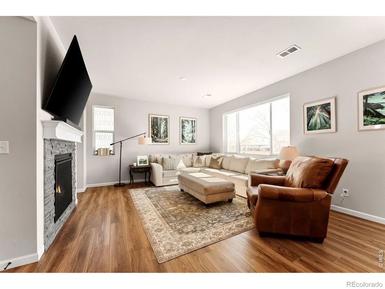
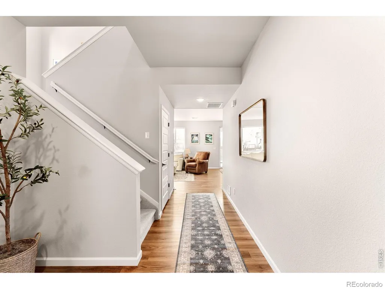
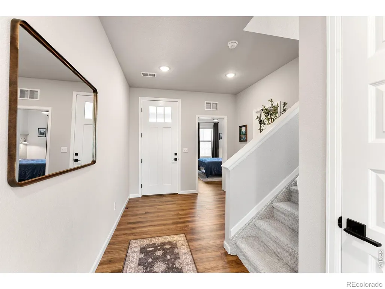
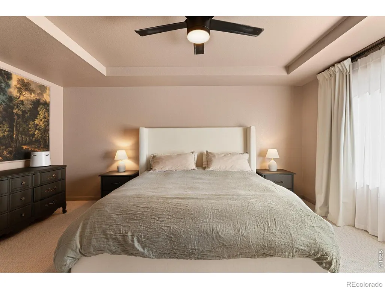
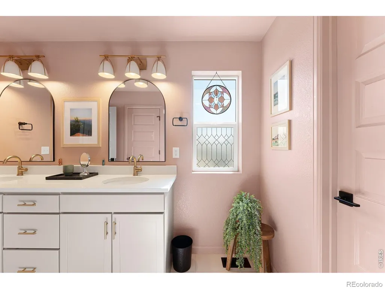
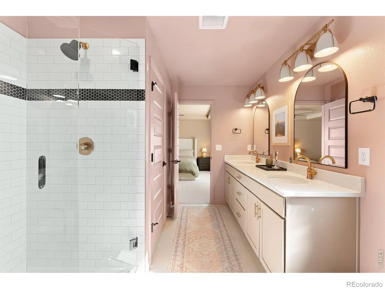
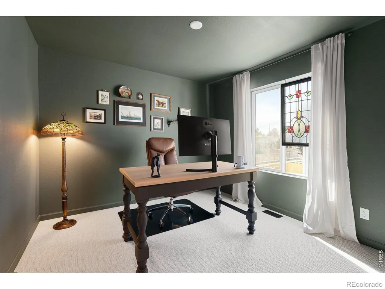
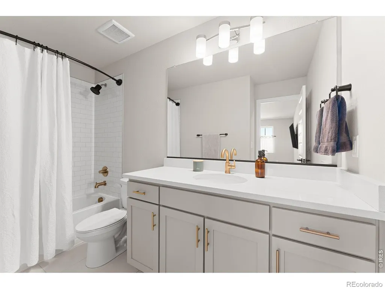
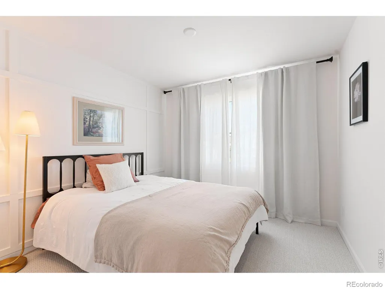
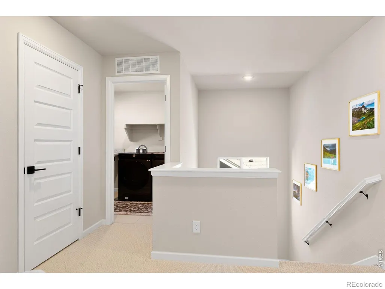
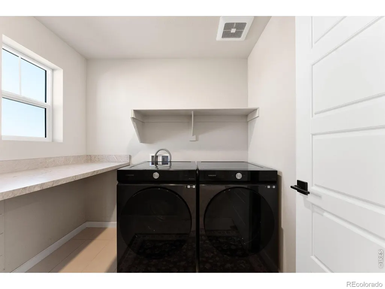
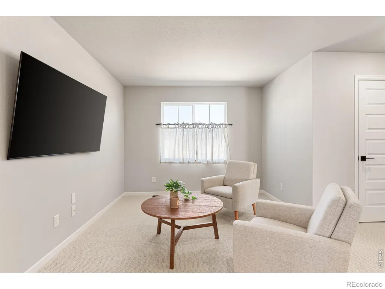
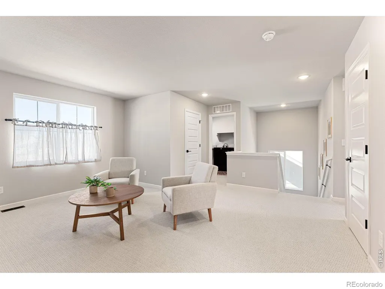
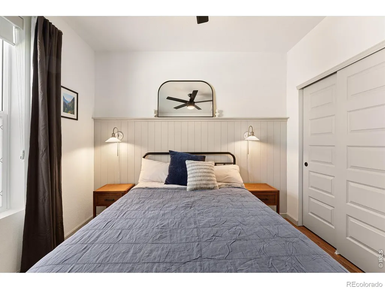
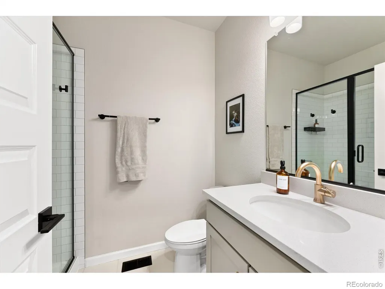
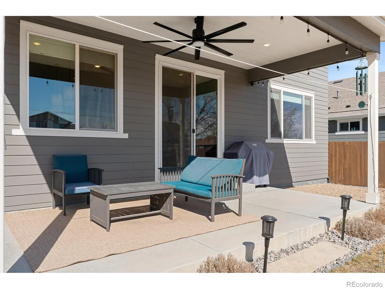
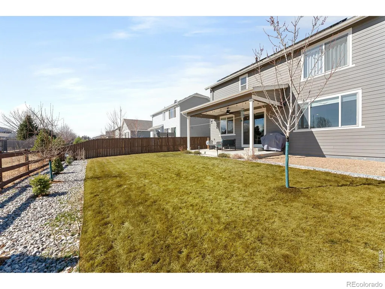
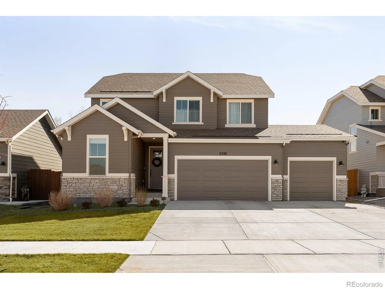
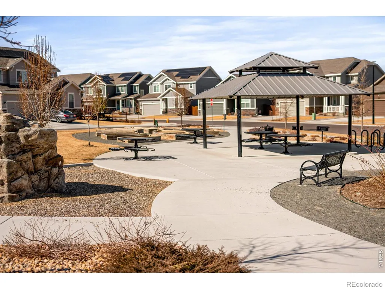
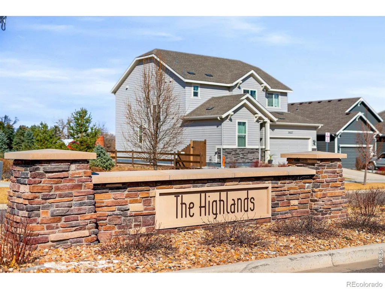
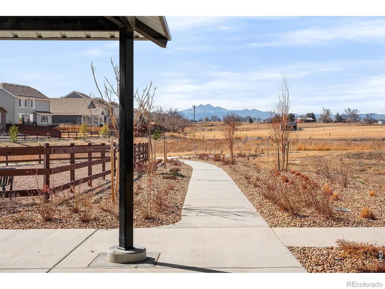
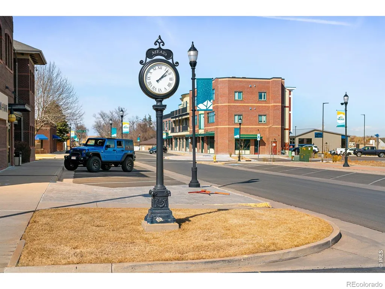
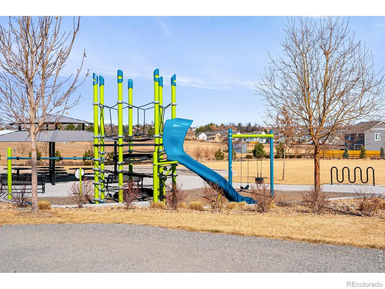
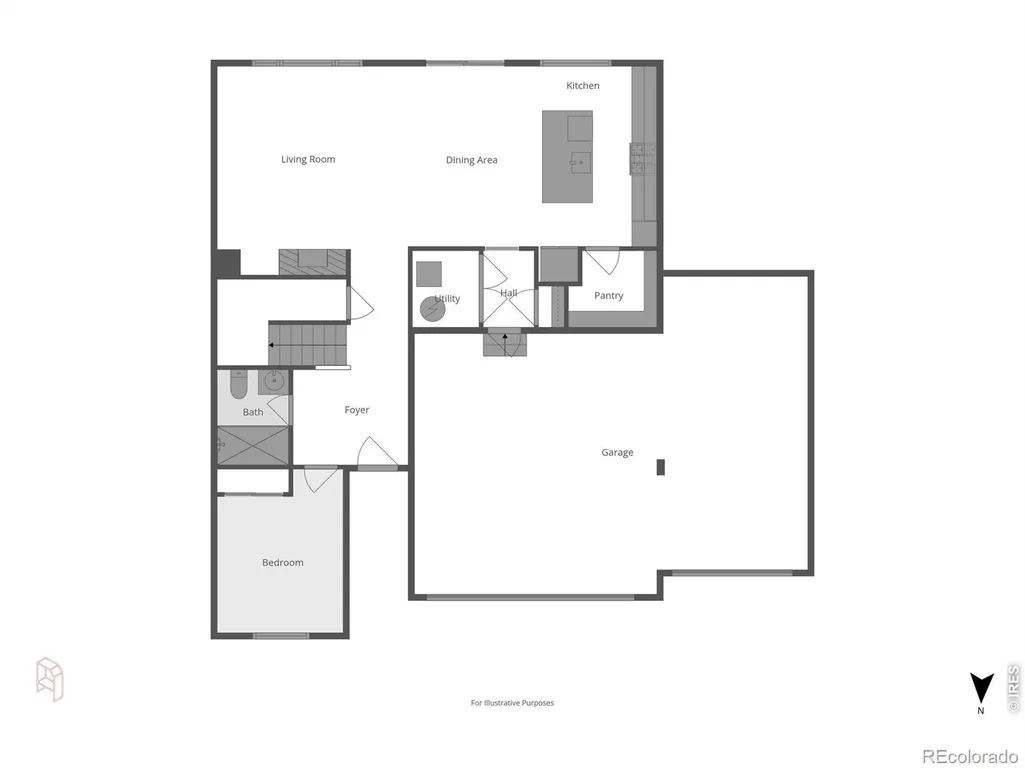
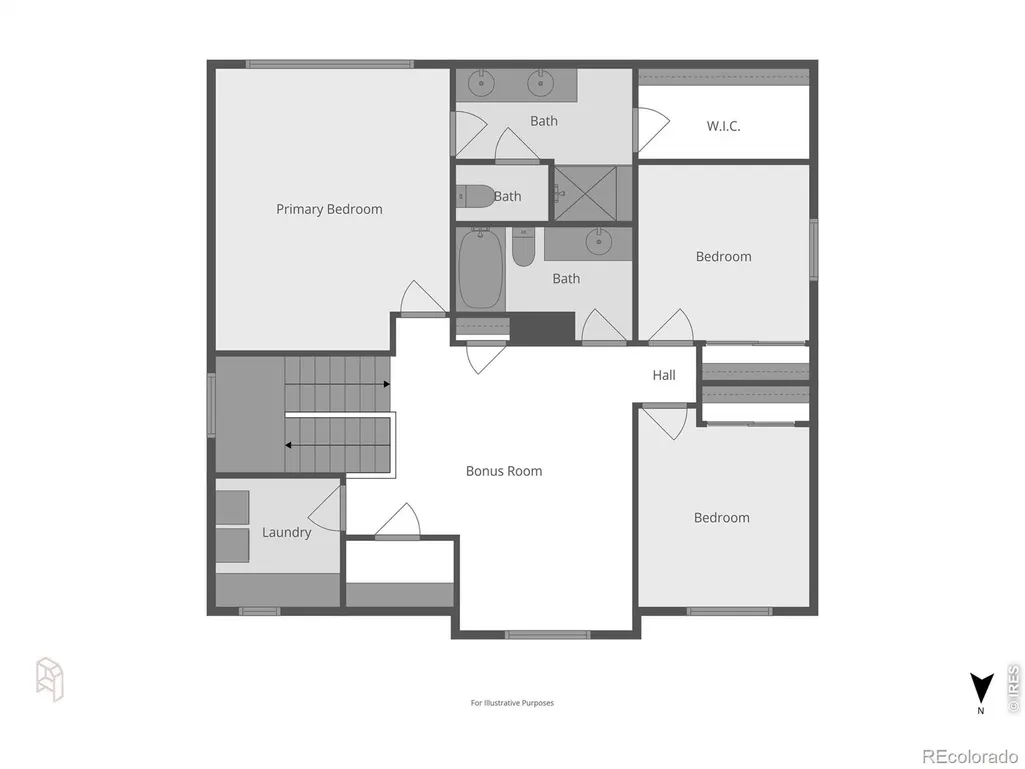
Better Than Brand New in Mead's Most Sought-After Community! Welcome to this stunning two-story home in The Highlands, in the heart of Mead, one of Northern Colorado's fastest-growing communities where small-town charm meets modern living. Built in 2023 and thoughtfully upgraded both by the builder and the current owners, this home truly is better than brand new. From the moment you arrive, professionally landscaped grounds front and back set the tone for the care and attention to detail found throughout. Step inside and be greeted by an abundance of natural light pouring through large windows, creating a warm and inviting atmosphere from every angle. The chef's kitchen is the heart of the home, featuring a generously sized island with seating, a full dining area, and an open flow into the living room complete with a cozy gas fireplace, perfect for Colorado evenings. The main floor also offers a convenient bedroom and 3/4 bath, ideal for guests or a private home office. Upstairs, you'll find three bedrooms, a versatile bonus loft, and a coveted upstairs laundry room. The primary suite is a true retreat, boasting dual vanities, a stunning glass wall shower, and a spacious walk-in closet. Out back, the upgraded covered patio is made for entertaining on warm summer nights, with a fully landscaped yard offering plenty of room for activities, gardening, or just relaxing in the Colorado sunshine. Best of all, the home backs to a greenbelt, providing added privacy and a peaceful natural backdrop with no rear neighbors. Trails, parks, and playgrounds are just steps away, making this the perfect home for those who love the outdoors. Don't miss your chance to own this exceptional property in The Highlands, one of the Front Range's most exciting communities.
| Elementary School | Middle School | High School |
|---|---|---|
| Mead Elementary School | Mead Middle School | Mead High School |
| Price History | |
|---|---|
| 3/13/2026 | Listed $600,000 |
| 6/17/2026 | 2$590,000 |
| 7/15/2026 | 2$579,999 |
General Features
| Sewer | Public Sewer |
|---|---|
| Heating | Forced Air |
| Utilities | Electricity Available,Natural Gas Available |
| Possession | Closing/DOD |
| Roof | Composition |
| Appliances | Dishwasher,Disposal,Double Oven,Dryer,Microwave,Refrigerator,Washer |
| Zoning | SFR |
| HOA Fee | 350 |
| Garage Spaces | 3 |
| Association Fee Includes | Reserves,Trash |
| Patio/Porch Features | Patio |
| Architectural Style | Contemporary |
| Security Features | Smoke Detector(s) |
| Construction Materials | Frame |
| Exclusions | **Home Can Be Sold Furnished** Seller's Personal Property,Staging Furniture,Ring Doorbell and Cameras,TVs and TV Wall Mounts,Garage Shelving |
| Year Built | 2023 |
| View | Mountain(s) |
| Levels | Two |
| Property Subtype | Single Family Residence |
| Tax Year | 2025 |
| Ownership | Individual |
| Assoc Fee Paid Per | Quarterly |
| County | Weld |
| Property Type | Residential |
| Association Amenities | Park,Trail(s) |
| HOA | Yes |
| Attached Garage | Yes |
| Subdivision Name | Highlands Fg 1 |
| Possible Use | Residential |
| Full Baths | 2 |
| Status | Active |
| Directions | From I-25,Head west on Co Rd 34,Continue onto Welker Ave,Turn right onto 3rd St,Turn right onto Lake Helen Blvd,Turn right onto Beaumont Blvd,Turn right onto Dryden Pl. Property on the right |
| High School | Mead |
| City | Mead |
| Association Name | Public Alliance |
| High School District | St. Vrain Valley RE-1J |
| Lot Size Square Feet | 6600 |
| Listing Terms | Cash,Conventional,FHA,VA Loan |
| Elementary School | Mead |
| Tax Annual Amount | 6021 |
| Middle/Junior High School | Mead |
| Concessions | No |
| Virtual Tour | https://clients.architecturalstorytelling.com/3392-Dryden-Pl |
| Structure Type | House |
| Standard Status | Active |
| Occupancy Type | Owner |
| Elementary School District | St. Vrain Valley RE-1J |
Interior Features
| Interior Amenities | Eat-in Kitchen,Kitchen Island,Open Floorplan,Pantry,Walk-In Closet(s) |
|---|---|
| Basement | Crawl Space |
| Fireplace Features | Gas,Living Room |
| Basement (Y/N) | No |
| Window Features | Double Pane Windows,Window Coverings |
| Above Grade Finished Area | 2267 |
| 3/4 Baths | 1 |
| Total Bedrooms | 4 |
| Main Level Bedrooms | 1 |
| Main Level Bathrooms | 1 |
| Total Baths | 3 |
Exterior Features
| Parking Features | Oversized |
|---|---|
| Lot Features | Cul-De-Sac,Level,Open Space,Sprinklers In Front |
| Water Source | Public |
| Total Parking | 3 |
| Building Area Total | 2267 |
| Lot Size Acres | 0.15 |
| Road Frontage Type | Public |
| Builder Model | The Jansen |
| Road Responsibility | Public Maintained Road |
Amenities
- Foreclosure
- Views
- Short Sale
- New Construction
- Adult 55+
- Lease To Own
- No HOA Fees
- Furnished
- Primary On Main
- Air Conditioning
- Seller Finance
- Green
- Fixer Upper
- Horse
- Golf
- Fireplace
- Deck
- Garage
- Basement
- Pool
Property vs Single Family Average in 80542
Price
Taxes
Year Built
Visits


 Information deemed reliable but not guaranteed by the MLS. © 2026 Information and Real Estate Services, LLC.
Information source: Information and Real Estate Services, LLC. Provided for limited non-commercial use only under IRES Rules. © Copyright IRES.
The information being provided is for the consumers personal, non-commercial use and may not be used for any purpose other than to identify prospective properties consumer may be interested in purchasing.
The IRES, LLC Data on this
Information deemed reliable but not guaranteed by the MLS. © 2026 Information and Real Estate Services, LLC.
Information source: Information and Real Estate Services, LLC. Provided for limited non-commercial use only under IRES Rules. © Copyright IRES.
The information being provided is for the consumers personal, non-commercial use and may not be used for any purpose other than to identify prospective properties consumer may be interested in purchasing.
The IRES, LLC Data on this
