
















Address
4 Gap Road, Black Hawk, CO
Price
$ 650,000
Property Attributes
- MLS#IR1056186
- TypeSingle Family
- Listing Status Active
- CountyGILPIN
- CityBlack Hawk
- NeighborhoodByron Hackers Lts
- Zip80422
- StyleChalet,Contemporary
- Year Built2001
- Taxes$ 3089
- Price$ 650,000
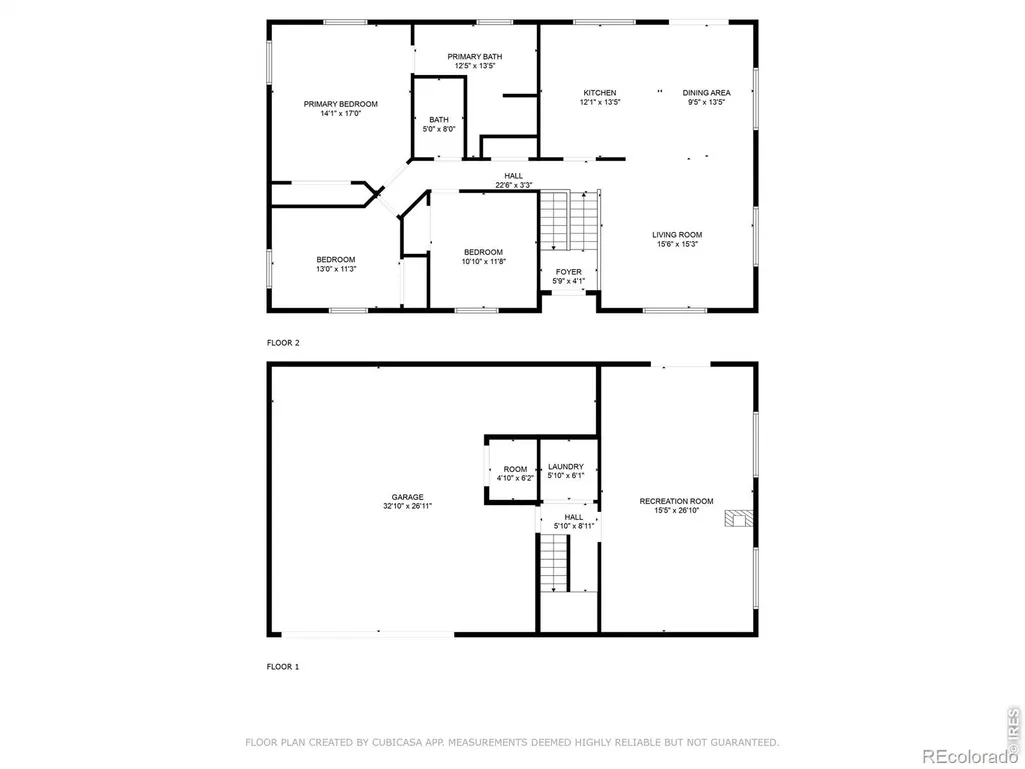
- Bedrooms3
- Full Bathrooms2
- Half Bathrooms0
- Sqr Footage2784
- Lot Size1.78 Acres
Data Source:
REColorado (MTOMLS)
Property Description
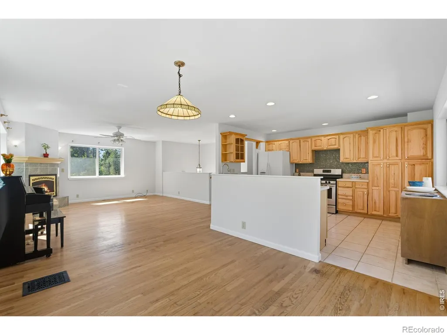
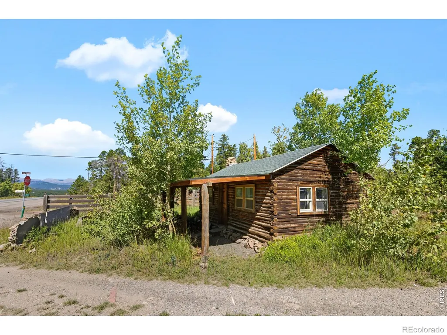
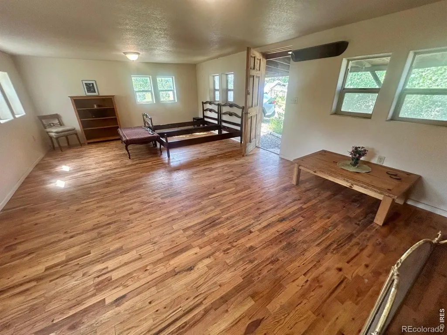
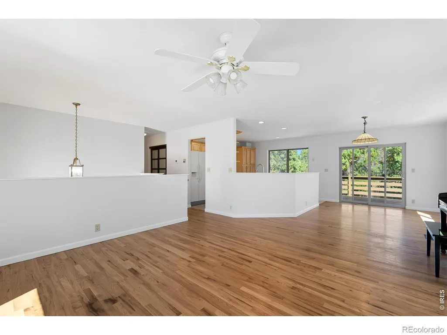
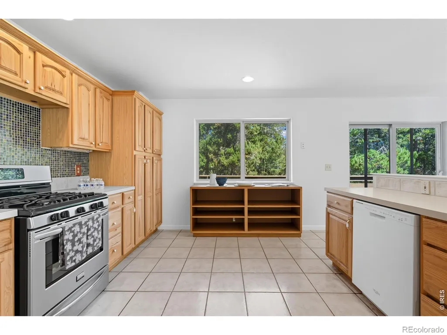
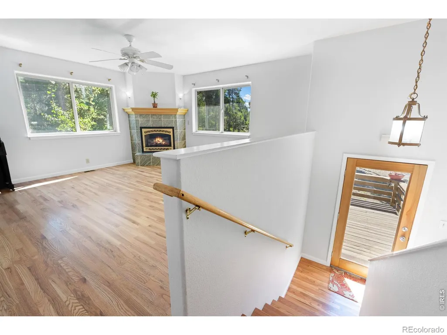
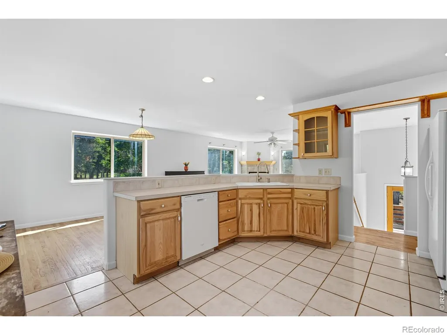
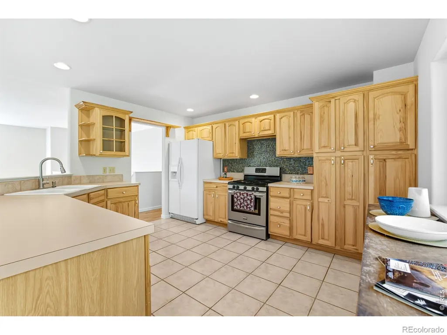
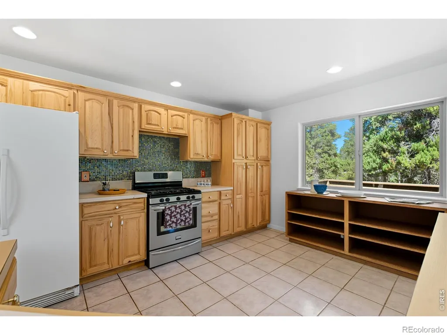
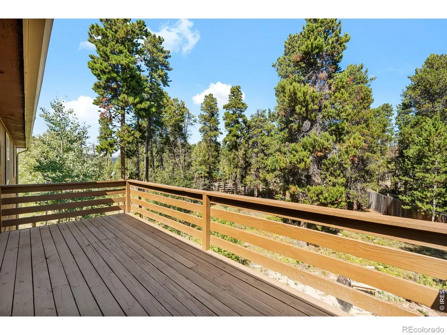
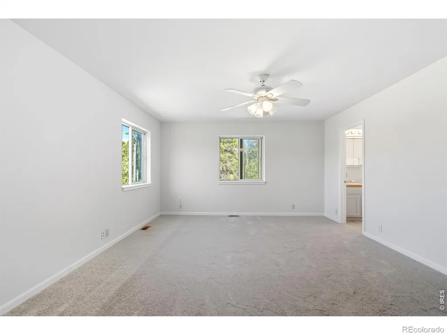
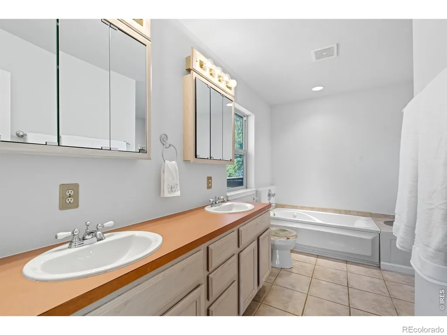
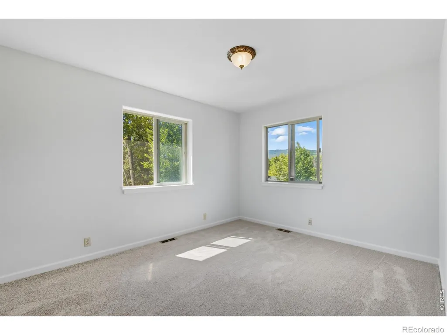
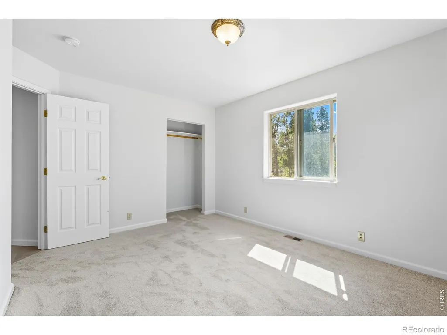
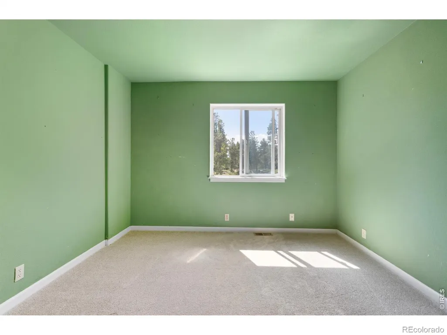
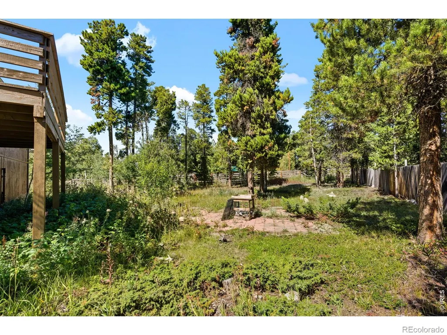
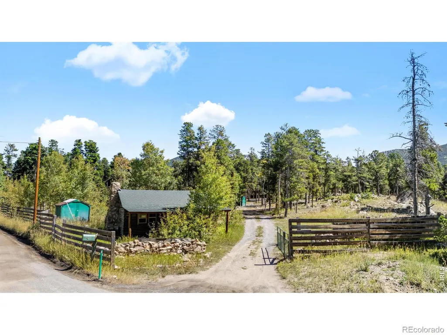
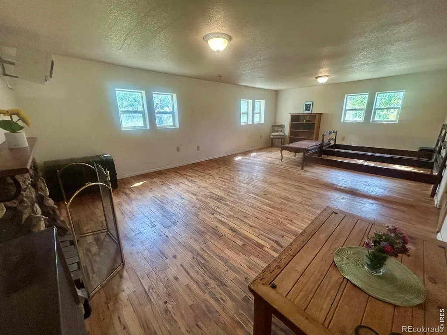
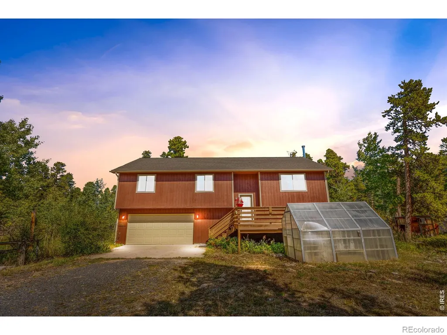
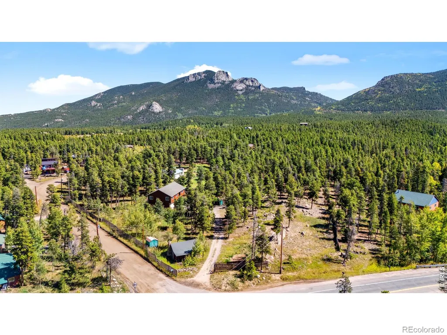
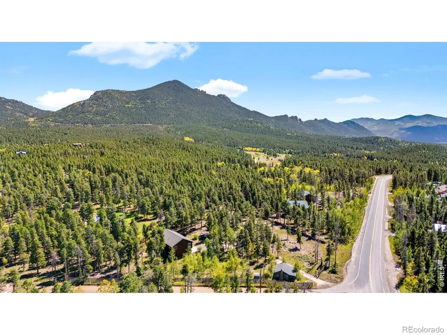
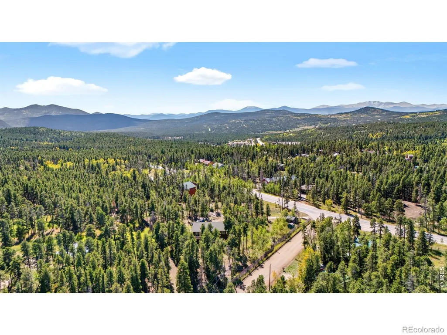
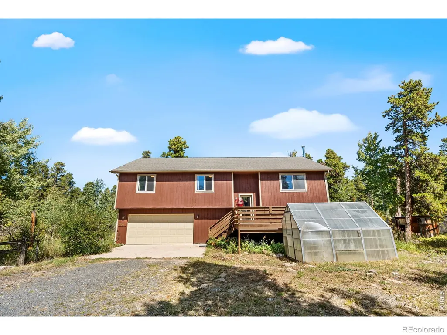
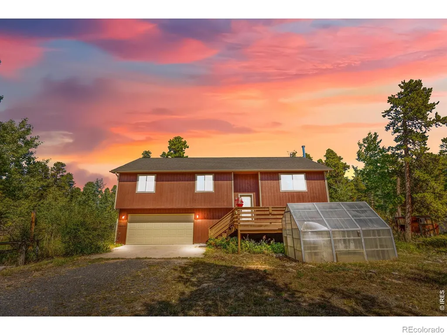
Mountain living meets modern comfort in this sun-filled Mid-Gilpin County retreat! Nestled on a flat, gated 1.76-acre lot, this move-in-ready property offers the perfect blend of privacy, functionality, and year-round Colorado adventure. Whether you're dreaming of homesteading, entertaining, or simply enjoying the peaceful mountain lifestyle, this property has it all. Inside, the freshly painted 3-bedroom, 2-bath home features brand-new carpet, an open-concept floor plan, abundant natural light, and inviting living spaces. Cozy up by the fireplace on winter evenings, while the spacious kitchen with a generous pantry, is designed for everyday living and effortless entertaining. Step onto the deck off the dining room to enjoy morning coffee or evening sunsets surrounded by mountain beauty. The expansive lower-level recreation room offers endless flexibility for a media room, game room, fitness area, or hobby space, complete with built-in shelving for organization. Outside, you'll find the charming historic Gilpin Library is now a studio cabin with wood floors perfect for an art studio, guest retreat, or home office. Also included are a greenhouse, chicken coop, wood shed, storage shed, and a patio ready for your hot tub. The attached 2-car garage provides plenty of parking and storage. With exceptional southern exposure, the property is ideal for gardening, outdoor living, and soaking in the sunshine. Wake up to breathtaking Continental Divide views from the primary bedroom and enjoy the convenience of walking to Thorn Lake, the Very Nice Brewing Company, the Gilpin Library, and Hi Market. Just minutes from Golden Gate Canyon State Park and Panorama Point, this exceptional mountain property offers easy access to hiking, fishing, wildlife, and endless outdoor recreation.
| Elementary School | Middle School | High School |
|---|---|---|
| Nederland Elementary School | Nederland Middle/Sr | Nederland Middle/Sr |
| Price History | |
|---|---|
| 4/10/2026 | Listed $700,000 |
| 5/15/2026 | 4$675,000 |
| 8/15/2026 | 4$650,000 |
General Features
| Sewer | Septic Tank |
|---|---|
| Heating | Forced Air,Wood Stove |
| Cooling | Ceiling Fan(s) |
| Utilities | Cable Available,Electricity Available,Internet Access (Wired),Natural Gas Available |
| Possession | Closing/DOD |
| Roof | Composition |
| Appliances | Dishwasher,Dryer,Oven,Refrigerator |
| Zoning | RES |
| Garage Spaces | 2 |
| Patio/Porch Features | Deck,Patio |
| Architectural Style | Chalet,Contemporary |
| Security Features | Smoke Detector(s) |
| Construction Materials | Frame,Wood Siding |
| Year Built | 2001 |
| View | Mountain(s) |
| Levels | Bi-Level |
| Property Subtype | Single Family Residence |
| Tax Year | 2025 |
| Ownership | Individual |
| County | Gilpin |
| Property Type | Residential |
| HOA | No |
| Attached Garage | Yes |
| Subdivision Name | Byron Hackers Lts |
| Facing Direction | South |
| Possible Use | Residential |
| Full Baths | 2 |
| Status | Active |
| Directions | Corner of GAP RD and Hwy 119/ Peak to Peak Highway ( behind gate and cabin on the corner) |
| High School | Nederland Middle/Sr |
| City | Black Hawk |
| High School District | Boulder Valley RE 2 |
| Lot Size Square Feet | 77537 |
| Listing Terms | Cash,Conventional,FHA,USDA Loan,VA Loan |
| Elementary School | Nederland |
| Tax Annual Amount | 3089 |
| Middle/Junior High School | Nederland Middle/Sr |
| Concessions | No |
| Virtual Tour | https://www.listingsmagic.com/sps/tour-slider/index.php?property_ID=286121 |
| Structure Type | House |
| Standard Status | Active |
| Occupancy Type | Owner |
| Elementary School District | Boulder Valley RE 2 |
Interior Features
| Interior Amenities | Eat-in Kitchen,Jack & Jill Bathroom,Open Floorplan,Pantry,Vaulted Ceiling(s) |
|---|---|
| Basement | None |
| Flooring | Wood |
| Fireplace Features | Family Room,Free Standing,Living Room |
| Basement (Y/N) | No |
| Window Features | Double Pane Windows,Window Coverings |
| Above Grade Finished Area | 2784 |
| Laundry Features | In Unit |
| Total Bedrooms | 3 |
| Main Level Bedrooms | 3 |
| Main Level Bathrooms | 2 |
| Total Baths | 2 |
Exterior Features
| Vegetation | Grassed,Wooded |
|---|---|
| Fencing | Partial |
| Parking Features | Oversized,RV Access/Parking |
| Lot Features | Corner Lot,Level |
| Water Source | Well |
| Total Parking | 2 |
| Foundation Details | Slab |
| Building Area Total | 2784 |
| Lot Size Acres | 1.78 |
| Road Surface Type | Gravel |
| Road Frontage Type | Public |
| Other Equipment | Satellite Dish |
| Road Responsibility | Public Maintained Road |
Amenities
- Foreclosure
- Views
- Short Sale
- New Construction
- Adult 55+
- Lease To Own
- No HOA Fees
- Furnished
- Primary On Main
- Air Conditioning
- Seller Finance
- Green
- Fixer Upper
- Horse
- Golf
- Fireplace
- Deck
- Garage
- Basement
- Pool
Property vs Single Family Average in 80422
Price
Taxes
Year Built
Visits
 The content relating to real estate for sale in this Web site comes in part from the Internet Data eXchange (IDX) program of METROLIST, INC., DBA RECOLORADO©. Real estate listings held by brokers other than EXIT Mosaic Realty are marked with the IDX Logo. This information is being provided for the consumers' personal, non-commercial use and may not be used for any other purpose. All information subject to change and should be independently verified. September 20, 2026 7:10 PM UTCd

 Information deemed reliable but not guaranteed by the MLS. © 2026 Information and Real Estate Services, LLC.
Information source: Information and Real Estate Services, LLC. Provided for limited non-commercial use only under IRES Rules. © Copyright IRES.
The information being provided is for the consumers personal, non-commercial use and may not be used for any purpose other than to identify prospective properties consumer may be interested in purchasing.
The IRES, LLC Data on this
Information deemed reliable but not guaranteed by the MLS. © 2026 Information and Real Estate Services, LLC.
Information source: Information and Real Estate Services, LLC. Provided for limited non-commercial use only under IRES Rules. © Copyright IRES.
The information being provided is for the consumers personal, non-commercial use and may not be used for any purpose other than to identify prospective properties consumer may be interested in purchasing.
The IRES, LLC Data on this
