
Address
5781 Twilight Avenue, Firestone, CO
Price
$ 619,900
Property Attributes
- MLS#IR1059521
- TypeSingle Family
- Listing Status Active
- CountyWELD
- CityFirestone
- NeighborhoodMountain Shadows Sub Fg#1
- Zip80504
- StyleHouse
- Year Built2006
- Taxes$ 4419
- Price$ 619,900
- Bedrooms4
- Full Bathrooms4
- Half Bathrooms1
- Sqr Footage3572
- Lot Size0.2 Acres
Data Source:
REColorado (MTOMLS)
Property Description
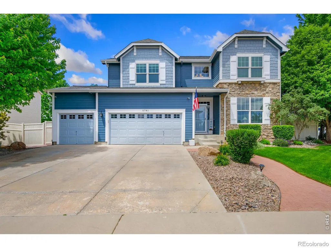
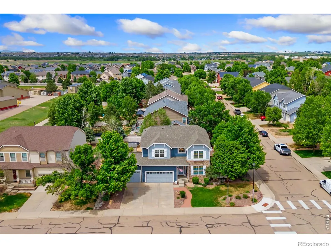
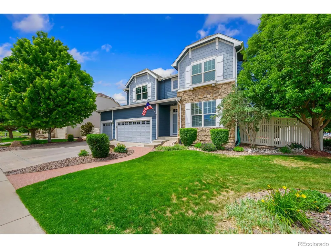
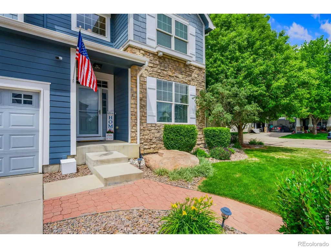
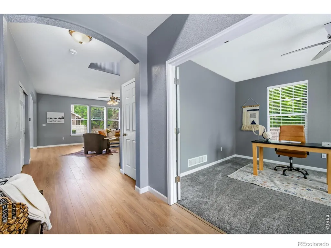
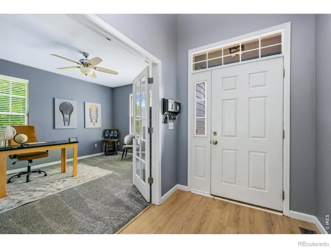
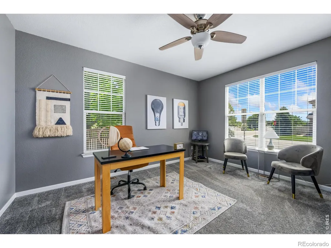
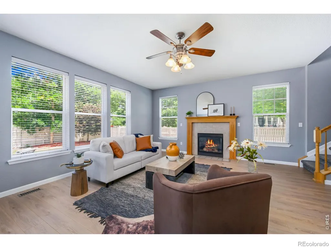
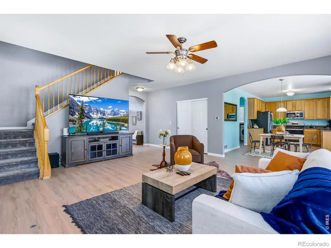
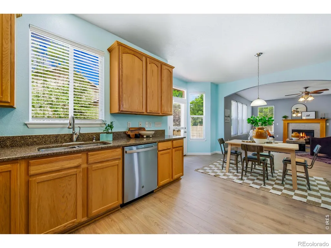
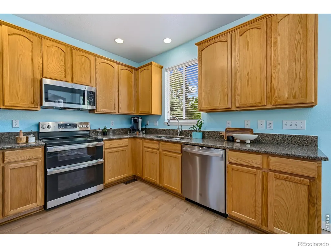
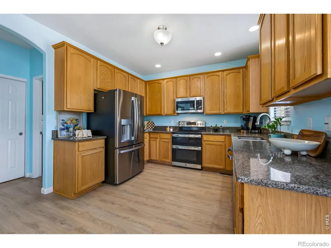
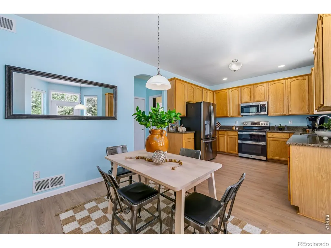
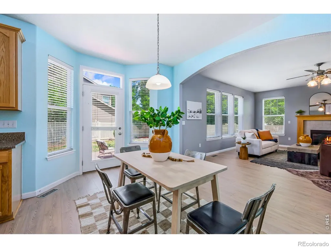
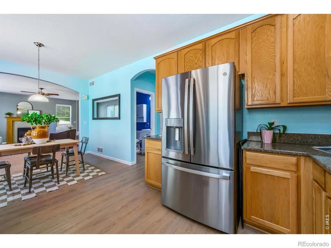
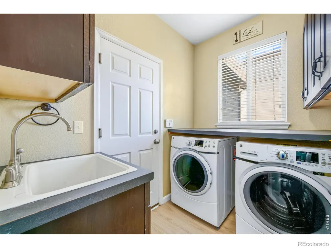
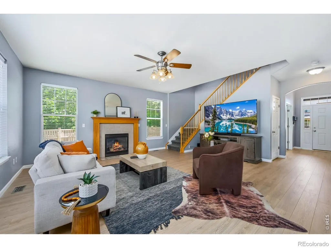
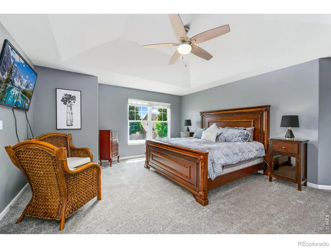
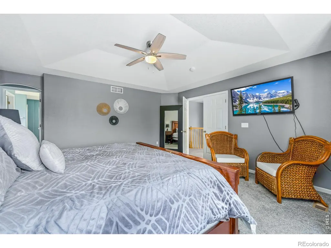
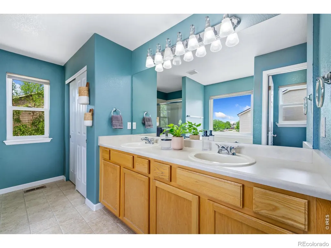
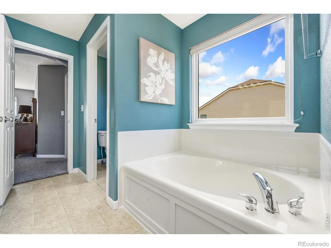
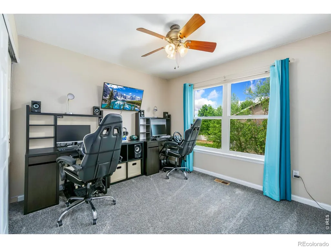
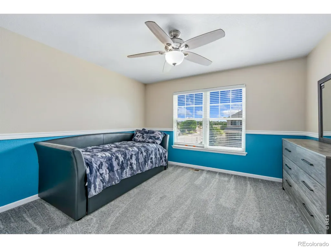
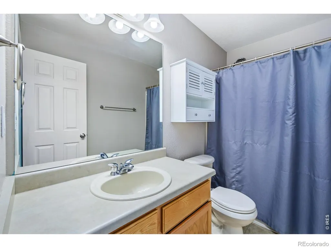
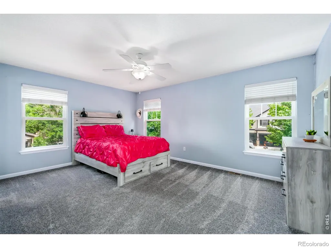
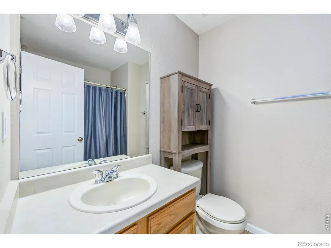
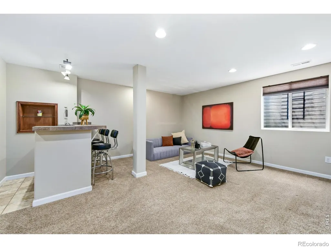
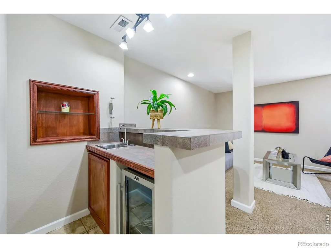
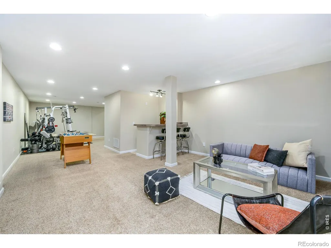
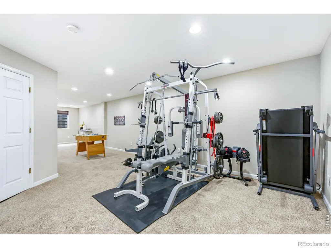
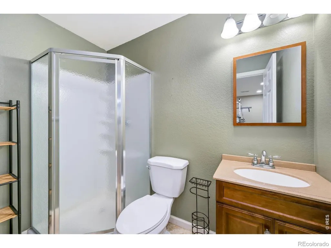
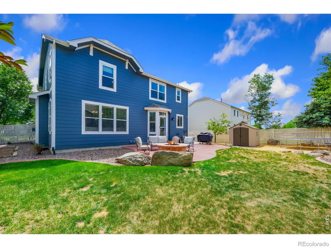
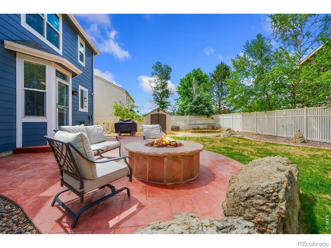
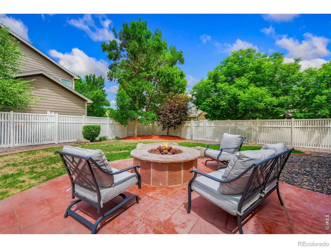
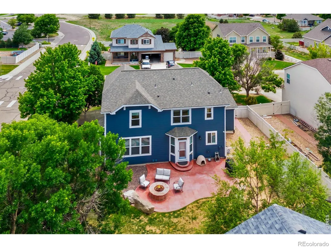
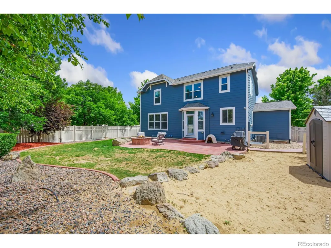
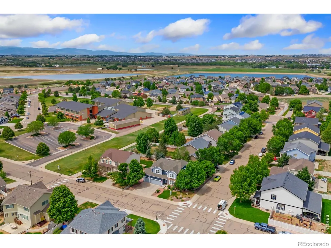
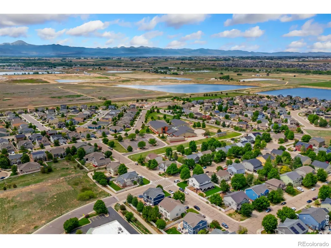
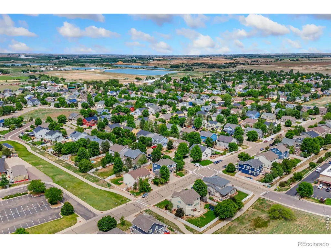
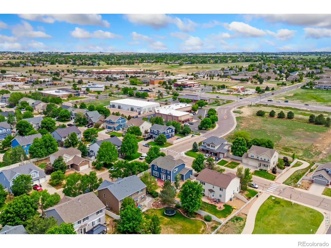
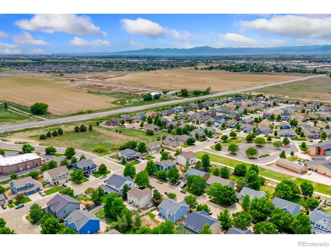
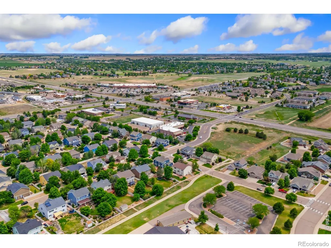
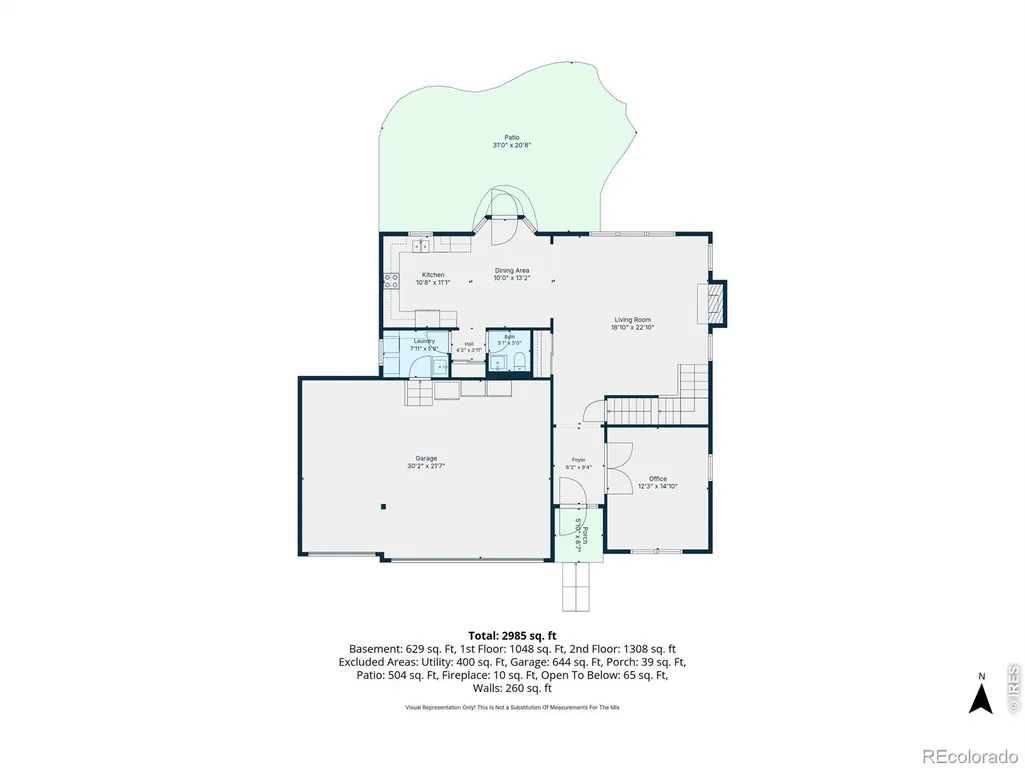
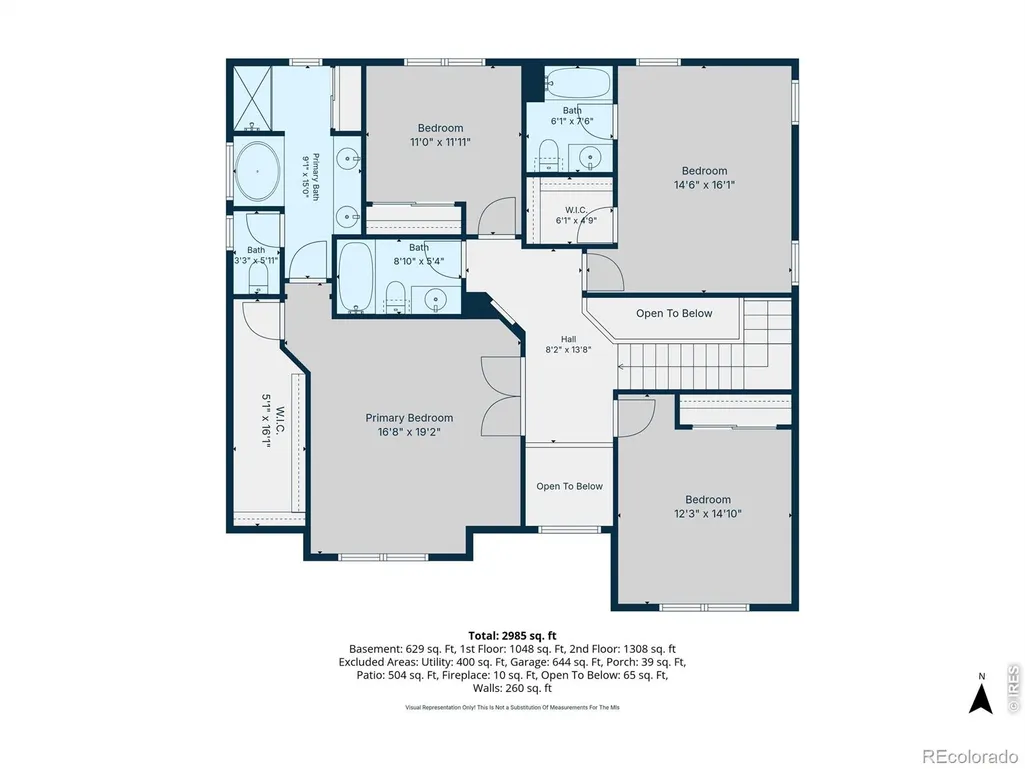
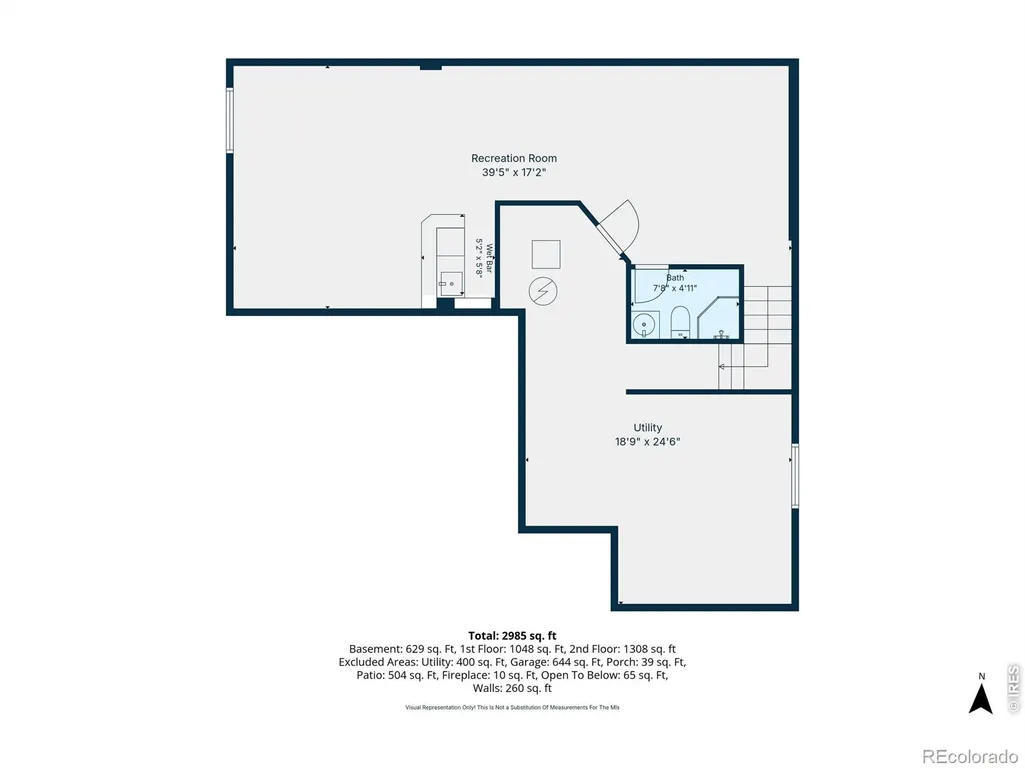
Seller is offering a $10,000 seller concession to help with closing cost/Rate buydown! Welcome home to this spacious and beautifully designed two-story with a finished basement, perfectly situated on a large corner lot with a desirable 3-car garage and a bonus... NO METRO DISTRICT! Offering an incredible blend of comfort, functionality, and room to spread out, this home features Class 4 impact-resistant shingles, fresh interior and exterior paint, newer appliances, and new flooring throughout the main living area.From the moment you arrive, you'll appreciate the professional landscaping, inviting curb appeal, and thoughtfully designed outdoor spaces. Enjoy Colorado evenings around the fire pit, relax on the stamped concrete patio with scenic views, or let furry family members enjoy the dedicated dog run.Inside, the beautifully appointed kitchen features warm oak cabinetry, quartz countertops, newer appliances, and an open flow into the expansive great room. Large windows fill the space with natural light, while the cozy fireplace creates the perfect gathering place. French doors lead to a spacious main-level study, ideal for working from home, a playroom, or a quiet retreat.Upstairs, the oversized primary suite features elegant coffered ceilings, a luxurious 5-piece bath, and a large walk-in closet. Two additional bedrooms plus a private guest suite with its own full bath offer plenty of space for family, guests, or multigenerational living.The finished basement adds even more space with a large recreation and media room complete with a wet bar, perfect for movie nights, game days, or entertaining. Ideally located close to schools, shopping, and everyday conveniences, this home offers the space and lifestyle today's buyers are looking for. With a large corner lot, 3-car garage, finished basement, Class 4 shingles, beautiful outdoor living AND NO METRO DISTRICT, this home is one you won't want to miss!
| Elementary School | High School |
|---|---|
| Centennial Elementary School | Mead High School |
| Price History | |
|---|---|
| 5/20/2026 | Listed $649,000 |
| 7/6/2026 | 2$637,500 |
| 8/6/2026 | 2$627,500 |
| 8/26/2026 | 2$619,900 |
General Features
| Heating | Forced Air |
|---|---|
| Cooling | Central Air |
| Utilities | Natural Gas Available |
| Possession | Closing/DOD |
| Roof | Composition |
| Appliances | Dishwasher,Microwave,Oven,Refrigerator |
| Zoning | RES |
| HOA Fee | 40 |
| Garage Spaces | 3 |
| Association Fee Includes | Reserves |
| Construction Materials | Frame |
| Exclusions | Sellers Personal Property,Staging Items,Fridge and Freezers in the garage. |
| Year Built | 2006 |
| Levels | Two |
| Property Subtype | Single Family Residence |
| Tax Year | 2025 |
| Ownership | Individual |
| Assoc Fee Paid Per | Monthly |
| County | Weld |
| Property Type | Residential |
| HOA | Yes |
| Attached Garage | Yes |
| Subdivision Name | Mountain Shadows Sub Fg#1 |
| Possible Use | Residential |
| Full Baths | 3 |
| Status | Active |
| High School | Mead |
| City | Firestone |
| Association Name | Shavonn Janes |
| High School District | St. Vrain Valley RE-1J |
| Lot Size Square Feet | 8860 |
| Listing Terms | Cash,Conventional,FHA,VA Loan |
| Elementary School | Centennial |
| Tax Annual Amount | 4419 |
| Middle/Junior High School | Other |
| Concessions | No |
| Virtual Tour | https://visithome.ai/3Kts549NN5ttSFqzfD9hN8?mu=ft |
| Structure Type | House |
| Standard Status | Active |
| Occupancy Type | Owner |
| Elementary School District | St. Vrain Valley RE-1J |
Interior Features
| Interior Amenities | Eat-in Kitchen,Walk-In Closet(s) |
|---|---|
| Fireplace Features | Other |
| Basement (Y/N) | Yes |
| Above Grade Finished Area | 2489 |
| Half Baths | 1 |
| 3/4 Baths | 1 |
| Total Bedrooms | 4 |
| Below Grade Finished Area | 1083 |
| Main Level Bathrooms | 1 |
| Total Baths | 5 |
Exterior Features
| Lot Features | Corner Lot,Sprinklers In Front |
|---|---|
| Water Source | Public |
| Total Parking | 3 |
| Building Area Total | 3572 |
| Lot Size Acres | 0.2 |
Amenities
- Foreclosure
- Views
- Short Sale
- New Construction
- Adult 55+
- Lease To Own
- No HOA Fees
- Furnished
- Primary On Main
- Air Conditioning
- Seller Finance
- Green
- Fixer Upper
- Horse
- Golf
- Fireplace
- Deck
- Garage
- Basement
- Pool
Property vs Single Family Average in 80504
Price
Taxes
Year Built
Visits
 The content relating to real estate for sale in this Web site comes in part from the Internet Data eXchange (IDX) program of METROLIST, INC., DBA RECOLORADO©. Real estate listings held by brokers other than EXIT Mosaic Realty are marked with the IDX Logo. This information is being provided for the consumers' personal, non-commercial use and may not be used for any other purpose. All information subject to change and should be independently verified. September 12, 2026 2:33 PM UTCd

 Information deemed reliable but not guaranteed by the MLS. © 2026 Information and Real Estate Services, LLC.
Information source: Information and Real Estate Services, LLC. Provided for limited non-commercial use only under IRES Rules. © Copyright IRES.
The information being provided is for the consumers personal, non-commercial use and may not be used for any purpose other than to identify prospective properties consumer may be interested in purchasing.
The IRES, LLC Data on this
Information deemed reliable but not guaranteed by the MLS. © 2026 Information and Real Estate Services, LLC.
Information source: Information and Real Estate Services, LLC. Provided for limited non-commercial use only under IRES Rules. © Copyright IRES.
The information being provided is for the consumers personal, non-commercial use and may not be used for any purpose other than to identify prospective properties consumer may be interested in purchasing.
The IRES, LLC Data on this
