
Address
1221 Hughesville Road, Black Hawk, CO
Price
$ 710,000
Property Attributes
- MLS#IR1062082
- TypeSingle Family
- Listing Status Active
- CountyGILPIN
- CityBlack Hawk
- NeighborhoodMissouri Lakes Filing #2
- Zip80422
- StyleHouse
- Year Built1984
- Taxes$ 1318
- Price$ 710,000
- Bedrooms3
- Full Bathrooms3
- Half Bathrooms0
- Sqr Footage2277
- Lot Size1.01 Acres
Data Source:
REColorado (MTOMLS)
Property Description
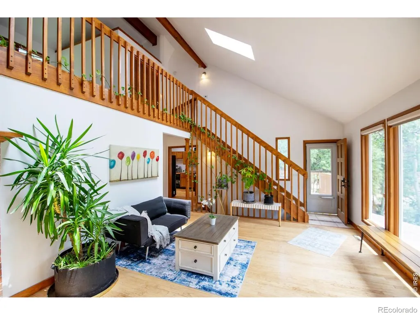
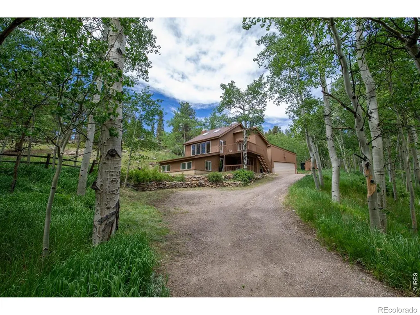
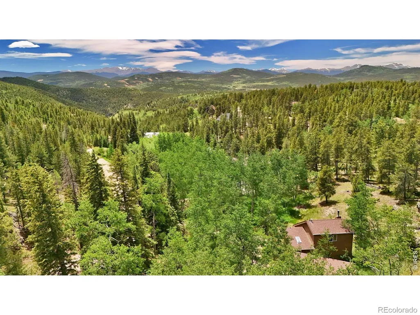
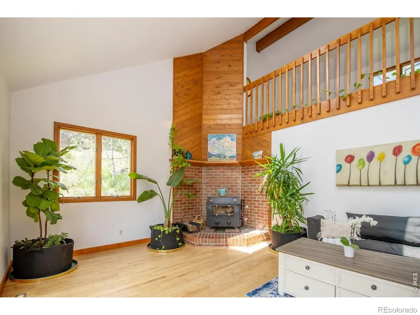
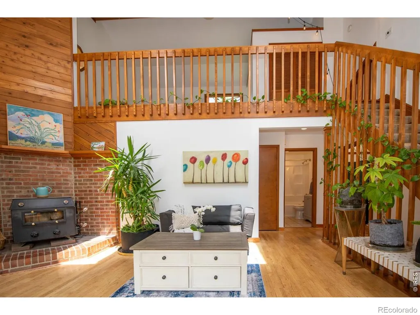
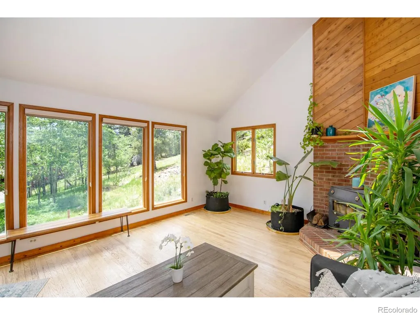
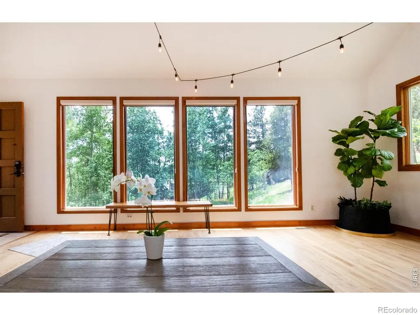
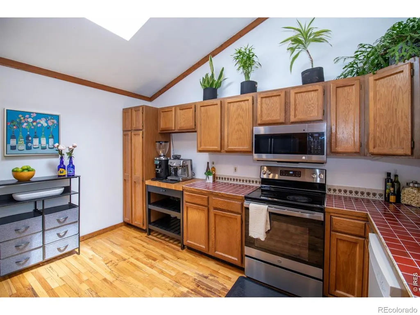
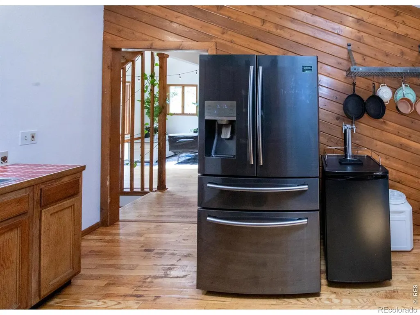
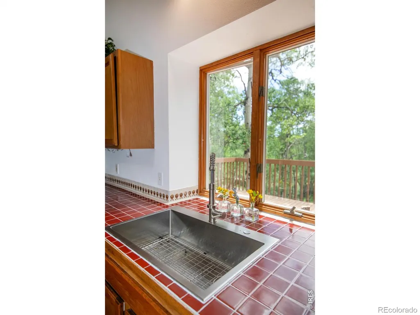
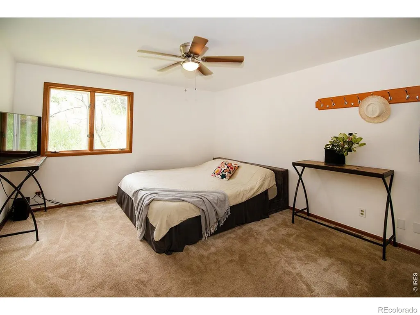
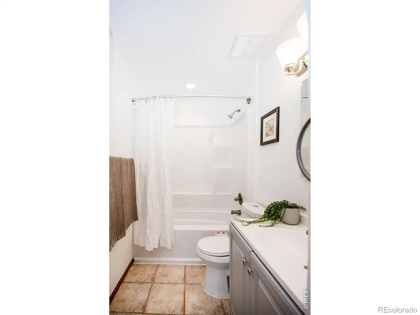
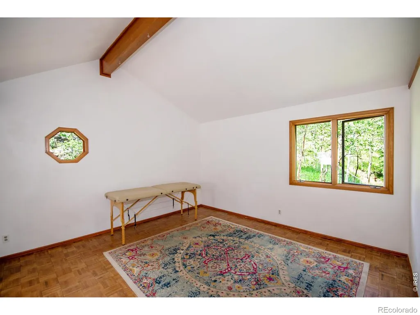
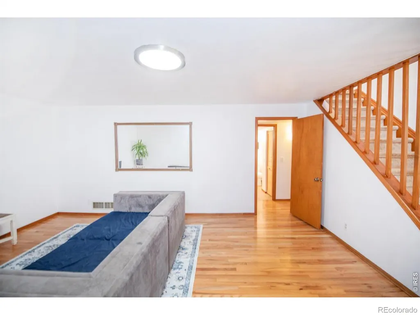
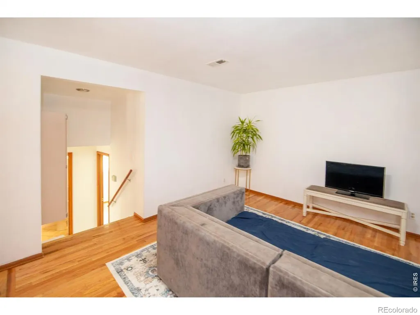
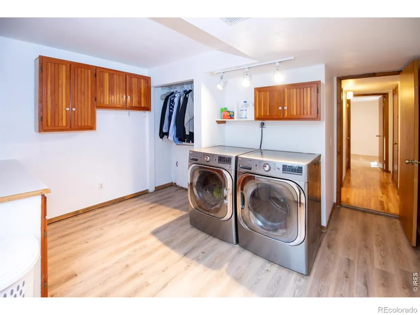
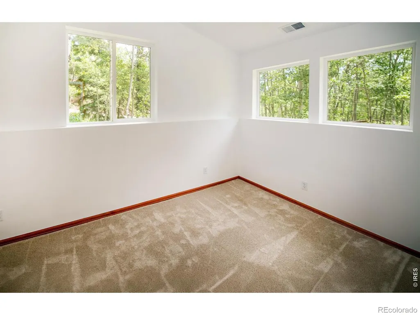
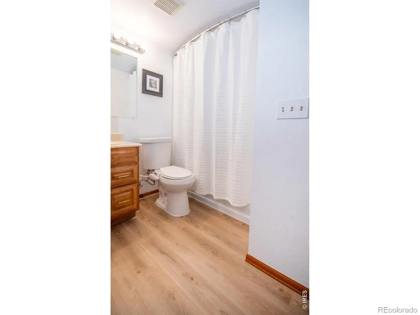
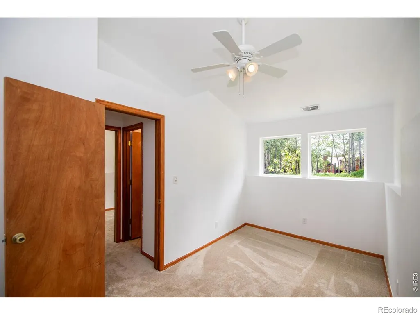
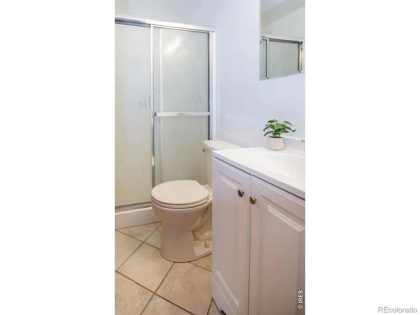
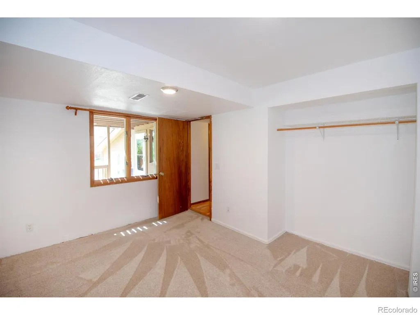
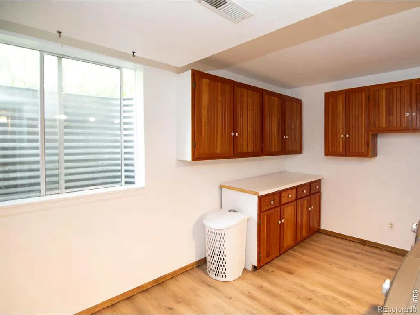
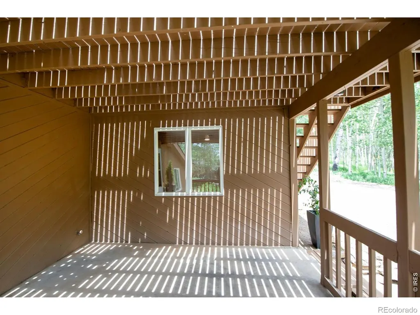
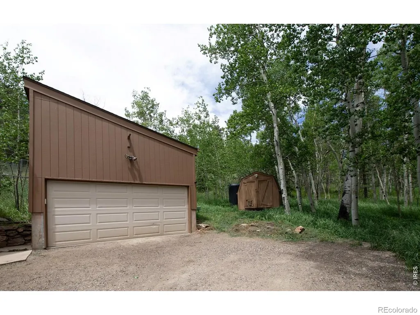
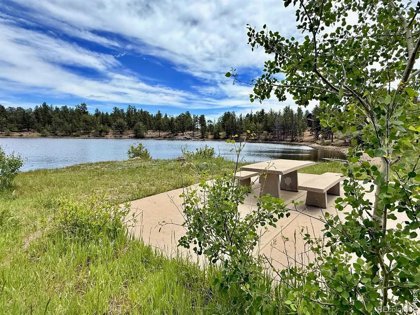
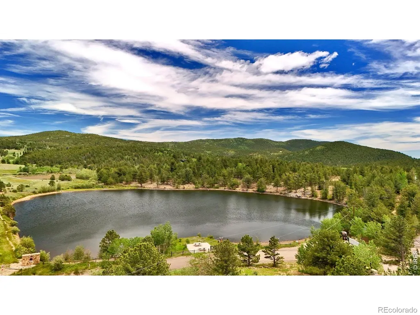
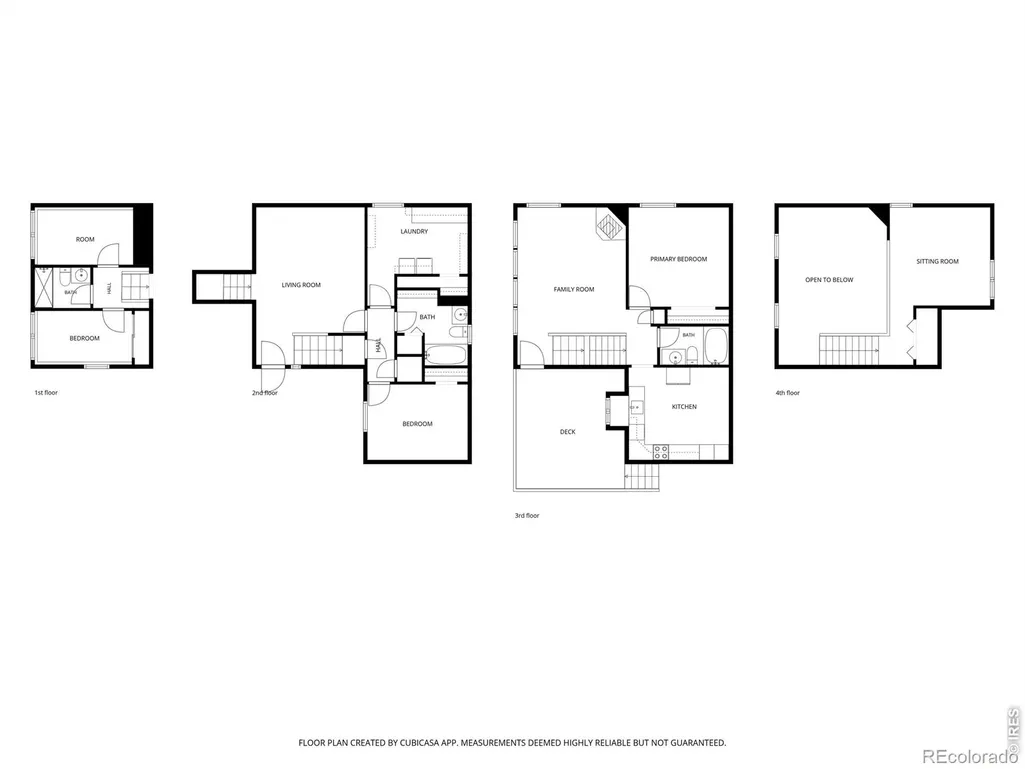
Thoughtfully updated and priced to sell, this home is worth seeing in person! Tucked into a towering aspen grove and fronted by a seasonal stream, 1221 Hughesville Road is a sun-drenched 3 bedroom 3 bathroom mountain retreat. The main level living room offers cathedral ceilings and a wall of windows that brings the outside in. A loft area with views of Mt. Blue Sky (Evans) opens onto the living room. Southern exposure maximizes light and solar gain. Spacious, sunny kitchen has a new electric stove and new stainless sink. Main level primary bedroom and full bathroom. A large deck extends the main level living space outdoors to enjoy the seasonal stream and the birds in the aspen grove. Fully enclosed fenced area for pets. The walk-out lower level opens up to a patio complete with hot tub hookup. It offers a family room, a bedroom, a bathroom and a spacious laundry room. A short flight down leads to another bedroom, a bathroom and and an office/ flex space. Refreshed and move-in ready, this home has fresh paint throughout, and new carpet in all bedrooms. The bathrooms feature new flooring, sinks, vanities, shower fixtures and mirrors. There are new light fixtures throughout the home inside and out. Brand new UV filter on the well. The oversized 2-car garage features a workshop, a huge storage loft accessible by stairs, and electrical for EV hookup. Just off the Peak to Peak scenic byway and about 30 minutes from Eldora Mountain Resort, this home is a great basecamp for world-class adventure. Golden Gate State Park, James Peak Wilderness Area, and Loveland Basin Ski area are all easily accessible. Private fishing, boating, and swimming in 4 neighborhood lakes and ponds. ~ 5 minute drive to the Gilpin County Community Center which offers yoga, aquatics, pickle ball and a pottery studio. The excellent Gilpin County Library is also nearby. All this while enjoying Gilpin County's low property tax! Gilpin county offers authentic mountain living just an hour from Denver.
| Elementary School | Middle School | High School |
|---|---|---|
| Gilpin Elementary School | Gilpin County School Middle School | Gilpin County School High School |
| Price History | |
|---|---|
| 6/17/2026 | Listed $725,000 |
| 7/30/2026 | 3$710,000 |
General Features
| Sewer | Septic Tank |
|---|---|
| Heating | Forced Air,Wood Stove |
| Utilities | Electricity Available,Natural Gas Available |
| Possession | Closing/DOD |
| Roof | Composition |
| Appliances | Dishwasher,Dryer,Microwave,Oven,Refrigerator,Washer |
| Zoning | RES |
| HOA Fee | 100 |
| Garage Spaces | 2 |
| Patio/Porch Features | Deck,Patio |
| Security Features | Smoke Detector(s) |
| Construction Materials | Wood Siding |
| Exclusions | Starlink internet hardware is negotiable. |
| Year Built | 1984 |
| View | Mountain(s) |
| Levels | Bi-Level |
| Property Subtype | Single Family Residence |
| Tax Year | 2025 |
| Ownership | Individual |
| Waterfront Features | Stream |
| Assoc Fee Paid Per | Annually |
| County | Gilpin |
| Property Type | Residential |
| HOA | Yes |
| Subdivision Name | Missouri Lakes Filing #2 |
| Facing Direction | South |
| Possible Use | Residential |
| Status | Active |
| Directions | From Black Hawk go N on Colorado 119 for 1.7 miles. Turn right onto Hughesville Rd. Keep right on Hughesville Rd. In 0.6 miles destination will be on your left. |
| High School | Gilpin County School |
| City | Black Hawk |
| Association Name | Missouri Lakes 2 |
| High School District | Gilpin RE-1 |
| Lot Size Square Feet | 43952 |
| Listing Terms | Cash,Conventional,FHA,VA Loan |
| Elementary School | Gilpin |
| Tax Annual Amount | 1318 |
| Middle/Junior High School | Gilpin County School |
| Concessions | No |
| Structure Type | House |
| Standard Status | Active |
| Occupancy Type | Owner |
| Elementary School District | Gilpin RE-1 |
Interior Features
| Interior Amenities | Eat-in Kitchen,Open Floorplan,Vaulted Ceiling(s),Walk-In Closet(s) |
|---|---|
| Flooring | Wood |
| Fireplace Features | Free Standing |
| Basement (Y/N) | Yes |
| Window Features | Double Pane Windows,Skylight(s) |
| Above Grade Finished Area | 2277 |
| Laundry Features | In Unit |
| Total Bedrooms | 3 |
| Main Level Bedrooms | 1 |
| Total Baths | 3 |
Exterior Features
| Vegetation | Wooded |
|---|---|
| Fencing | Partial |
| Parking Features | Oversized |
| Lot Features | Rock Outcropping |
| Water Source | Well |
| Total Parking | 2 |
| Building Area Total | 2277 |
| Lot Size Acres | 1.01 |
| Road Surface Type | Dirt,Paved |
Amenities
- Foreclosure
- Views
- Short Sale
- New Construction
- Adult 55+
- Lease To Own
- No HOA Fees
- Furnished
- Primary On Main
- Air Conditioning
- Seller Finance
- Green
- Fixer Upper
- Horse
- Golf
- Fireplace
- Deck
- Garage
- Basement
- Pool
Property vs Single Family Average in 80422
Price
Taxes
Year Built
Visits
 The content relating to real estate for sale in this Web site comes in part from the Internet Data eXchange (IDX) program of METROLIST, INC., DBA RECOLORADO©. Real estate listings held by brokers other than EXIT Mosaic Realty are marked with the IDX Logo. This information is being provided for the consumers' personal, non-commercial use and may not be used for any other purpose. All information subject to change and should be independently verified. September 20, 2026 7:10 PM UTCd

 Information deemed reliable but not guaranteed by the MLS. © 2026 Information and Real Estate Services, LLC.
Information source: Information and Real Estate Services, LLC. Provided for limited non-commercial use only under IRES Rules. © Copyright IRES.
The information being provided is for the consumers personal, non-commercial use and may not be used for any purpose other than to identify prospective properties consumer may be interested in purchasing.
The IRES, LLC Data on this
Information deemed reliable but not guaranteed by the MLS. © 2026 Information and Real Estate Services, LLC.
Information source: Information and Real Estate Services, LLC. Provided for limited non-commercial use only under IRES Rules. © Copyright IRES.
The information being provided is for the consumers personal, non-commercial use and may not be used for any purpose other than to identify prospective properties consumer may be interested in purchasing.
The IRES, LLC Data on this
