
Open House Sun, Sep 13th 12:00 PM - 2:00 PM
Address
2238 Breckenridge Drive, Berthoud, CO
Price
$ 920,000
Property Attributes
- MLS#IR1062331
- TypeSingle Family
- Listing Status Active
- CountyLARIMER
- CityBerthoud
- NeighborhoodBerthoud Lake Ranchettes PUD
- Zip80513
- StyleContemporary
- Year Built1999
- Taxes$ 4378
- Price$ 920,000
- Bedrooms3
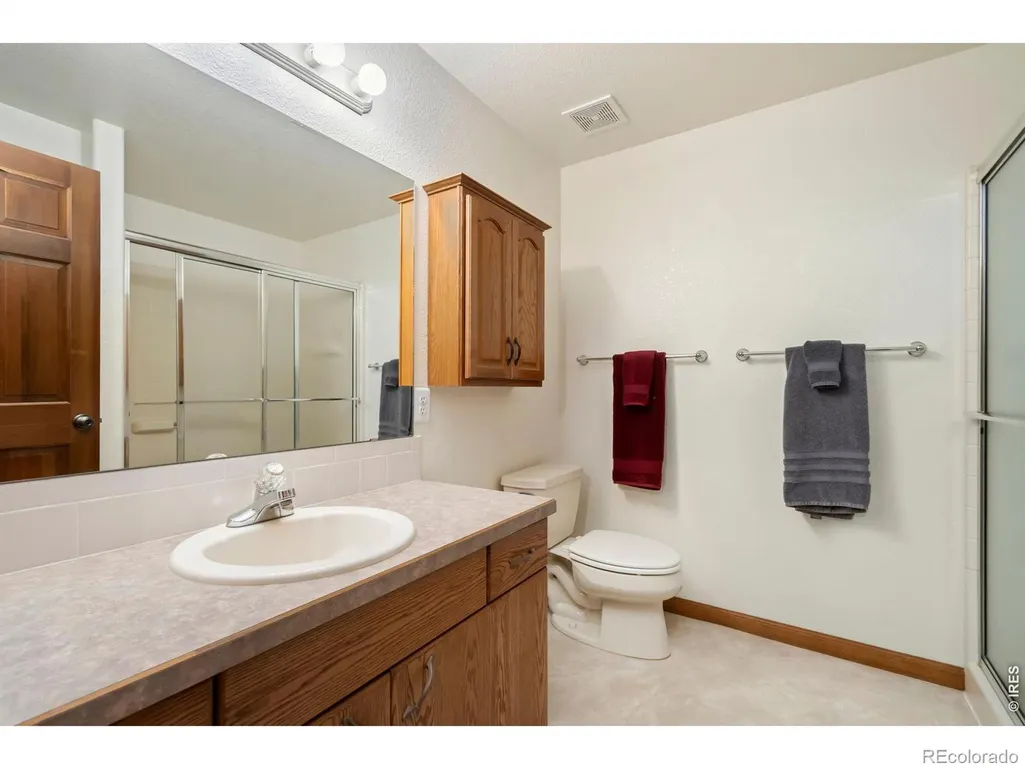
- Full Bathrooms3
- Half Bathrooms0
- Sqr Footage4442
- Lot Size0.44 Acres
Data Source:
REColorado (MTOMLS)
Property Description
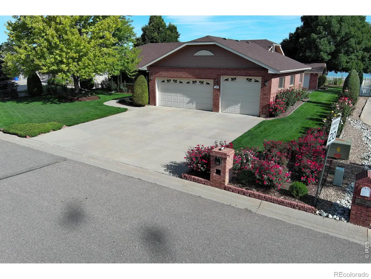
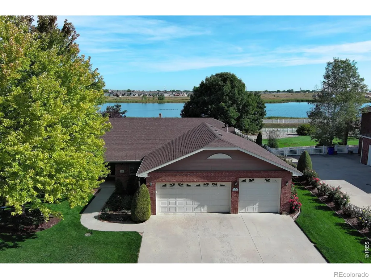
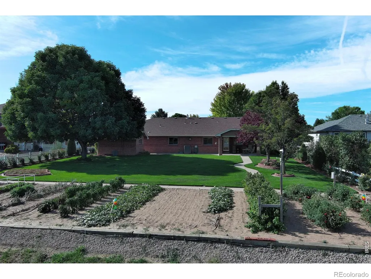
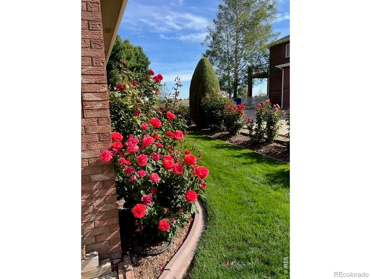
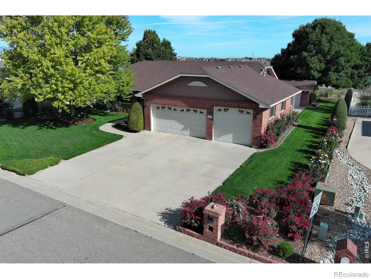
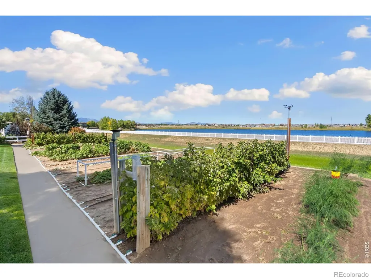
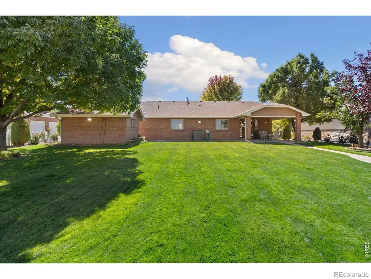
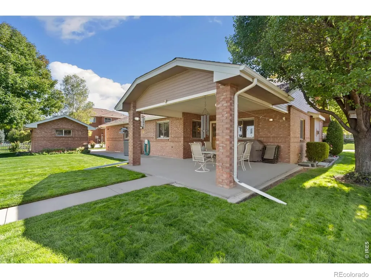
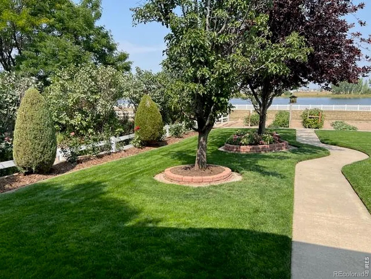
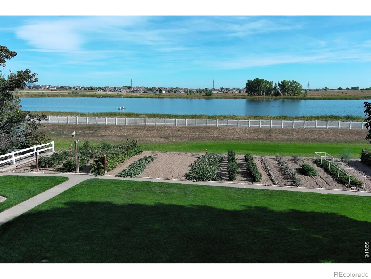
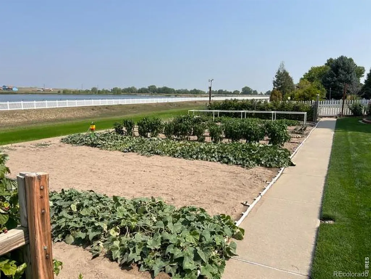
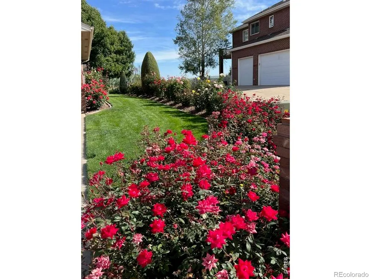
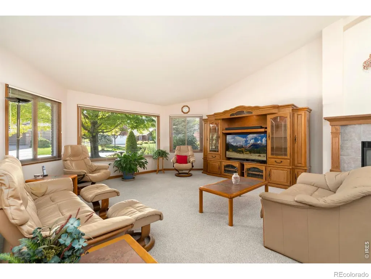
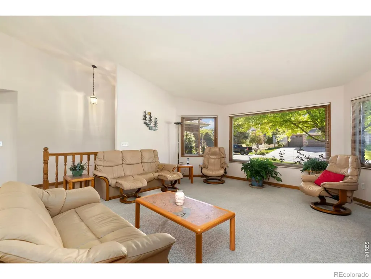
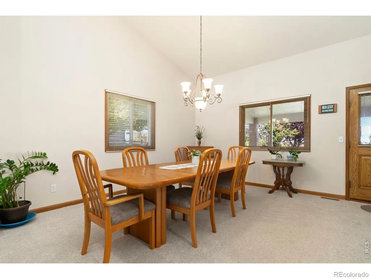
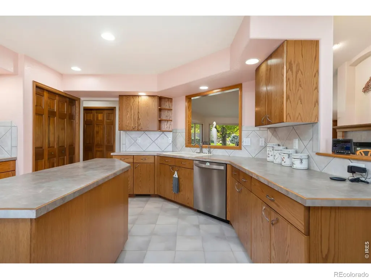
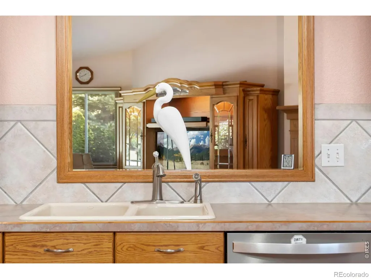
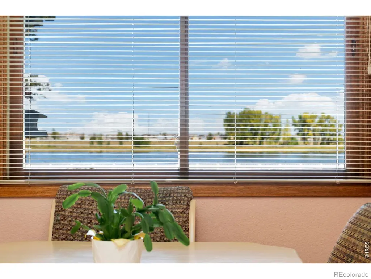
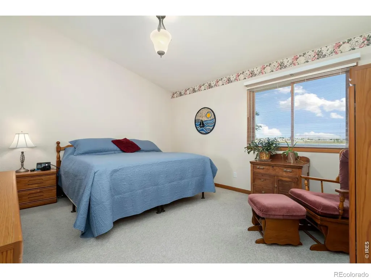
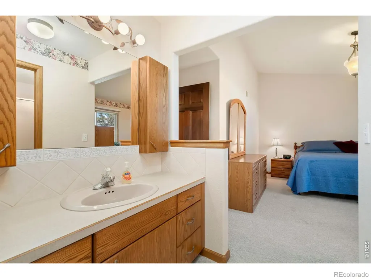
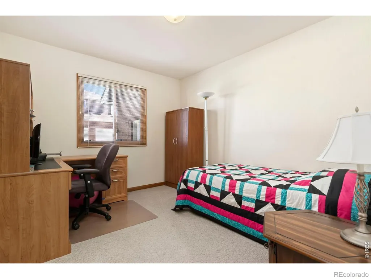
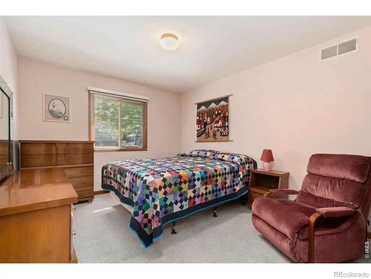
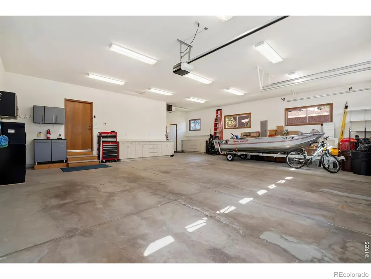
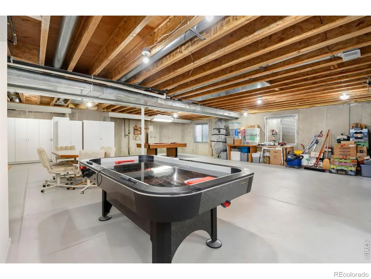
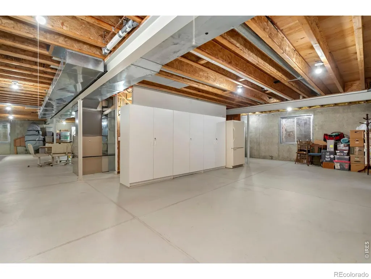
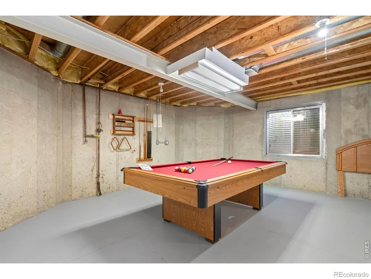
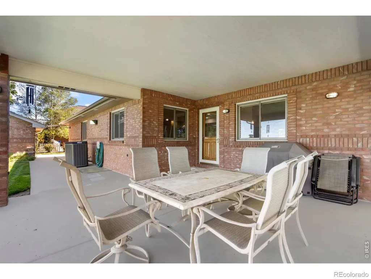
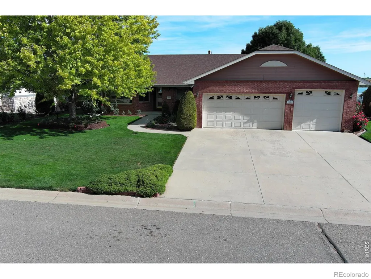
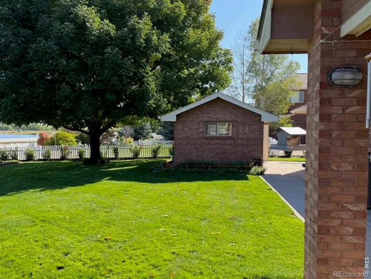
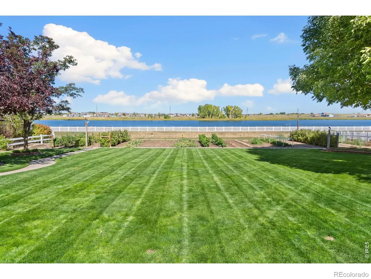
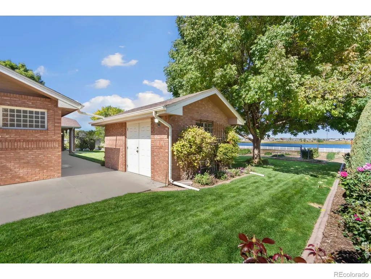
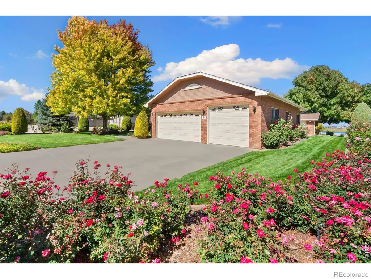
BACKS to BERTHOUD LAKE!! Trails, Fishing, Canoe, Kayak what a treat !!!! Breathtaking Mountain and Lake Views immaculately cared for home situated in the coveted Berthoud Lake Ranchettes. Pride of ownership in this custom Home. Open and Spacious floor plan 3 bedrooms, 3 bathrooms, 3+ car garage, finished shop area in the backyard, 90 % unfinished basement. Serene outdoor living space in the Majestically Landscaped back yard, with it's private backyard patio that faces Berthoud Lake, meticulously planned Garden that produces vegetable and fruits galore and the property lined with colorful Roses, make this home one that you will be proud to own. Your outdoor BBQ's and Family gatherings will make memories of a Lifetime.
| Elementary School | Middle School | High School |
|---|---|---|
| Berthoud Elementary School | Turner Middle School | Berthoud High School |
| Price History | |
|---|---|
| 6/19/2026 | Listed $975,000 |
| 8/2/2026 | 4$940,000 |
| 9/10/2026 | 3$920,000 |
General Features
| Sewer | Public Sewer |
|---|---|
| Heating | Forced Air,Heat Pump |
| Cooling | Central Air |
| Utilities | Cable Available,Electricity Available,Internet Access (Wired),Natural Gas Available |
| Possession | Closing/DOD |
| Roof | Composition |
| Appliances | Dishwasher,Disposal,Oven,Self Cleaning Oven |
| Zoning | E1 |
| HOA Fee | 80 |
| Garage Spaces | 3 |
| Association Fee Includes | Reserves |
| Patio/Porch Features | Patio |
| Architectural Style | Contemporary |
| Security Features | Smoke Detector(s) |
| Construction Materials | Brick,Frame |
| Exclusions | Sellers personal property. Five of the white cabinets in basement,3 refrigerators and freezer. Washer,Dryer and Refrigerator in kitchen are negotiable. |
| Year Built | 1999 |
| View | Mountain(s) |
| Levels | One |
| Property Subtype | Single Family Residence |
| Tax Year | 2025 |
| Ownership | Individual |
| Waterfront Features | Pond |
| Assoc Fee Paid Per | Monthly |
| County | Larimer |
| Property Type | Residential |
| Association Amenities | Park |
| HOA | Yes |
| Attached Garage | Yes |
| Subdivision Name | Berthoud Lake Ranchettes PUD |
| Possible Use | Residential |
| Full Baths | 2 |
| Status | Active |
| High School | Berthoud |
| City | Berthoud |
| Association Name | Berthoud Lake Ranchettes |
| High School District | Thompson R2-J |
| Lot Size Square Feet | 19000 |
| Listing Terms | 1031 Exchange,Cash,Conventional,FHA,VA Loan |
| Elementary School | Berthoud |
| Tax Annual Amount | 4378 |
| Middle/Junior High School | Turner |
| Concessions | No |
| Structure Type | House |
| Standard Status | Active |
| Occupancy Type | Owner |
| Elementary School District | Thompson R2-J |
Interior Features
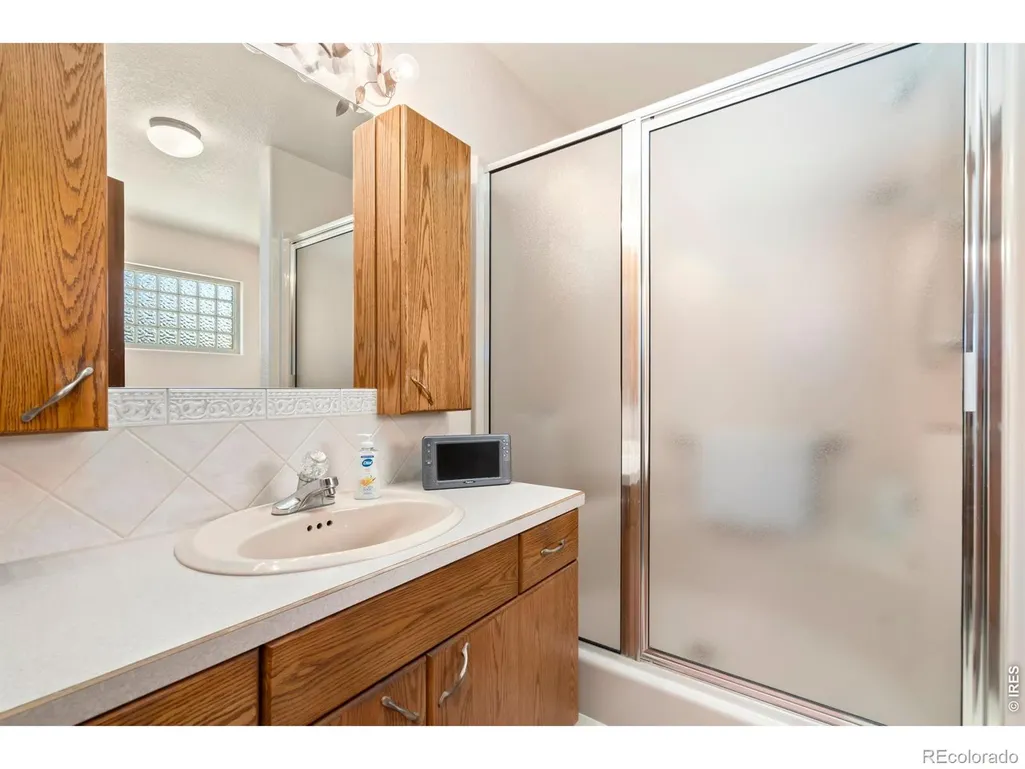
| Interior Amenities | Eat-in Kitchen,Five Piece Bath,Kitchen Island,Open Floorplan,Pantry,Vaulted Ceiling(s),Walk-In Closet(s) |
|---|---|
| Basement | Full |
| Flooring | Vinyl |
| Fireplace Features | Gas |
| Basement (Y/N) | Yes |
| Window Features | Double Pane Windows |
| Above Grade Finished Area | 2181 |
| 3/4 Baths | 1 |
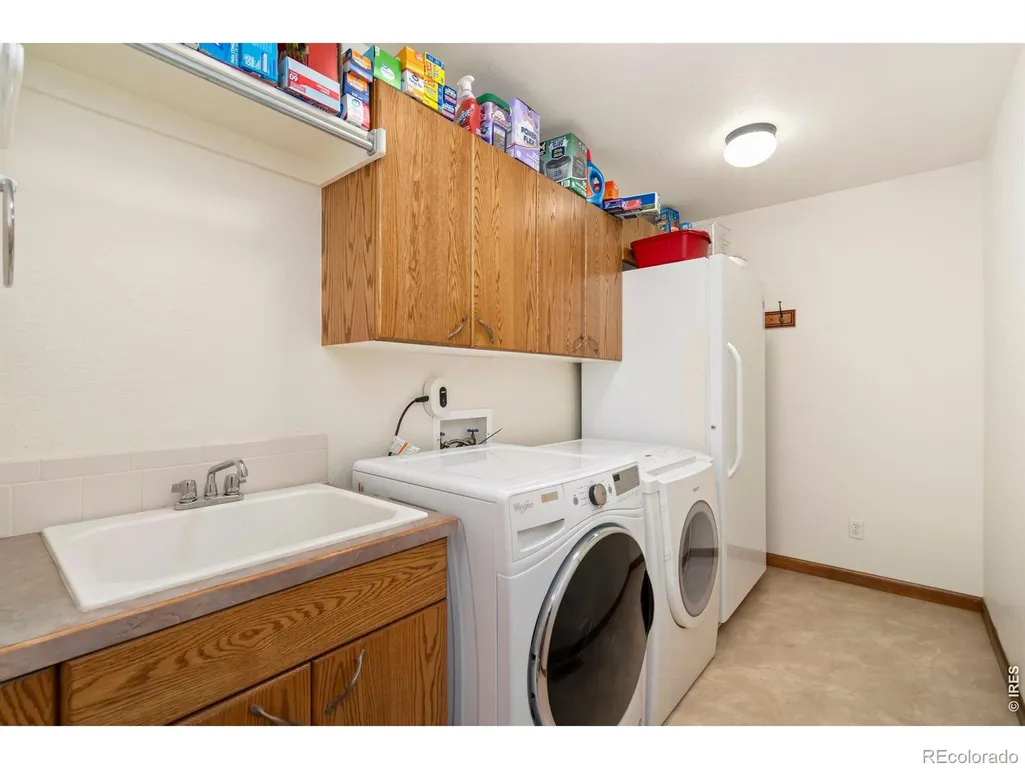
| Laundry Features | In Unit |
| Total Bedrooms | 3 |
| Below Grade Finished Area | 80 |
| Main Level Bedrooms | 3 |
| Main Level Bathrooms | 2 |
| Total Baths | 3 |
Exterior Features
| Vegetation | Wooded |
|---|---|
| Fencing | Fenced,Partial |
| Parking Features | Heated Garage,Oversized,Oversized Door |
| Lot Features | Level,Sprinklers In Front |
| Water Source | Public |
| Total Parking | 3 |
| Building Area Total | 4442 |
| Lot Size Acres | 0.44 |
| Road Surface Type | Paved |
| Road Frontage Type | Private Road |
| Other Equipment | Satellite Dish |
Amenities
- Foreclosure
- Views
- Short Sale
- New Construction
- Adult 55+
- Lease To Own
- No HOA Fees
- Furnished
- Primary On Main
- Air Conditioning
- Seller Finance
- Green
- Fixer Upper
- Horse
- Golf
- Fireplace
- Deck
- Garage
- Basement
- Pool
Property vs Single Family Average in 80513
Price
Taxes
Year Built
Visits


 Information deemed reliable but not guaranteed by the MLS. © 2026 Information and Real Estate Services, LLC.
Information source: Information and Real Estate Services, LLC. Provided for limited non-commercial use only under IRES Rules. © Copyright IRES.
The information being provided is for the consumers personal, non-commercial use and may not be used for any purpose other than to identify prospective properties consumer may be interested in purchasing.
The IRES, LLC Data on this
Information deemed reliable but not guaranteed by the MLS. © 2026 Information and Real Estate Services, LLC.
Information source: Information and Real Estate Services, LLC. Provided for limited non-commercial use only under IRES Rules. © Copyright IRES.
The information being provided is for the consumers personal, non-commercial use and may not be used for any purpose other than to identify prospective properties consumer may be interested in purchasing.
The IRES, LLC Data on this
