
Address
15259 Ypsilon Circle, Mead, CO
Price
$ 1,899,000
Property Attributes
- MLS#IR1065270
- TypeSingle Family
- Listing Status Active
- CountyWELD
- CityMead
- NeighborhoodRange View Estates
- Zip80542
- StyleHouse
- Year Built2026
- Taxes$ 2502
- Price$ 1,899,000
- Bedrooms4
- Full Bathrooms4
- Half Bathrooms1
- Sqr Footage4018
- Lot Size1.18 Acres
Data Source:
REColorado (MTOMLS)
Property Description
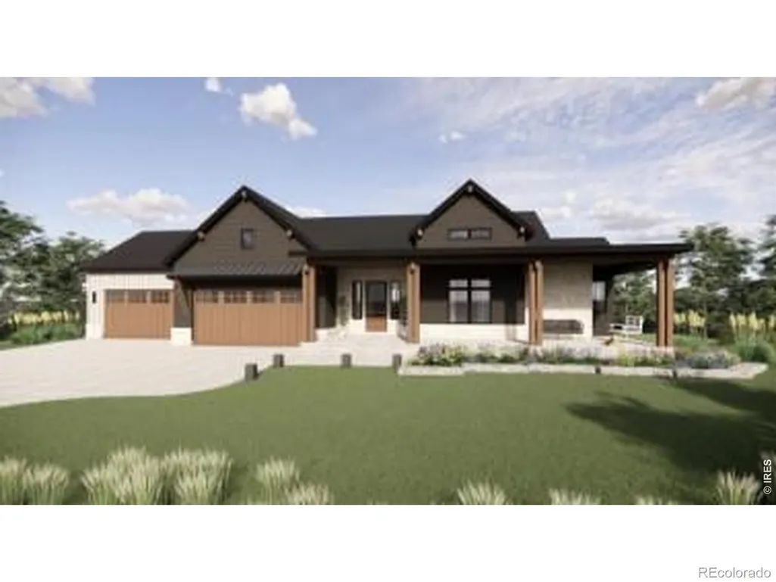
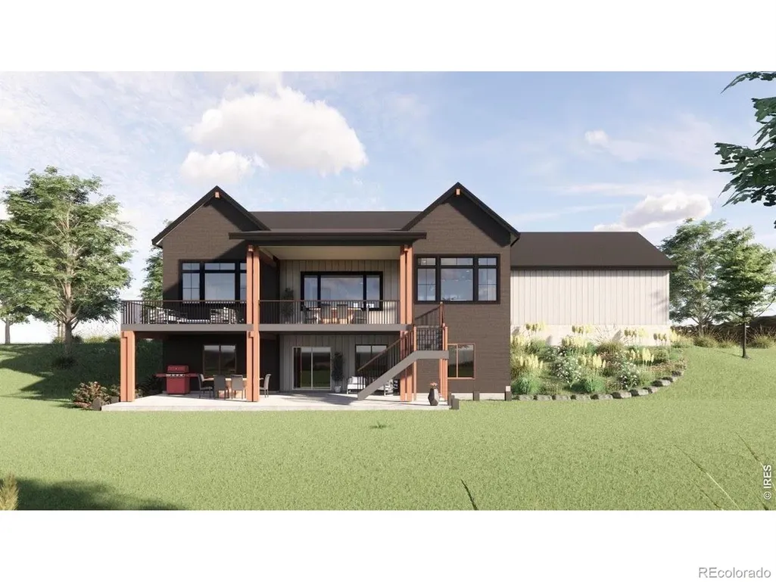
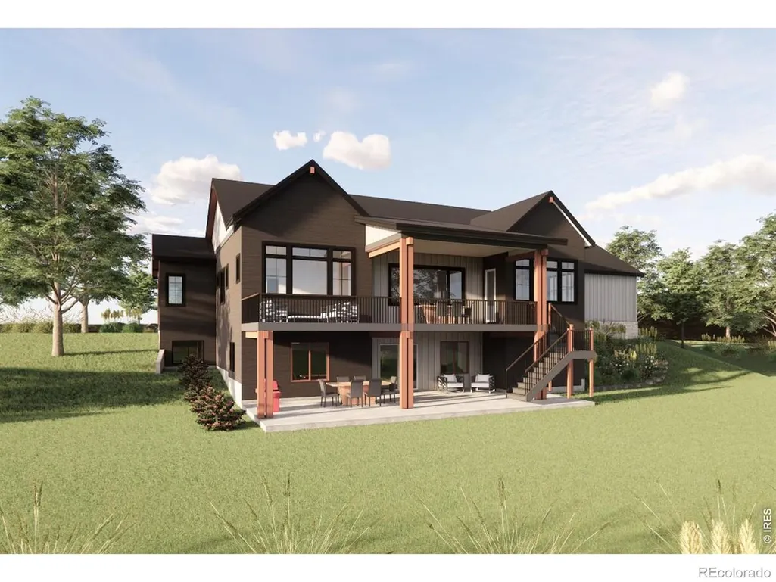
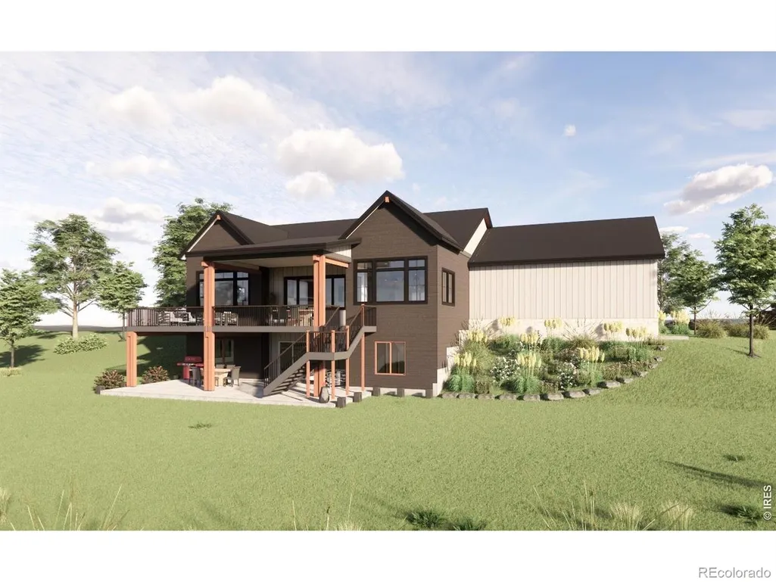
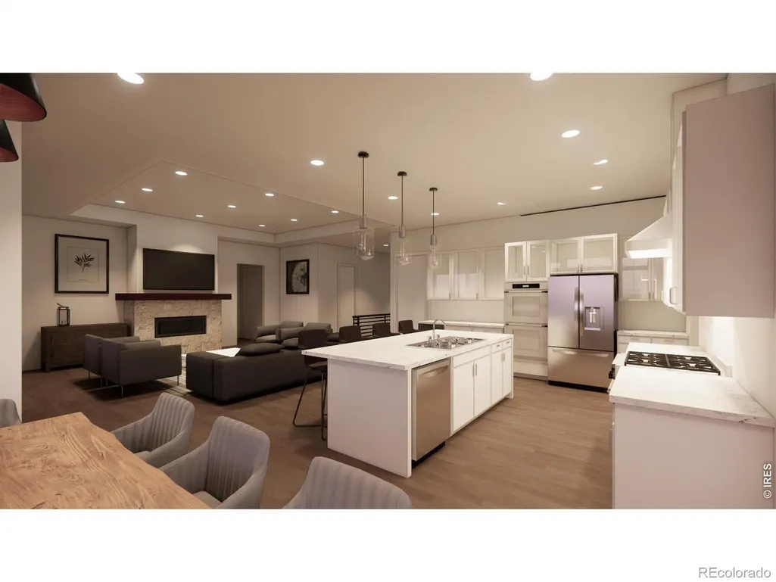
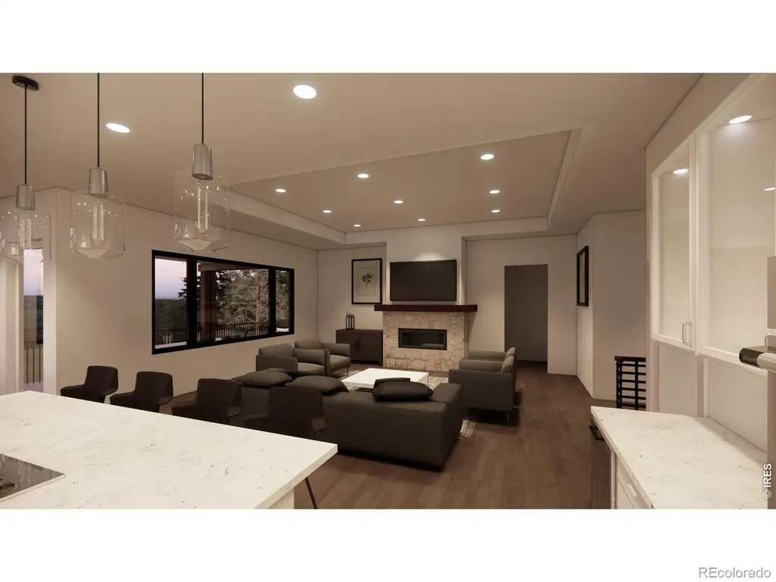
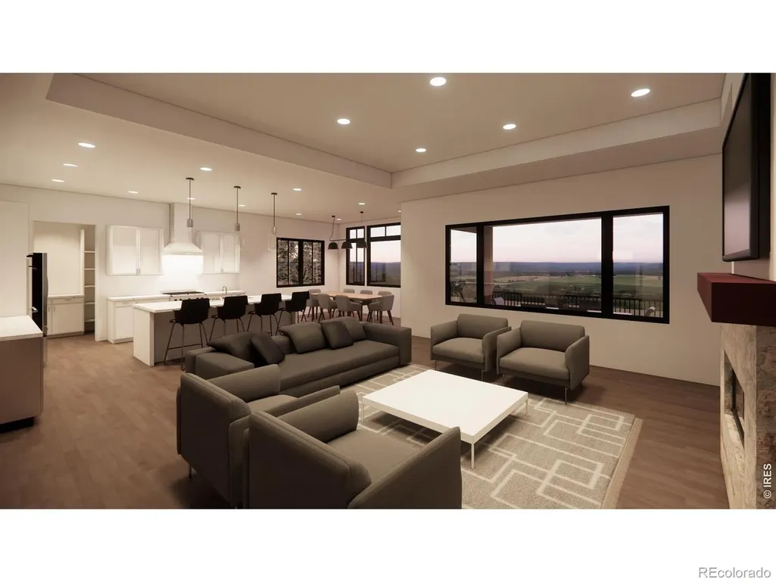
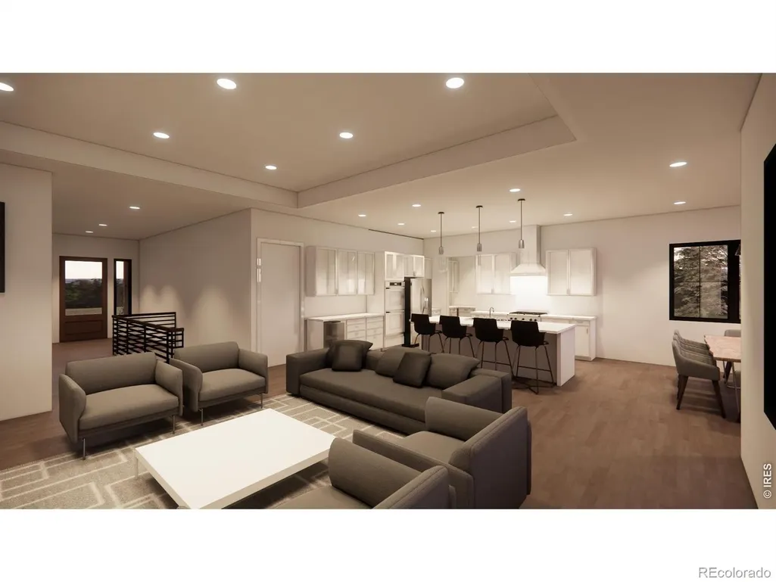
Welcome to this exceptional new custom Ranch home by Bronze Door Custom Homes, perfectly situated on a desirable corner homesite. Designed with modern luxury and everyday functionality in mind, this stunning residence offers 4 bedrooms and 5 bathrooms, including a fully finished walk-out basement ideal for entertaining, guests, or multi-generational living, The open-concept main level showcases soaring ceilings, white oak hardwood floors, a dramatic great room with coffered ceilings, decorative beam accents, a linear gas fireplace, and custom built-in shelving. The chef's kitchen features custom shaker cabinetry, quartz or granite countertops, full-height tile backsplash, premium appliance package, walk-in pantry, and expansive island. The private primary suite offers a vaulted ceiling, spa-inspired bath with freestanding soaking tub, Euro-glass shower, quartz countertops, and custom cabinetry. Downstairs, the walk-out basement includes a spacious recreation room with wet bar, additional bedroom and bath, and abundant living space. Built with quality craftsmanship and energy efficiency throughout, features include black composite windows, standing seam metal roof accents, composite decking with custom metal railing, tankless water heater, smart home technology, zoned HVAC, steam humidifier, EV charger, and passive radon system. Enjoy Colorado outdoor living from the covered deck overlooking the property, complete with a gas line for grilling. A rare opportunity to own a thoughtfully designed custom home on a premium corner homesite with luxury finishes throughout. **Specs can be changed to include more or less square footage, finishes, design, price subject to change** Time Of Completion From Groundbreaking is 10-12 Months
| Elementary School | Middle School | High School |
|---|---|---|
| Mead Elementary School | Mead Middle School | Mead High School |
| Price History | |
|---|---|
| 7/29/2026 | Listed $1,899,000 |
General Features
| Sewer | Public Sewer |
|---|---|
| Heating | Forced Air,Solar |
| Cooling | Central Air |
| Utilities | Cable Available,Electricity Available,Internet Access (Wired),Natural Gas Available |
| Possession | See Remarks |
| Roof | Composition |
| Appliances | Bar Fridge,Dishwasher,Disposal,Double Oven,Microwave,Oven,Refrigerator |
| Zoning | SFR |
| Garage Spaces | 4 |
| Patio/Porch Features | Deck |
| Security Features | Smoke Detector(s) |
| Construction Materials | Stone,Frame,Wood Siding |
| Exclusions | NA |
| Year Built | 2026 |
| View | Mountain(s) |
| Levels | One |
| Property Subtype | Single Family Residence |
| Tax Year | 2025 |
| Ownership | Builder |
| County | Weld |
| Property Type | Residential |
| HOA | No |
| Attached Garage | Yes |
| Subdivision Name | Range View Estates |
| Possible Use | Residential |
| Full Baths | 3 |
| Status | Active |
| High School | Mead |
| City | Mead |
| High School District | St. Vrain Valley RE-1J |
| Lot Size Square Feet | 51270 |
| Listing Terms | Cash,Conventional,VA Loan |
| Elementary School | Mead |
| Tax Annual Amount | 2502 |
| Middle/Junior High School | Mead |
| Property Condition | Under Construction |
| Concessions | No |
| Structure Type | House |
| Standard Status | Active |
| Elementary School District | St. Vrain Valley RE-1J |
Interior Features
| Interior Amenities | Eat-in Kitchen,Kitchen Island,Open Floorplan,Pantry,Vaulted Ceiling(s),Walk-In Closet(s),Wet Bar |
|---|---|
| Basement | Daylight,Full,Sump Pump,Walk-Out Access |
| Flooring | Tile,Wood |
| Fireplace Features | Gas,Great Room |
| Basement (Y/N) | Yes |
| Window Features | Double Pane Windows |
| Above Grade Finished Area | 2423 |
| Half Baths | 1 |
| 3/4 Baths | 1 |
| Laundry Features | In Unit |
| Total Bedrooms | 4 |
| Below Grade Finished Area | 1595 |
| Main Level Bedrooms | 2 |
| Main Level Bathrooms | 3 |
| Total Baths | 5 |
Exterior Features
| Exterior Amenities | Balcony |
|---|---|
| Parking Features | Oversized |
| Lot Features | Open Space |
| Water Source | Public |
| Total Parking | 4 |
| Building Area Total | 4018 |
| Lot Size Acres | 1.18 |
| Road Surface Type | Paved |
Amenities
- Foreclosure
- Views
- Short Sale
- New Construction
- Adult 55+
- Lease To Own
- No HOA Fees
- Furnished
- Primary On Main
- Air Conditioning
- Seller Finance
- Green
- Fixer Upper
- Horse
- Golf
- Fireplace
- Deck
- Garage
- Basement
- Pool
Property vs Single Family Average in 80542
Price
Taxes
Year Built
Visits


 Information deemed reliable but not guaranteed by the MLS. © 2026 Information and Real Estate Services, LLC.
Information source: Information and Real Estate Services, LLC. Provided for limited non-commercial use only under IRES Rules. © Copyright IRES.
The information being provided is for the consumers personal, non-commercial use and may not be used for any purpose other than to identify prospective properties consumer may be interested in purchasing.
The IRES, LLC Data on this
Information deemed reliable but not guaranteed by the MLS. © 2026 Information and Real Estate Services, LLC.
Information source: Information and Real Estate Services, LLC. Provided for limited non-commercial use only under IRES Rules. © Copyright IRES.
The information being provided is for the consumers personal, non-commercial use and may not be used for any purpose other than to identify prospective properties consumer may be interested in purchasing.
The IRES, LLC Data on this
