
Address
928 Barasingha Street, Severance, CO
Price
$ 540,000
Property Attributes
- MLS#IR1065664
- TypeSingle Family
- Listing Status Active
- CountyWELD
- CitySeverance
- NeighborhoodHunters Crossing Fg 1
- Zip80550
- StyleContemporary
- Year Built2020
- Taxes$ 5012
- Price$ 540,000
- Bedrooms4
- Full Bathrooms3
- Half Bathrooms0
- Sqr Footage2492
- Lot Size0.14 Acres
Data Source:
REColorado (MTOMLS)
Property Description
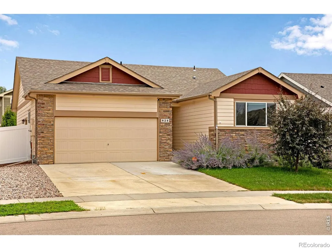
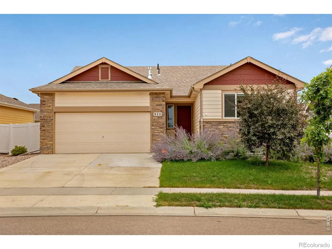
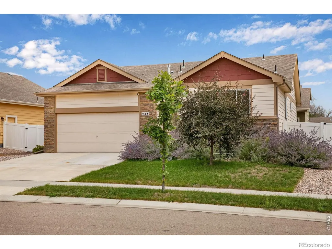
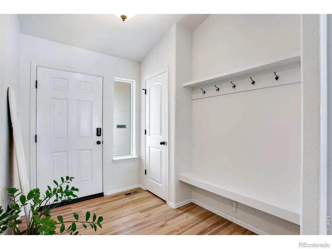
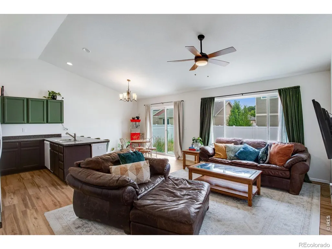
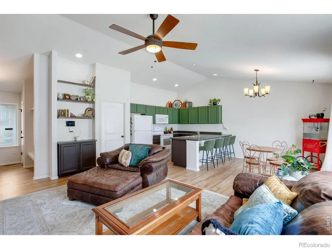
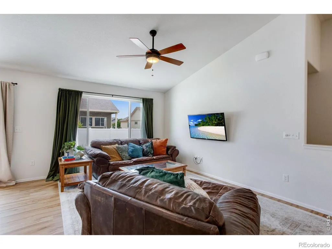
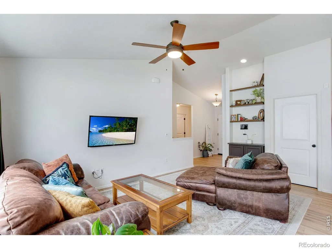
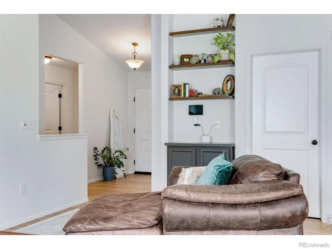
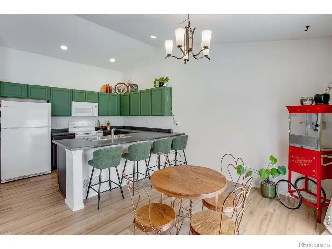
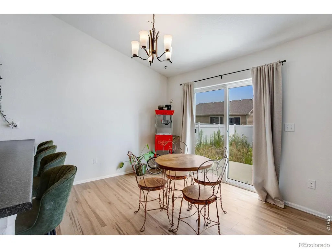
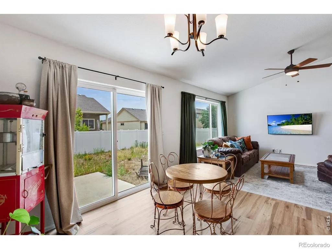
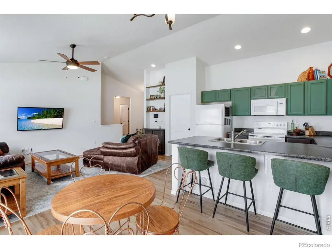
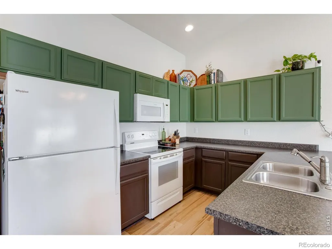
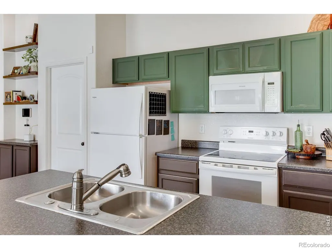
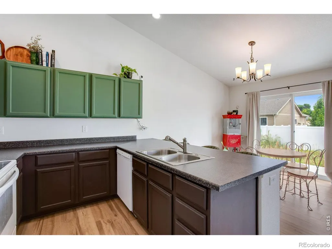
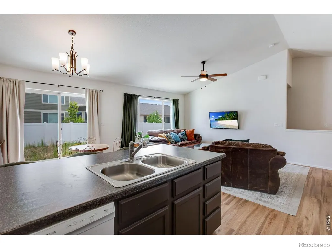
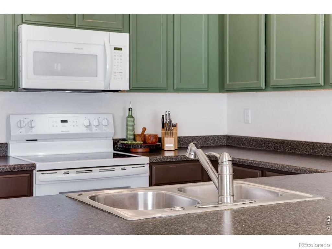
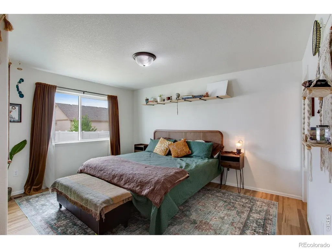
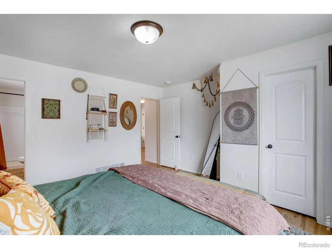
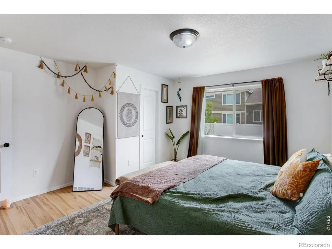
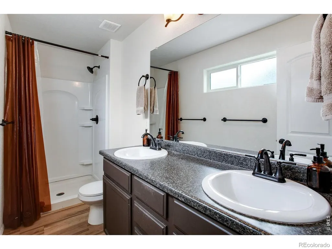
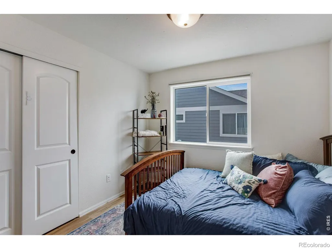
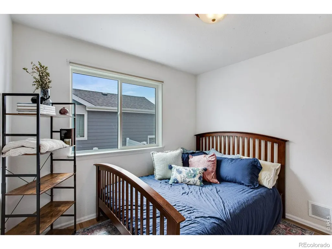
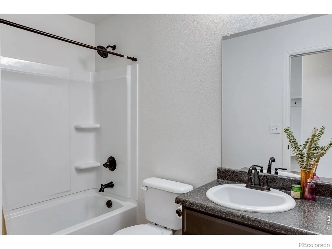
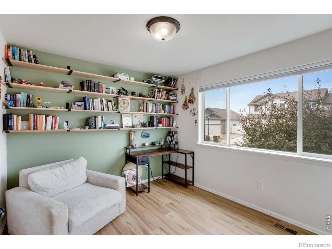
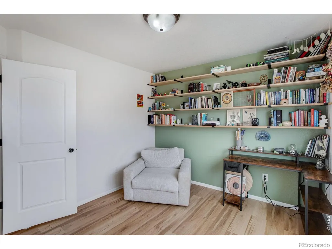
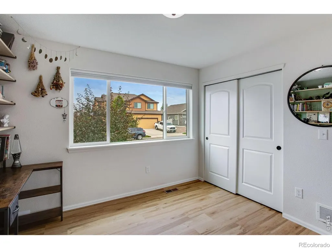
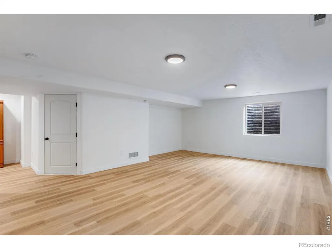
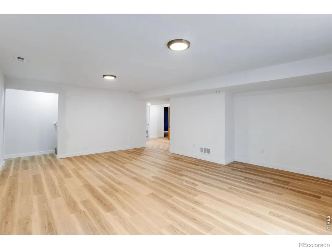
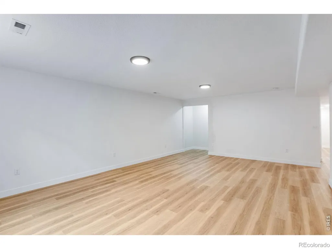
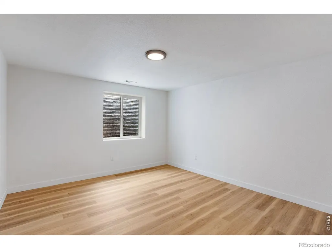
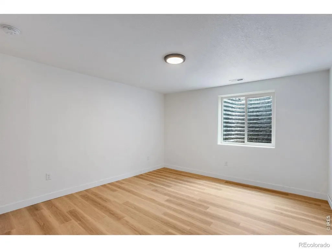
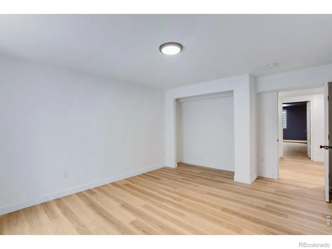
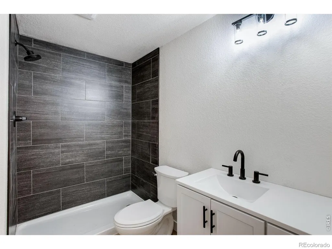
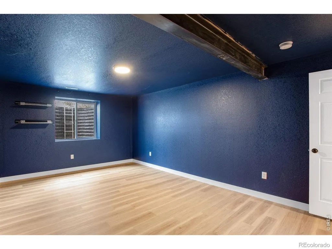
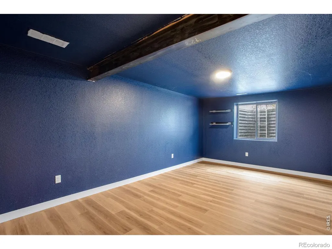
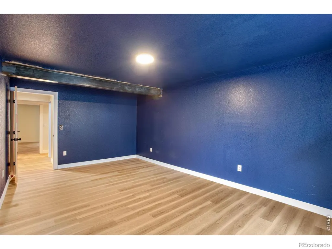
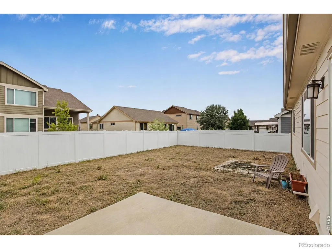
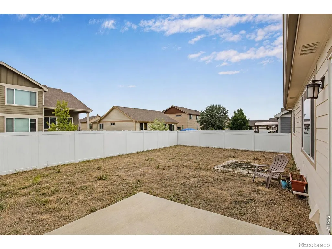
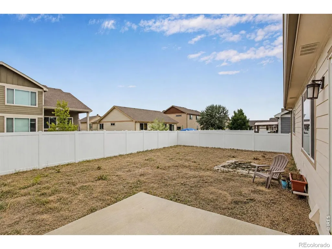
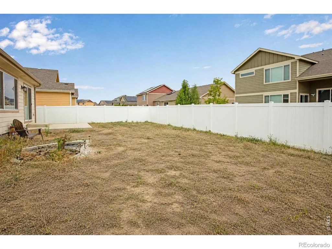
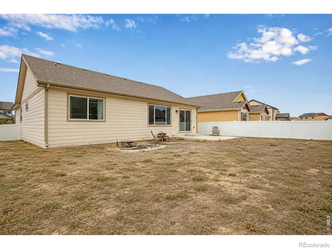
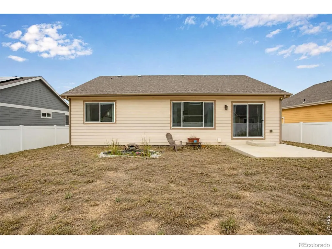
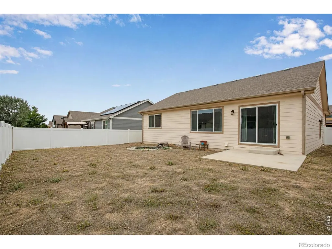
This thoughtfully designed ranch offers four bedrooms, three bathrooms, and a finished lower level that gives everyone room to spread out. Step inside to a bright, open floor plan with vaulted ceilings, abundant natural light, and easy flow between the kitchen, dining, and living areas-perfect for everyday life and effortless entertaining. The kitchen brings personality to the space with rich green cabinetry, generous counter space, a large breakfast bar, and an open connection to the dining area. Built-in shelving and a convenient entry drop zone add function without sacrificing style. The finished basement significantly expands the home's possibilities, offering flexible space for overnight guests, a home office, recreation room, fitness area, or movie nights. With four total bedrooms and three baths, the layout adapts easily to changing needs. Outside, the fully fenced backyard provides plenty of room to create your own outdoor retreat just the way you want it and includes an established garden pond that adds a unique focal point. An attached two-car garage completes the package. Located close to neighborhood schools and approximately 10 minutes from shopping, dining, and everyday conveniences, this home delivers the comfort of ranch-style living with the additional space today's buyers are searching for.
| Elementary School | Middle School | High School |
|---|---|---|
| Range View Elementary School | Severance Middle School | Severance High School |
| Price History | |
|---|---|
| 8/4/2026 | Listed $540,000 |
General Features
| Sewer | Public Sewer |
|---|---|
| Heating | Forced Air |
| Cooling | Ceiling Fan(s),Central Air |
| Utilities | Cable Available,Electricity Available,Internet Access (Wired),Natural Gas Available |
| Possession | Closing/DOD |
| Roof | Composition |
| Appliances | Dishwasher,Disposal,Microwave,Oven,Refrigerator |
| Zoning | R |
| Garage Spaces | 2 |
| Patio/Porch Features | Patio |
| Architectural Style | Contemporary |
| Security Features | Smoke Detector(s) |
| Construction Materials | Stone,Frame |
| Exclusions | Seller's Personal Property |
| Year Built | 2020 |
| Levels | One |
| Property Subtype | Single Family Residence |
| Tax Year | 2025 |
| Ownership | Individual |
| County | Weld |
| Property Type | Residential |
| HOA | No |
| Attached Garage | Yes |
| Subdivision Name | Hunters Crossing Fg 1 |
| Facing Direction | West |
| Possible Use | Residential |
| Full Baths | 1 |
| Status | Active |
| High School | Severance |
| City | Severance |
| High School District | Weld RE-4 |
| Lot Size Square Feet | 6000 |
| Listing Terms | Cash,Conventional,FHA,VA Loan |
| Elementary School | Range View |
| Tax Annual Amount | 5012 |
| Middle/Junior High School | Severance |
| Concessions | No |
| Structure Type | House |
| Standard Status | Active |
| Occupancy Type | Owner |
| Elementary School District | Weld RE-4 |
Interior Features
| Interior Amenities | No Stairs |
|---|---|
| Basement | Full |
| Basement (Y/N) | Yes |
| Window Features | Double Pane Windows,Window Coverings |
| Above Grade Finished Area | 1246 |
| 3/4 Baths | 2 |
| Total Bedrooms | 4 |
| Below Grade Finished Area | 1180 |
| Main Level Bedrooms | 3 |
| Main Level Bathrooms | 2 |
| Total Baths | 3 |
Exterior Features
| Vegetation | Wooded |
|---|---|
| Fencing | Partial |
| Lot Features | Level,Sprinklers In Front |
| Water Source | Public |
| Total Parking | 2 |
| Building Area Total | 2492 |
| Lot Size Acres | 0.14 |
| Road Surface Type | Paved |
| Road Frontage Type | Public |
| Other Equipment | Satellite Dish |
Amenities
- Foreclosure
- Views
- Short Sale
- New Construction
- Adult 55+
- Lease To Own
- No HOA Fees
- Furnished
- Primary On Main
- Air Conditioning
- Seller Finance
- Green
- Fixer Upper
- Horse
- Golf
- Fireplace
- Deck
- Garage
- Basement
- Pool
Property vs Single Family Average in 80550
Price
Taxes
Year Built
Visits


 Information deemed reliable but not guaranteed by the MLS. © 2026 Information and Real Estate Services, LLC.
Information source: Information and Real Estate Services, LLC. Provided for limited non-commercial use only under IRES Rules. © Copyright IRES.
The information being provided is for the consumers personal, non-commercial use and may not be used for any purpose other than to identify prospective properties consumer may be interested in purchasing.
The IRES, LLC Data on this
Information deemed reliable but not guaranteed by the MLS. © 2026 Information and Real Estate Services, LLC.
Information source: Information and Real Estate Services, LLC. Provided for limited non-commercial use only under IRES Rules. © Copyright IRES.
The information being provided is for the consumers personal, non-commercial use and may not be used for any purpose other than to identify prospective properties consumer may be interested in purchasing.
The IRES, LLC Data on this
