
Address
1216 King Drive, Loveland, CO
Price
$ 1,750,000
Property Attributes
- MLS#IR1065861
- TypeSingle Family
- Listing Status Active
- CountyLARIMER
- CityLoveland
- NeighborhoodParadise Acres
- Zip80537
- StyleContemporary
- Year Built1987
- Taxes$ 6908
- Price$ 1,750,000
- Bedrooms7
- Full Bathrooms3
- Half Bathrooms2
- Sqr Footage7646
- Lot Size2.55 Acres
Data Source:
REColorado (MTOMLS)
Property Description
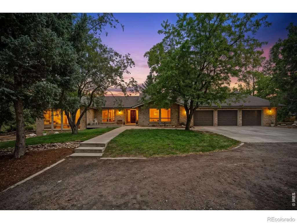
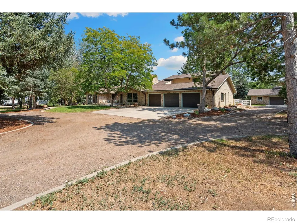
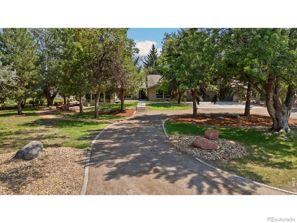
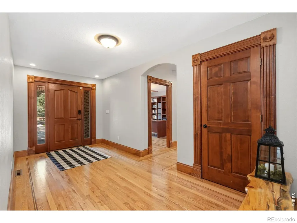
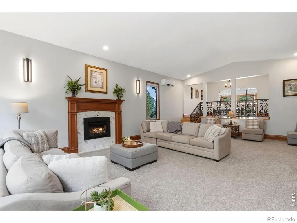
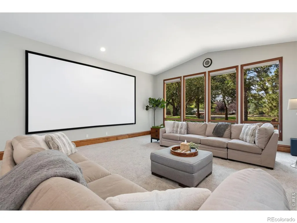
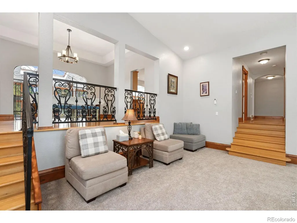
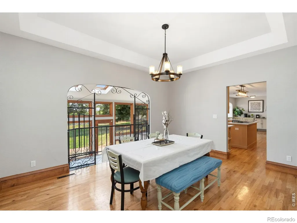
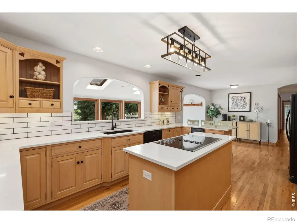
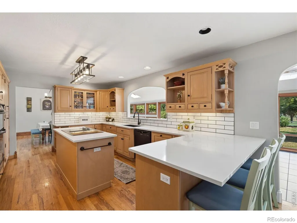
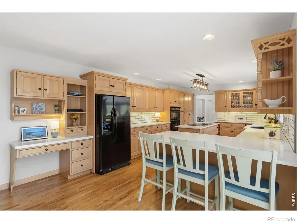
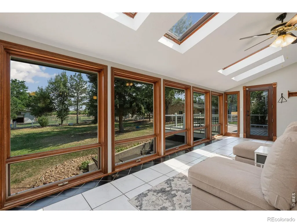
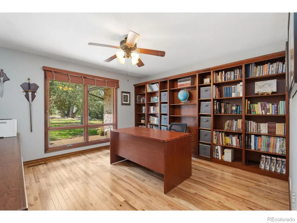
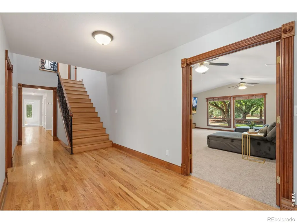
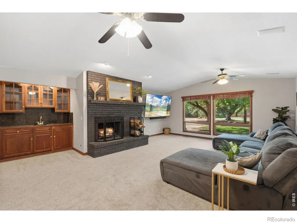
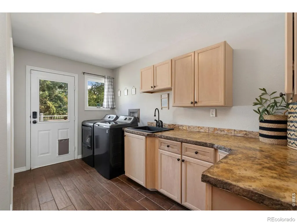
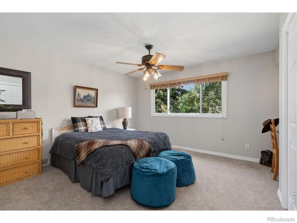
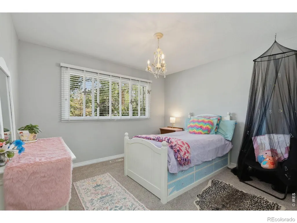
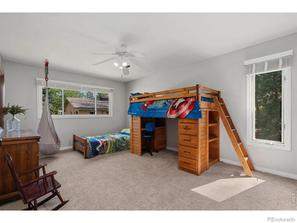
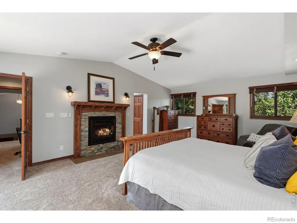
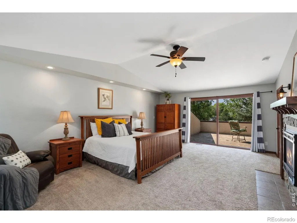
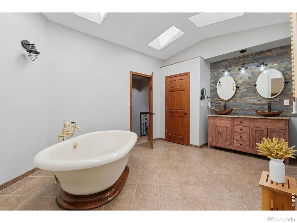
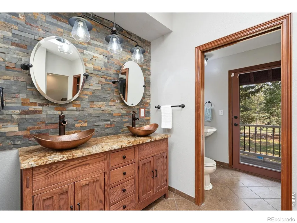
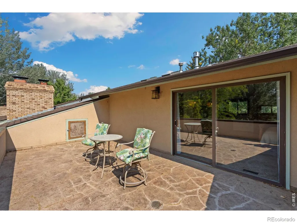
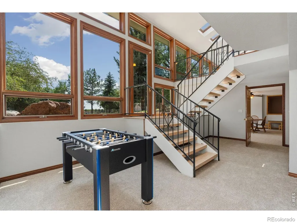
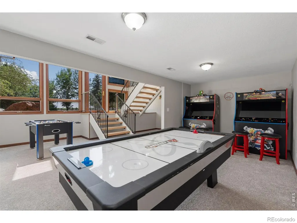
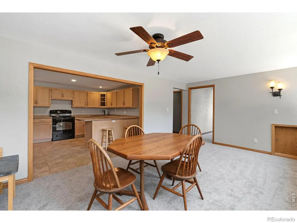
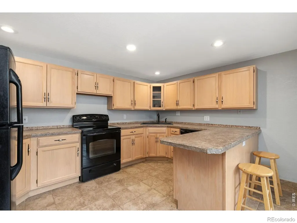
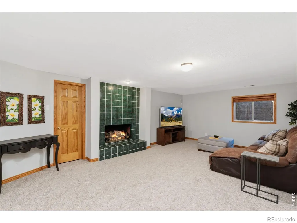
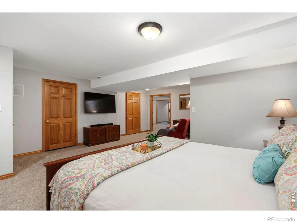
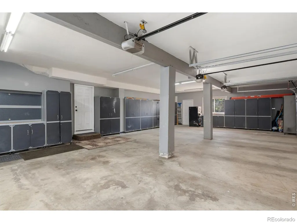
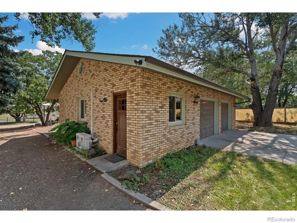
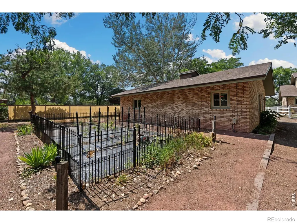
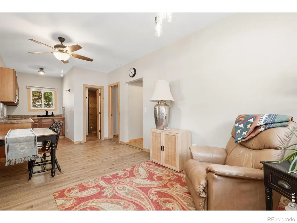
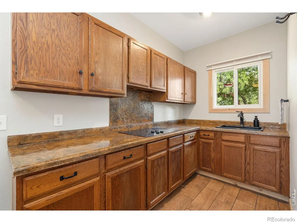
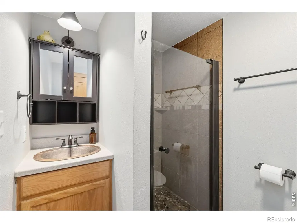
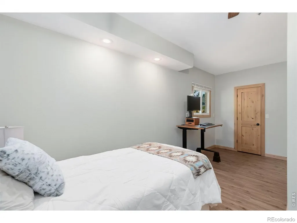
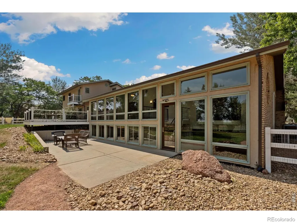
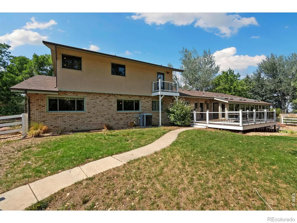
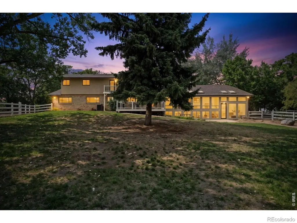
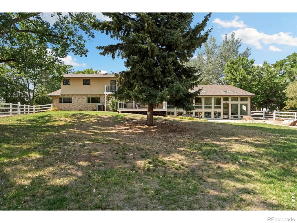
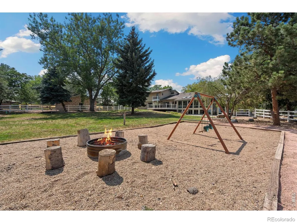
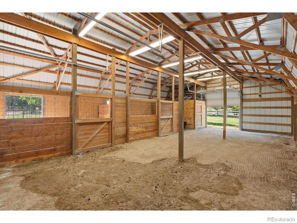
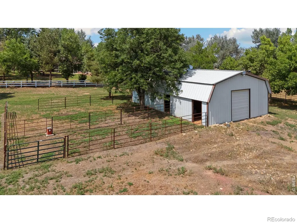
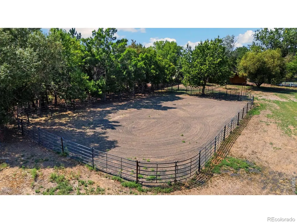
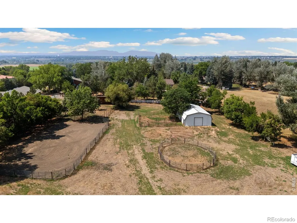
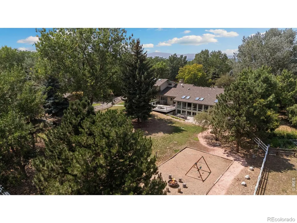
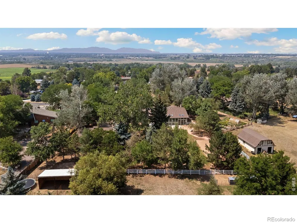
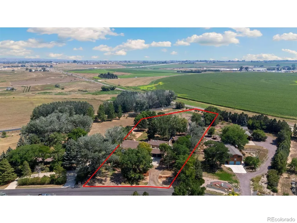
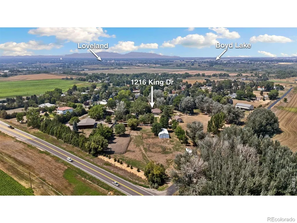
Experience the rare combination of luxury, versatility, and country living at this extraordinary Northern Colorado estate. Situated on 2.55 acres just outside the city limits, this property offers a peaceful rural setting while remaining close to shopping, dining, recreation, and everyday conveniences. The main residence features 7 bedrooms, 5 bathrooms, more than 7,600 square feet, and an oversized 3-car garage. Recent updates include 3 new decks, fresh interior and exterior paint, all-new carpet, new wood flooring in areas, quartz countertops, and a new kitchen backsplash. Inside, the layout creates spacious gathering areas while still offering privacy throughout the home. The main level includes large bedrooms, a massive great room, a cozy family room with a fireplace, a private office with built-in bookshelves, and a bright sunroom. Upstairs, the owner's suite provides a true retreat with a spa-like bathroom, rooftop balcony, and additional private balcony overlooking the property. The finished basement lives like a separate home, offering a complete 3-bedroom in-law suite with a full kitchen, laundry, dining area, huge family room, and game room. A separate 635-square-foot guest house adds even more flexibility with one bedroom, one bathroom, a full kitchen, laundry, and a one-and-a-half-car garage-ideal for family, guests, a private workspace, or potential rental income. Outside, a massive fenced backyard provides plenty of room for entertaining and enjoying Colorado's seasons. Beyond it, the equestrian setup includes a 1,440-square-foot barn with two stalls, two runs, automatic waterers, a tack room, and 10-foot pass-through garage doors. A 432-square-foot loafing shed, 120-by-70-foot arena, a 50-foot round pen, and enclosed chicken coop complete the property. Bring your horses, your family, and your vision. This exceptional estate delivers the space and amenities of rural living without feeling disconnected from everything Northern Colorado has to offer.
| Elementary School | Middle School | High School |
|---|---|---|
| Winona Elementary School | Conrad Ball Middle School | Mountain View High School |
| Price History | |
|---|---|
| 8/6/2026 | Listed $1,750,000 |
General Features
| Sewer | Septic Tank |
|---|---|
| Heating | Forced Air |
| Cooling | Central Air |
| Utilities | Cable Available,Electricity Available,Internet Access (Wired),Natural Gas Available |
| Possession | Closing/DOD |
| Roof | Composition |
| Appliances | Dishwasher,Disposal,Dryer,Microwave,Oven,Refrigerator,Trash Compactor,Washer |
| Zoning | FA |
| HOA Fee | 105 |
| Garage Spaces | 4 |
| Association Fee Includes | Snow Removal |
| Patio/Porch Features | Deck |
| Architectural Style | Contemporary |
| Security Features | Smoke Detector(s) |
| Construction Materials | Brick,Frame |
| Exclusions | Garage Refridgerator,Deep Freezer,Projector in the Great Room as well as the 180-Inch Screen on the Wall,Swing Set,All TVs and Mounts on the Walls |
| Year Built | 1987 |
| View | Mountain(s),Plains |
| Levels | Two |
| Property Subtype | Single Family Residence |
| Tax Year | 2025 |
| Ownership | Individual |
| Assoc Fee Paid Per | Annually |
| County | Larimer |
| Property Type | Residential |
| HOA | Yes |
| Attached Garage | Yes |
| Subdivision Name | Paradise Acres |
| Possible Use | Residential |
| Full Baths | 2 |
| Status | Active |
| Directions | GPS |
| High School | Mountain View |
| City | Loveland |
| Association Name | Paradise Acres of Loveland |
| High School District | Thompson R2-J |
| Lot Size Square Feet | 110942 |
| Listing Terms | Cash,Conventional,FHA,VA Loan |
| Elementary School | Winona |
| Tax Annual Amount | 6908 |
| Middle/Junior High School | Conrad Ball |
| Concessions | No |
| Virtual Tour | https://properties.boxwoodphotos.com/sites/1216-king-dr-loveland-co-80537-27256621/branded |
| Structure Type | House |
| Standard Status | Active |
| Occupancy Type | Owner |
| Elementary School District | Thompson R2-J |
Interior Features
| Interior Amenities | Five Piece Bath,In-Law Floorplan,Kitchen Island,Vaulted Ceiling(s),Walk-In Closet(s) |
|---|---|
| Basement | Daylight |
| Flooring | Tile,Wood |
| Fireplace Features | Basement,Family Room,Gas,Living Room,Primary Bedroom |
| Basement (Y/N) | Yes |
| Window Features | Skylight(s),Window Coverings |
| Above Grade Finished Area | 4468 |
| Half Baths | 2 |
| 3/4 Baths | 1 |
| Laundry Features | In Unit |
| Total Bedrooms | 7 |
| Below Grade Finished Area | 3046 |
| Main Level Bedrooms | 3 |
| Main Level Bathrooms | 3 |
| Total Baths | 5 |
Exterior Features
| Exterior Amenities | Balcony,Dog Run |
|---|---|
| Vegetation | Grassed,Wooded |
| Fencing | Fenced |
| Parking Features | Oversized,Oversized Door,RV Access/Parking |
| Lot Features | Level,Sprinklers In Front |
| Water Source | Public |
| Total Parking | 4 |
| Building Area Total | 7646 |
| Lot Size Acres | 2.55 |
| Road Surface Type | Paved |
| Road Frontage Type | Public |
| Other Equipment | Satellite Dish |
| Road Responsibility | Public Maintained Road |
| Horse Y/N | Yes |
| Horse Amenities | Arena,Corral(s),Loafing Shed,Pasture,Tack Room |
Amenities
- Foreclosure
- Views
- Short Sale
- New Construction
- Adult 55+
- Lease To Own
- No HOA Fees
- Furnished
- Primary On Main
- Air Conditioning
- Seller Finance
- Green
- Fixer Upper
- Horse
- Golf
- Fireplace
- Deck
- Garage
- Basement
- Pool
Property vs Single Family Average in 80537
Price
Taxes
Year Built
Visits


 Information deemed reliable but not guaranteed by the MLS. © 2026 Information and Real Estate Services, LLC.
Information source: Information and Real Estate Services, LLC. Provided for limited non-commercial use only under IRES Rules. © Copyright IRES.
The information being provided is for the consumers personal, non-commercial use and may not be used for any purpose other than to identify prospective properties consumer may be interested in purchasing.
The IRES, LLC Data on this
Information deemed reliable but not guaranteed by the MLS. © 2026 Information and Real Estate Services, LLC.
Information source: Information and Real Estate Services, LLC. Provided for limited non-commercial use only under IRES Rules. © Copyright IRES.
The information being provided is for the consumers personal, non-commercial use and may not be used for any purpose other than to identify prospective properties consumer may be interested in purchasing.
The IRES, LLC Data on this
