
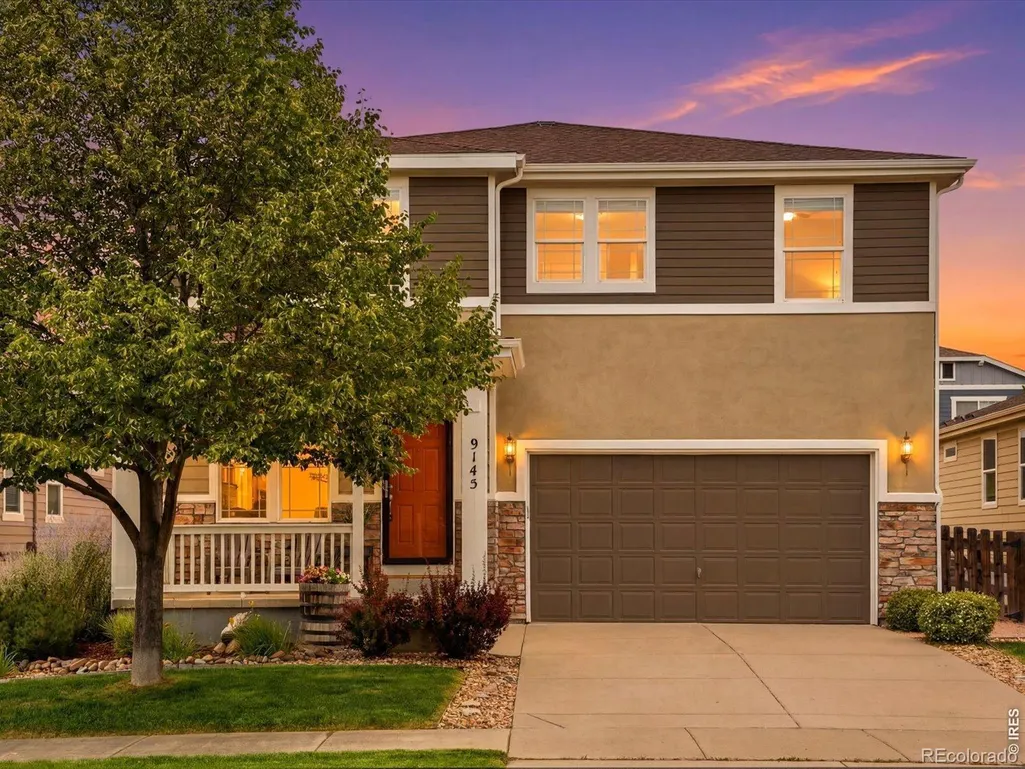
Address
9145 Ellis Way, Arvada, CO
Price
$ 729,900
Property Attributes
- MLS#IR1067004
- TypeSingle Family
- Listing Status Active
- CountyJEFFERSON
- CityArvada
- NeighborhoodWhisper Creek
- Zip80005
- StyleHouse
- Year Built2012
- Taxes$ 6565
- Price$ 729,900
- Bedrooms4
- Full Bathrooms2
- Half Bathrooms1
- Sqr Footage2300
- Lot Size0.14 Acres
Data Source:
REColorado (MTOMLS)
Property Description
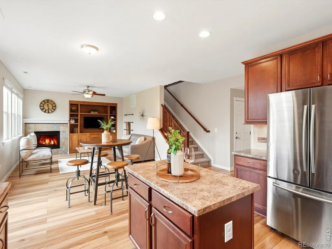
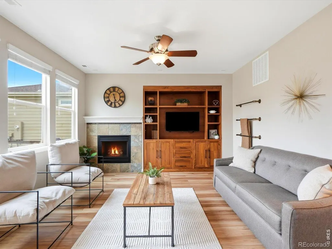
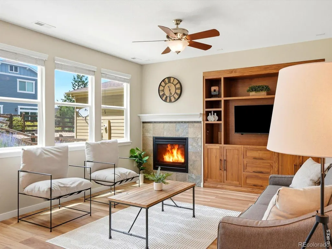
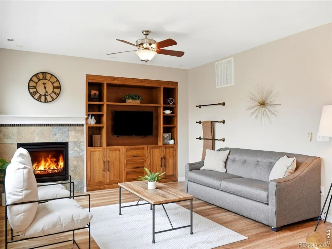
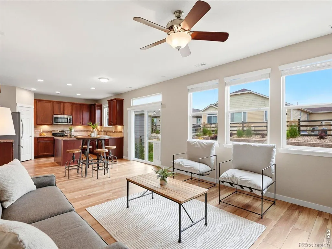
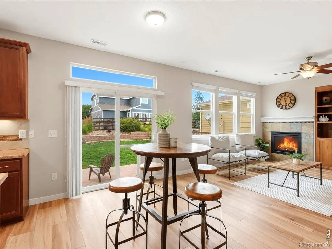
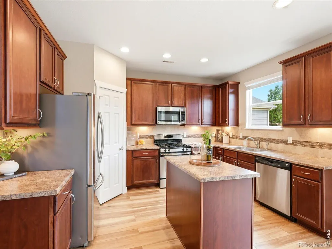
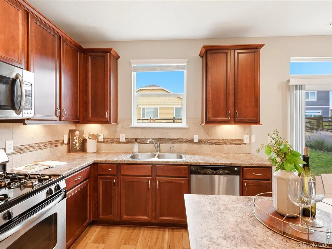
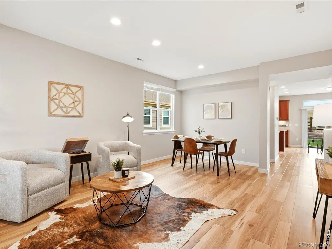
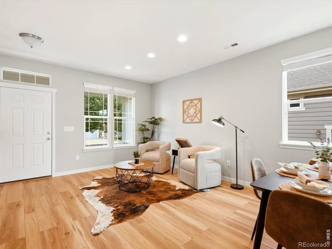
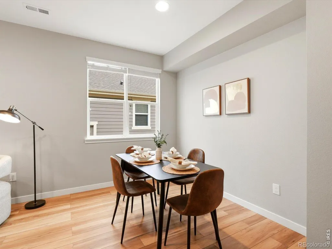
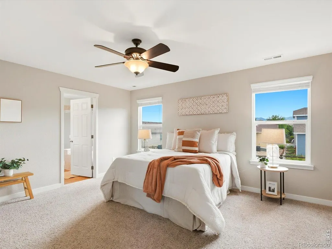
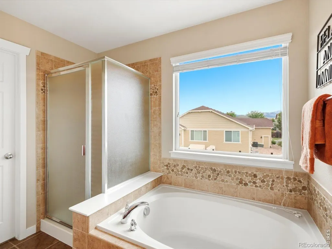
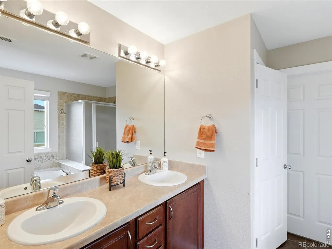
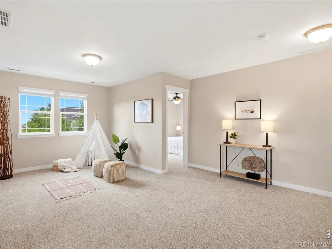
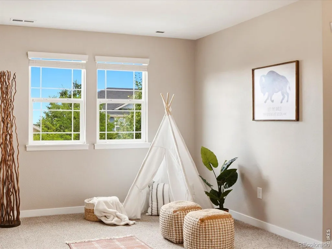
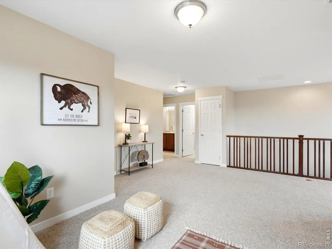
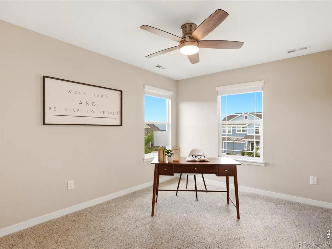
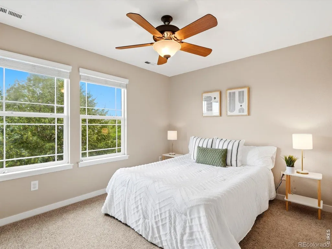
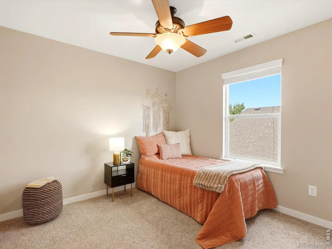
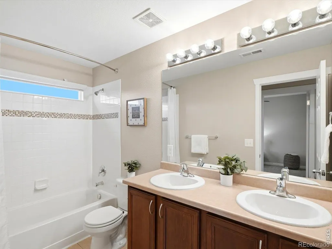
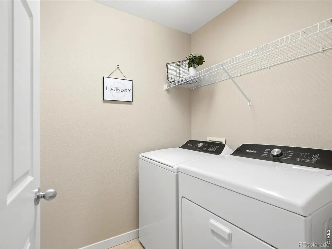
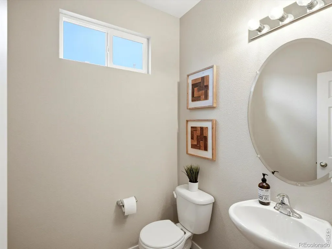
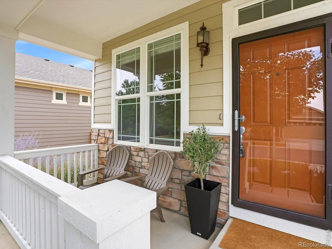
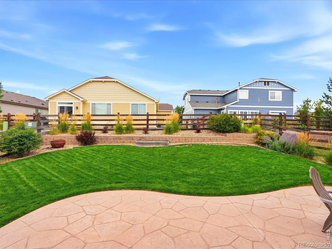
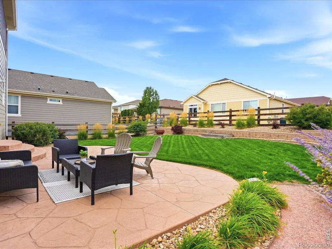
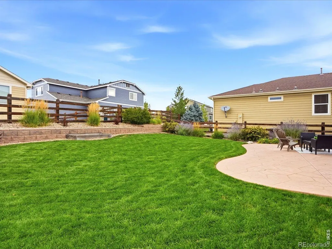
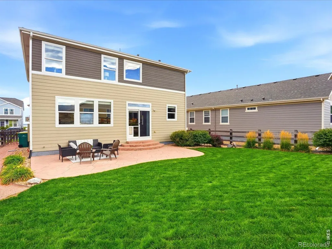
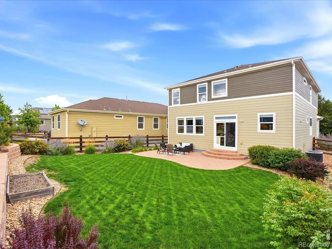
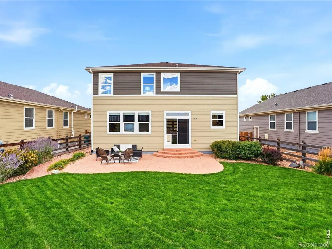
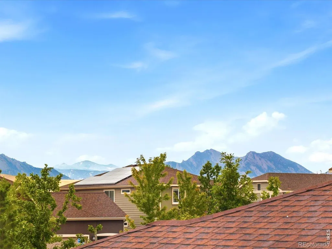
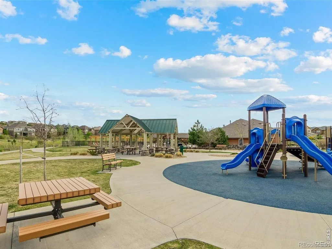
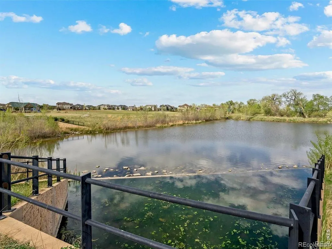
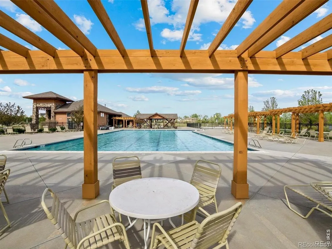
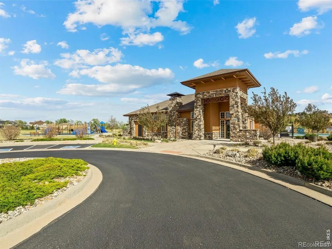
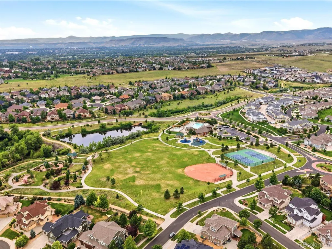
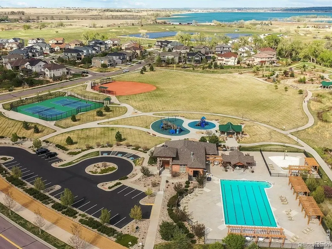
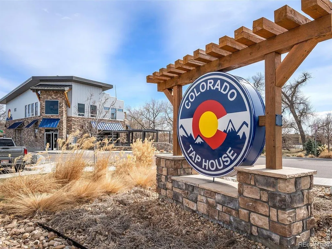
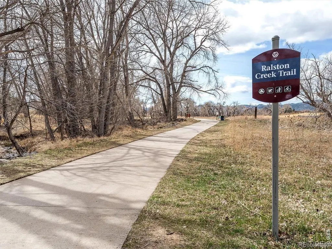
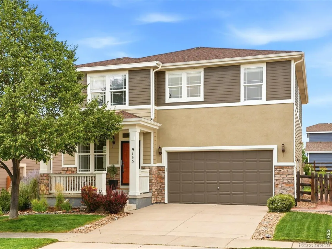
Freshly updated & move-in ready, this beautiful home captures the essence of Colorado living in the highly sought-after Whisper Creek community. Surrounded by mountain views, scenic trails, & a welcoming neighborhood atmosphere, it offers the perfect blend of style, comfort, & value. Stone accents, timeless exterior colors, & a charming front porch create exceptional curb appeal. Inside, the light-filled open floor plan is designed for everyday living & effortless entertaining. Wide-plank luxury vinyl flooring, fresh interior paint, & abundant natural light create a bright, modern feel throughout the main level. The spacious kitchen combines style & function with expansive countertops, stainless steel appliances, abundant cabinetry, & a large center island that naturally becomes the heart of the home. The adjoining dining & living areas flow seamlessly together, while the versatile front room is ideal as a formal dining room, home office, or additional sitting area. Upstairs, new carpet complements a thoughtfully designed layout featuring four bedrooms & a spacious loft on the same level, a rare and highly desirable floor plan that offers both convenience & flexibility. The primary suite provides a relaxing retreat with a five-piece bath, dual vanities, soaking tub, glass-enclosed shower, & generous walk-in closet. An upstairs laundry room adds everyday convenience. Step outside to enjoy the expansive stamped concrete patio, perfect for entertaining, grilling, or relaxing on warm Colorado evenings. The fully fenced backyard features a lush lawn with plenty of room for play, pets, & outdoor enjoyment. Enjoy the Whisper Creek lifestyle with top-rated schools, a community pool, clubhouse, parks, sports courts, a nearby police station, & the convenience of walkable access to dining, coffee shops, and everyday essentials. Don't miss your chance to move in & make the most of the rest of summer in this wonderful community.
| Elementary School | Middle School | High School |
|---|---|---|
| Meiklejohn Elementary School | Wayne Carle Middle School | Ralston Valley High School |
| Price History | |
|---|---|
| 8/21/2026 | Listed $739,900 |
| 9/9/2026 | 2$729,900 |
General Features
| Sewer | Public Sewer |
|---|---|
| Heating | Forced Air |
| Cooling | Central Air |
| Utilities | Cable Available,Electricity Available,Internet Access (Wired),Natural Gas Available |
| Possession | Closing/DOD |
| Roof | Composition |
| Appliances | Dishwasher,Disposal,Dryer,Microwave,Oven,Refrigerator,Washer |
| Zoning | Res |
| HOA Fee | 540 |
| Garage Spaces | 2 |
| Association Fee Includes | Trash |
| Patio/Porch Features | Patio |
| Security Features | Smoke Detector(s) |
| Construction Materials | Stone,Stucco,Wood Siding |
| Exclusions | Seller's Personal Property & Staging Items. |
| Year Built | 2012 |
| View | Mountain(s) |
| Levels | Two |
| Property Subtype | Single Family Residence |
| Tax Year | 2025 |
| Ownership | Individual |
| Assoc Fee Paid Per | Annually |
| County | Jefferson |
| Property Type | Residential |
| Association Amenities | Clubhouse,Park,Playground,Pool,Tennis Court(s),Trail(s) |
| HOA | Yes |
| Attached Garage | Yes |
| Subdivision Name | Whisper Creek |
| Possible Use | Residential |
| Full Baths | 2 |
| Status | Active |
| High School | Ralston Valley |
| City | Arvada |
| Association Name | Whisper Creek HOA |
| High School District | Jefferson County R-1 |
| Lot Size Square Feet | 6055 |
| Listing Terms | Cash,Conventional,FHA,VA Loan |
| Elementary School | Meiklejohn |
| Tax Annual Amount | 6565 |
| Middle/Junior High School | Wayne Carle |
| Concessions | No |
| Virtual Tour | https://www.zillow.com/view-imx/61e9a713-eeea-41b3-8cc4-9af69c1f4331?setAttribution=mls&wl=true&initialViewType=pano&utm_source=dashboard |
| Structure Type | House |
| Standard Status | Active |
| Occupancy Type | Owner |
| Elementary School District | Jefferson County R-1 |
Interior Features
| Interior Amenities | Eat-in Kitchen,Five Piece Bath,Kitchen Island,Open Floorplan,Pantry,Vaulted Ceiling(s),Walk-In Closet(s) |
|---|---|
| Basement | Crawl Space |
| Flooring | Tile |
| Fireplace Features | Gas,Living Room |
| Basement (Y/N) | No |
| Window Features | Window Coverings |
| Above Grade Finished Area | 2300 |
| Half Baths | 1 |
| Laundry Features | In Unit |
| Total Bedrooms | 4 |
| Main Level Bathrooms | 1 |
| Total Baths | 3 |
Exterior Features
| Lot Features | Level,Sprinklers In Front |
|---|---|
| Water Source | Public |
| Total Parking | 2 |
| Building Area Total | 2300 |
| Lot Size Acres | 0.14 |
| Other Equipment | Satellite Dish |
| Builder Model | Spruce |
Amenities
- Foreclosure
- Views
- Short Sale
- New Construction
- Adult 55+
- Lease To Own
- No HOA Fees
- Furnished
- Primary On Main
- Air Conditioning
- Seller Finance
- Green
- Fixer Upper
- Horse
- Golf
- Fireplace
- Deck
- Garage
- Basement
- Pool
Property vs Single Family Average in 80005
Price
Taxes
Year Built
Visits
In The Neighborhood
Arvada
$ 1,425,000
- Type
- Single Family
- Size
- 4,652 SqFt
- Rooms
- 5 Beds + 4.5 Baths
 Real Broker, LLC DBA Real #3446608
Arvada
$ 775,000
- Type
- Single Family
- Size
- 3,389 SqFt
- Rooms
- 2 Beds + 2 Baths
RE/MAX Alliance-Olde Town #IR1067372
Arvada
$ 979,000
- Type
- Single Family
- Size
- 5,201 SqFt
- Rooms
- 5 Beds + 4.5 Baths
Michael LaBarbera #2286625
Arvada
$ 1,250,000
- Type
- Single Family
- Size
- 4,705 SqFt
- Rooms
- 5 Beds + 4.5 Baths
Real Broker, LLC DBA Real #3747954
Arvada
$ 850,000
- Type
- Single Family
- Size
- 3,963 SqFt
- Rooms
- 5 Beds + 3.5 Baths
HomeSmart Realty #7729920

 Information deemed reliable but not guaranteed by the MLS. © 2026 Information and Real Estate Services, LLC.
Information source: Information and Real Estate Services, LLC. Provided for limited non-commercial use only under IRES Rules. © Copyright IRES.
The information being provided is for the consumers personal, non-commercial use and may not be used for any purpose other than to identify prospective properties consumer may be interested in purchasing.
The IRES, LLC Data on this
Information deemed reliable but not guaranteed by the MLS. © 2026 Information and Real Estate Services, LLC.
Information source: Information and Real Estate Services, LLC. Provided for limited non-commercial use only under IRES Rules. © Copyright IRES.
The information being provided is for the consumers personal, non-commercial use and may not be used for any purpose other than to identify prospective properties consumer may be interested in purchasing.
The IRES, LLC Data on this
