

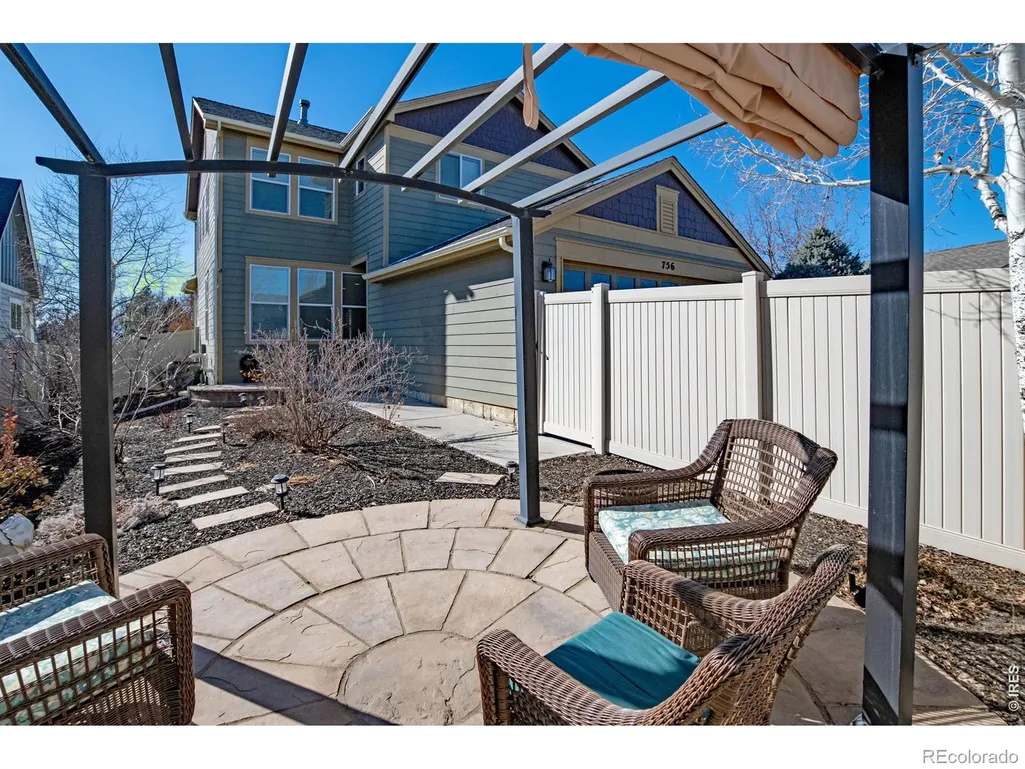
Address
756 Three Forks Drive, Fort Collins, CO
Price
$ 575,000
Property Attributes
- MLS#IR1067843
- TypeSingle Family
- Listing Status Pending
- CountyLARIMER
- CityFort Collins
- NeighborhoodTrail Head Ftc
- Zip80524
- StylePatio
- Year Built2014
- Taxes$ 3840
- Price$ 575,000
- Bedrooms4
- Full Bathrooms3
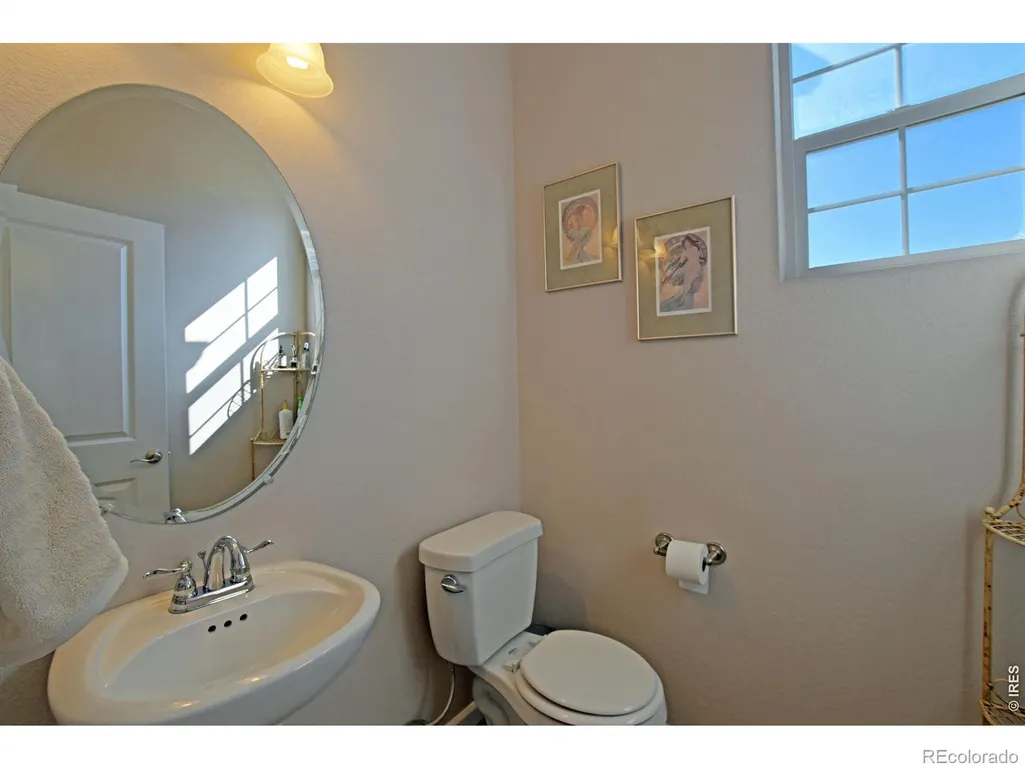
- Half Bathrooms1
- Sqr Footage3102
- Lot Size0.14 Acres
Data Source:
REColorado (MTOMLS)
Property Description
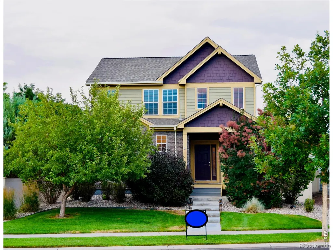
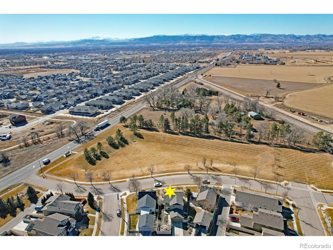
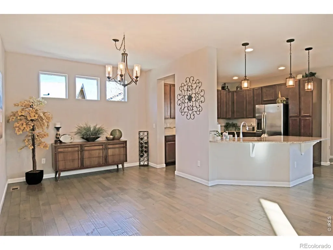
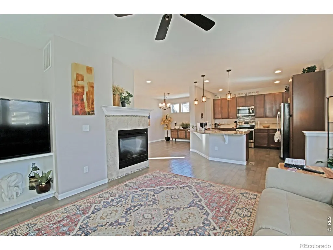
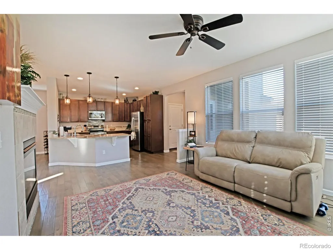
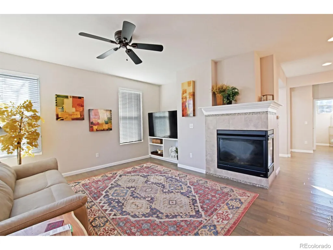
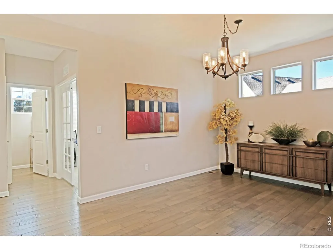
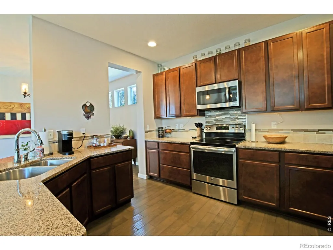
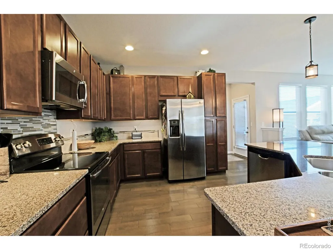
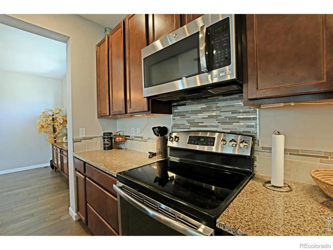
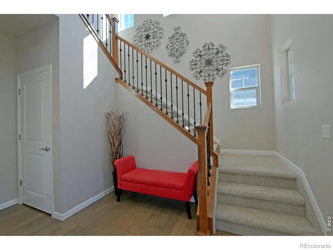
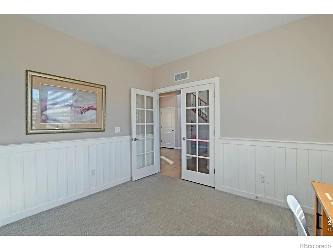
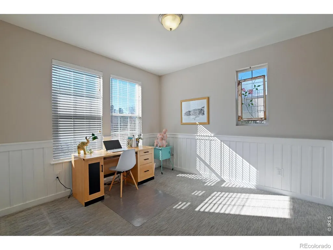
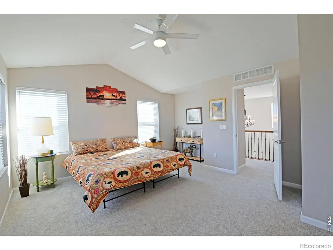
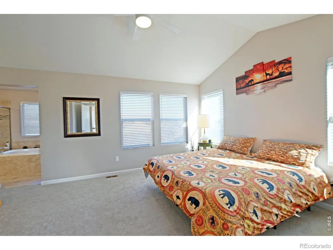
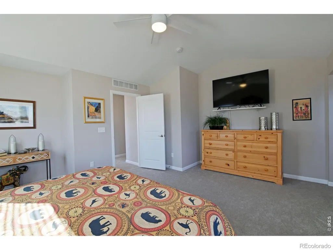
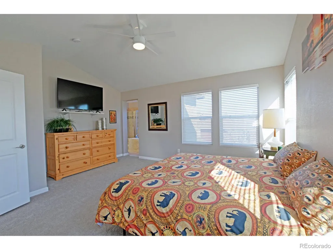
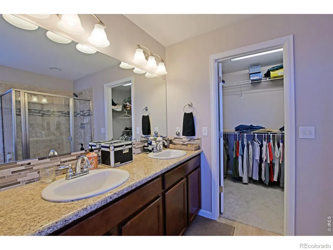
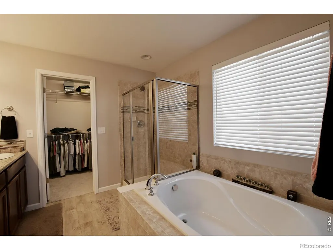
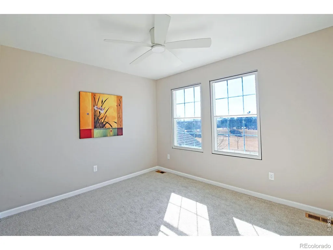
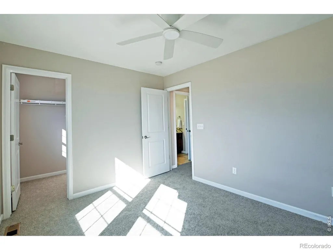
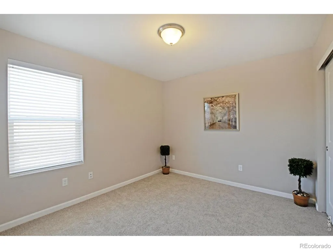
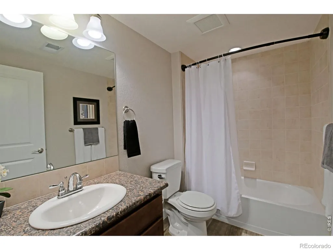
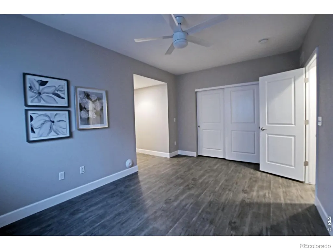
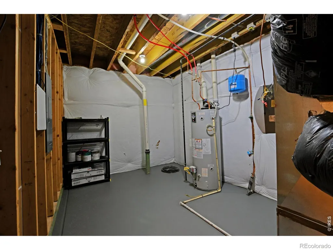
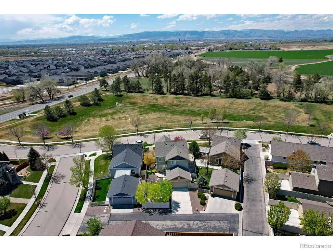
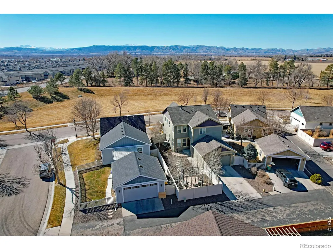
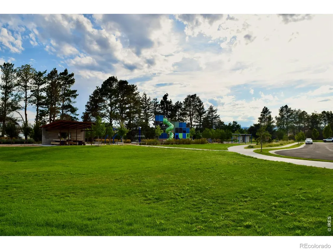
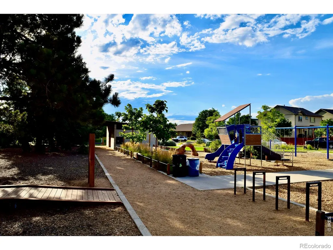
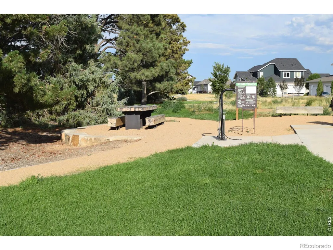
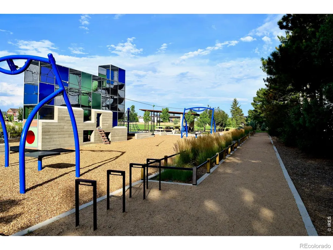
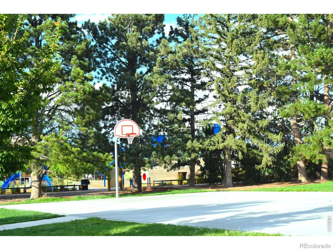
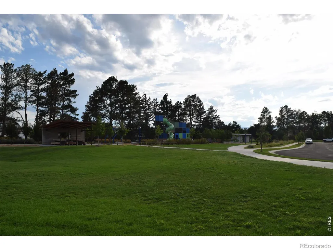
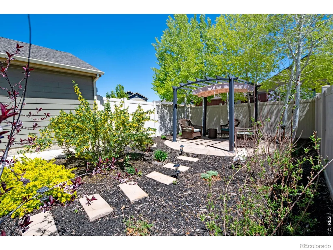
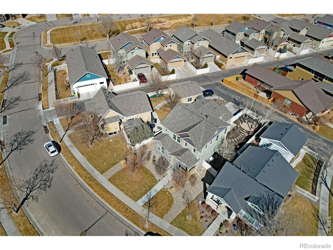
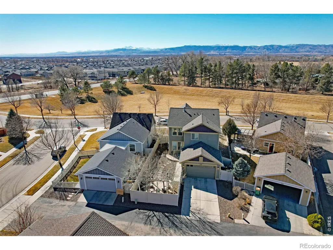
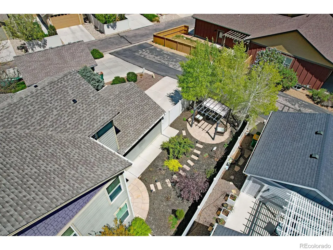
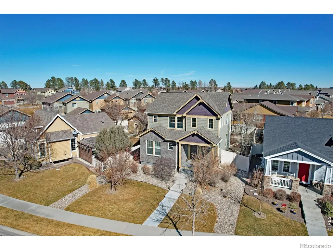
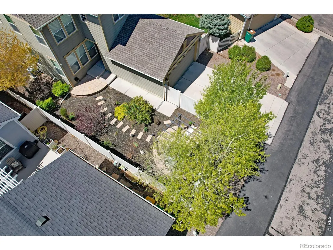
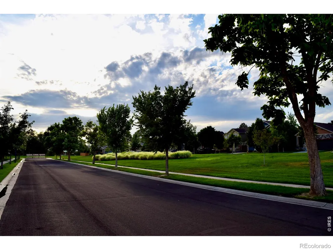
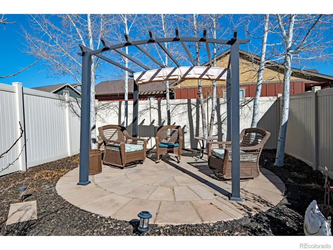
Continue to show, current contract is Active/First Right of Refusal. This is a great house! Charming, community designed neighborhood with alley-load garages, an impressive park, walking trails, wide sidewalks and inviting front-porch living. This west-facing home enjoys vast open space directly across the street, along with mountain views. Lives like a patio home with all the benefits of a 2-story! HOA maintains ALL landscaping outside fenced backyard, IRRIGATION WATER INCLUDED WITH HOA FEE, and provides snow removal! Inside, you'll find high ceilings, open floor plan, main-floor office, spacious kitchen with large island, stainless-steel appliances and granite countertops. Open layout ideal for gatherings and entertaining. The finished basement was fully permitted and completed by original high quality builder, offering high ceilings, a great room, bedroom and full bath. The spacious primary bedroom has generous walk-in closet, five-piece luxury bath, with private water closet and natural lighting. Approximately $87,000 in original builder upgrades including the premium lot, upgraded staircase, engineered hardwood flooring, fireplace, extended front porch, upgraded lighting, ceiling fans and closet shelving. Approximately five minutes to both I-25 and Old Town Fort Collins. Very peaceful and quiet area with NO new construction chaos!! NO METRO DISTRICT which saves you thousands never ending annual taxes! Please compare this house with new construction!! Seller willing to consider interest rate buy down with proper offer. Genuinely a perfect house for anyone who does not need to do any more yard work, wants high end newer construction, prefers high ceilings on every level, likes peace and quiet, wants a lot of distance between their home and next door neighbors and would rather look at open space and mountains rather than a house across the street.
| Elementary School | Middle School | High School |
|---|---|---|
| Laurel Elementary School | Lincoln Middle School | Fort Collins High School |
| Price History | |
|---|---|
| 9/3/2026 | Listed $575,000 |
General Features
| Sewer | Public Sewer |
|---|---|
| Heating | Forced Air |
| Cooling | Ceiling Fan(s),Central Air |
| Utilities | Electricity Available,Natural Gas Available |
| Possession | Closing/DOD |
| Roof | Composition |
| Appliances | Dishwasher,Oven,Refrigerator |
| Zoning | LMN |
| HOA Fee | 225 |
| Garage Spaces | 2 |
| Association Fee Includes | Reserves,Maintenance Grounds,Snow Removal |
| Patio/Porch Features | Patio |
| Construction Materials | Brick,Frame |
| Year Built | 2014 |
| View | Mountain(s) |
| Levels | Two |
| Property Subtype | Single Family Residence |
| Tax Year | 2025 |
| Ownership | Individual |
| Assoc Fee Paid Per | Monthly |
| County | Larimer |
| Property Type | Residential |
| Association Amenities | Park,Playground,Trail(s) |
| HOA | Yes |
| Attached Garage | Yes |
| Subdivision Name | Trail Head Ftc |
| Facing Direction | West |
| Possible Use | Residential |
| Full Baths | 3 |
| Status | Pending |
| High School | Fort Collins |
| City | Fort Collins |
| Association Name | Trailhead Master Assoc |
| High School District | Poudre R-1 |
| Lot Size Square Feet | 6270 |
| Listing Terms | Cash,Conventional,FHA,VA Loan |
| Elementary School | Laurel |
| Tax Annual Amount | 3840 |
| Middle/Junior High School | Lincoln |
| Concessions | No |
| Structure Type | Patio |
| Standard Status | Active |
| Elementary School District | Poudre R-1 |
Interior Features
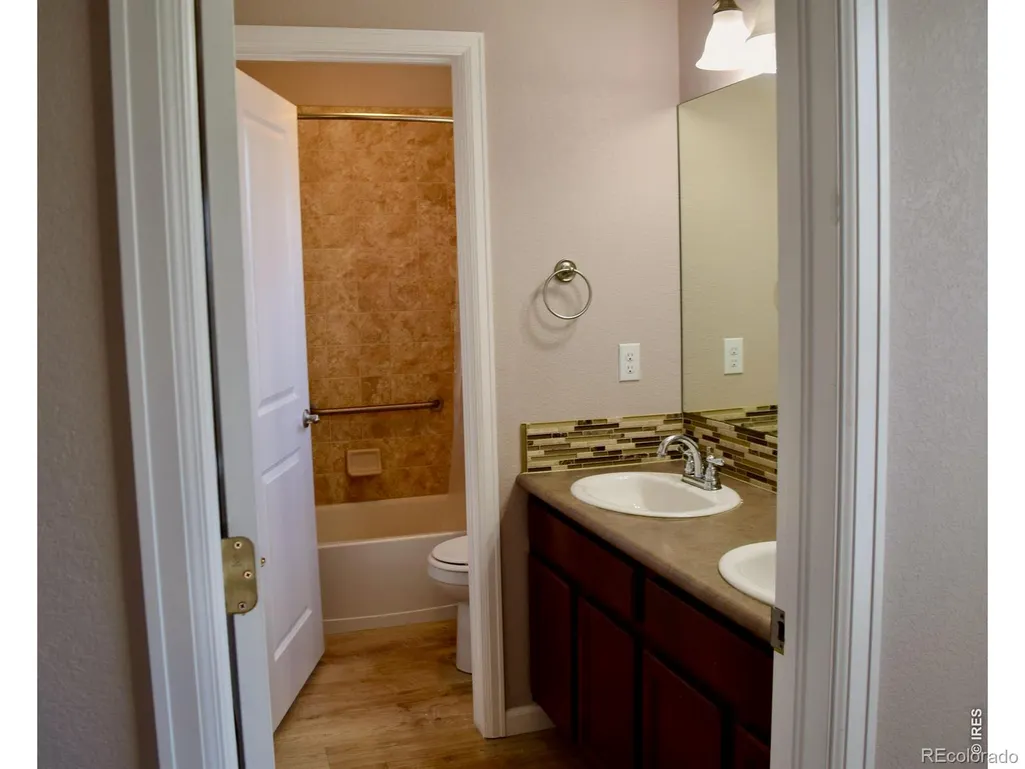
| Interior Amenities | Eat-in Kitchen,Five Piece Bath,Jack & Jill Bathroom,Kitchen Island,Open Floorplan,Pantry,Vaulted Ceiling(s),Walk-In Closet(s) |
|---|---|
| Basement | Full |
| Flooring | Vinyl |
| Fireplace Features | Gas |
| Basement (Y/N) | Yes |
| Window Features | Double Pane Windows,Window Coverings |
| Above Grade Finished Area | 2042 |
| Half Baths | 1 |
| Total Bedrooms | 4 |
| Below Grade Finished Area | 906 |
| Main Level Bathrooms | 1 |
| Total Baths | 4 |
Exterior Features
| Fencing | Fenced |
|---|---|
| Lot Features | Level,Open Space,Sprinklers In Front |
| Water Source | Public |
| Total Parking | 2 |
| Building Area Total | 3102 |
| Lot Size Acres | 0.14 |
| Road Surface Type | Alley Paved,Paved |
| Road Frontage Type | Public |
| Builder Model | Gaylord |
Amenities
- Foreclosure
- Views
- Short Sale
- New Construction
- Adult 55+
- Lease To Own
- No HOA Fees
- Furnished
- Primary On Main
- Air Conditioning
- Seller Finance
- Green
- Fixer Upper
- Horse
- Golf
- Fireplace
- Deck
- Garage
- Basement
- Pool
Property vs Single Family Average in 80524
Price
Taxes
Year Built
Visits
 The content relating to real estate for sale in this Web site comes in part from the Internet Data eXchange (IDX) program of METROLIST, INC., DBA RECOLORADO©. Real estate listings held by brokers other than EXIT Mosaic Realty are marked with the IDX Logo. This information is being provided for the consumers' personal, non-commercial use and may not be used for any other purpose. All information subject to change and should be independently verified. September 18, 2026 6:05 PM UTCd

 Information deemed reliable but not guaranteed by the MLS. © 2026 Information and Real Estate Services, LLC.
Information source: Information and Real Estate Services, LLC. Provided for limited non-commercial use only under IRES Rules. © Copyright IRES.
The information being provided is for the consumers personal, non-commercial use and may not be used for any purpose other than to identify prospective properties consumer may be interested in purchasing.
The IRES, LLC Data on this
Information deemed reliable but not guaranteed by the MLS. © 2026 Information and Real Estate Services, LLC.
Information source: Information and Real Estate Services, LLC. Provided for limited non-commercial use only under IRES Rules. © Copyright IRES.
The information being provided is for the consumers personal, non-commercial use and may not be used for any purpose other than to identify prospective properties consumer may be interested in purchasing.
The IRES, LLC Data on this
