
Address
1115 Parkwood Drive, Fort Collins, CO
Price
$ 659,000
Property Attributes
- MLS#IR1067962
- TypeSingle Family
- Listing Status Active
- CountyLARIMER
- CityFort Collins
- NeighborhoodParkwood Meadows
- Zip80525
- StyleDuplex
- Year Built1972
- Taxes$ 3198
- Price$ 659,000
- Bedrooms2
- Full Bathrooms2
- Half Bathrooms0
- Sqr Footage1886
- Lot Size0.12 Acres
Data Source:
REColorado (MTOMLS)
Property Description
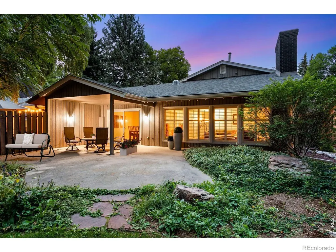
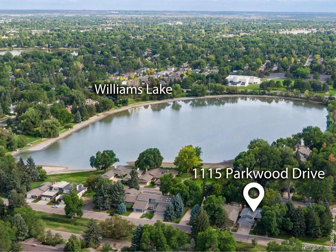
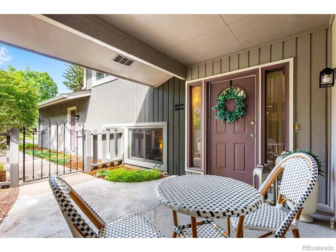
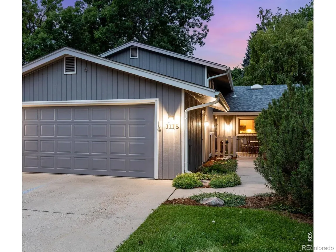
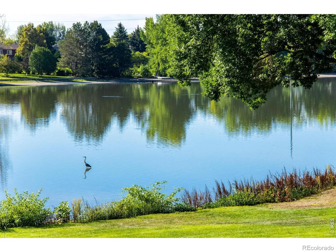
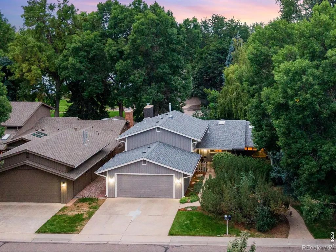
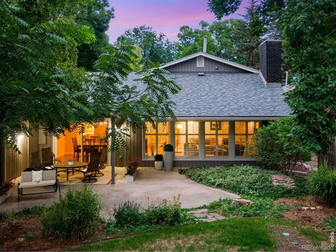
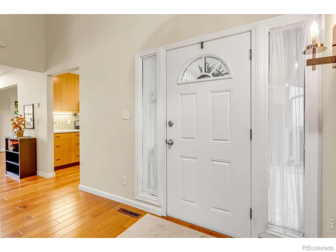
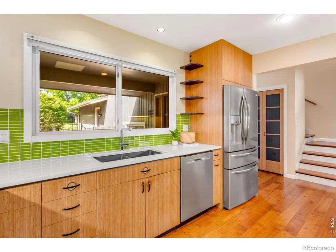
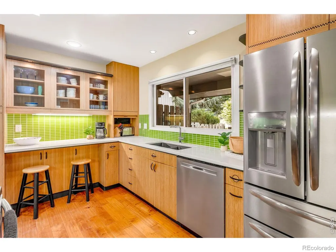
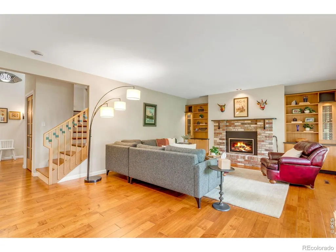
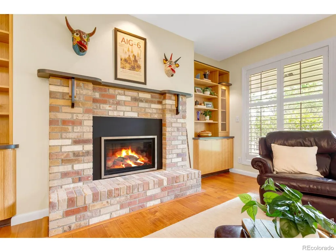
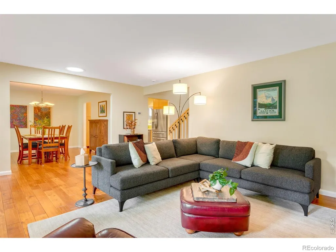
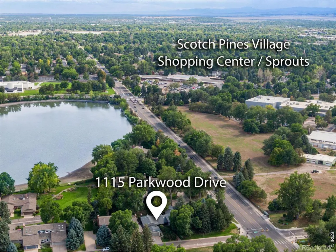
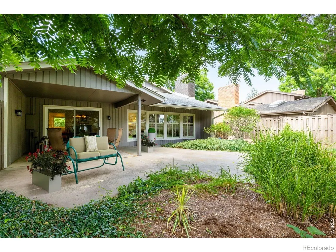
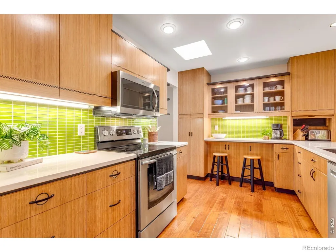
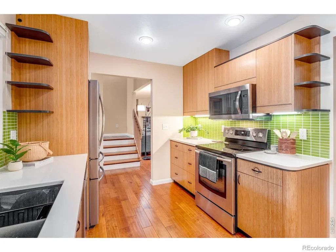
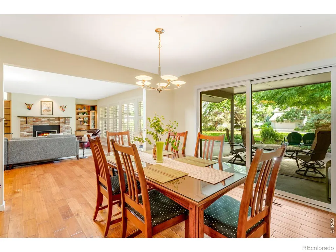
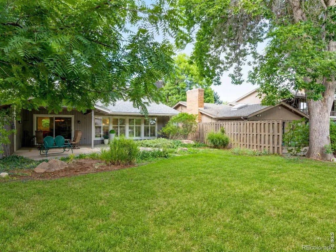
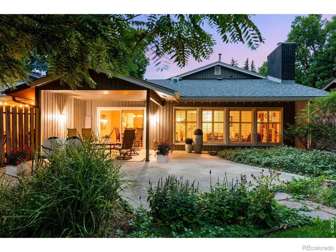
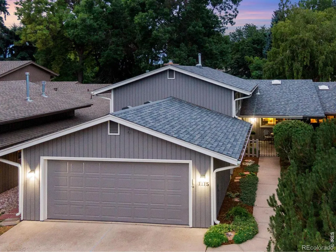
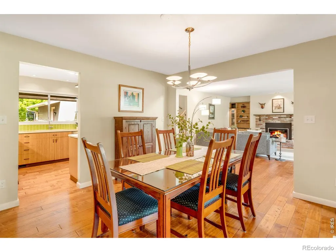
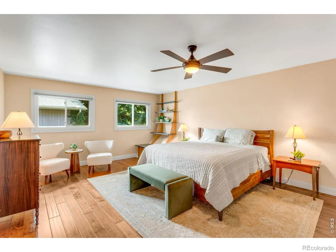
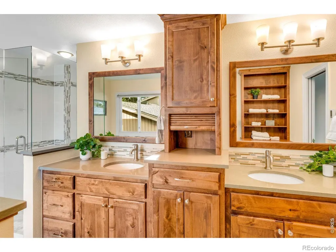
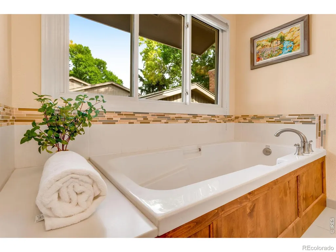
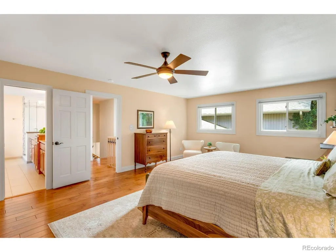
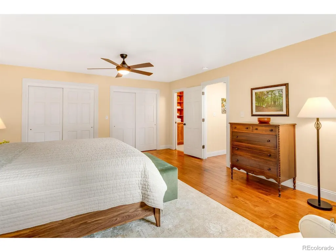
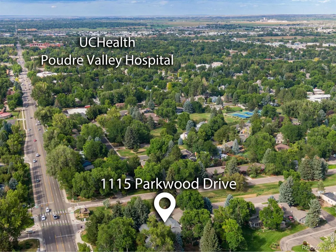
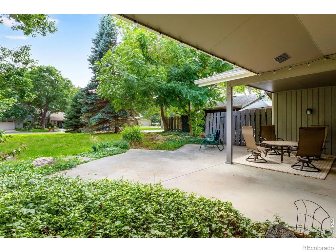
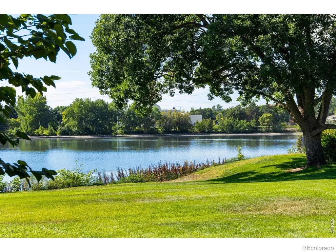
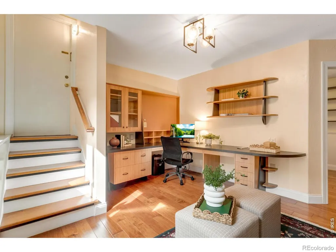
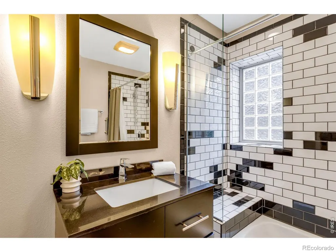
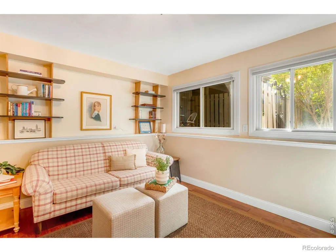
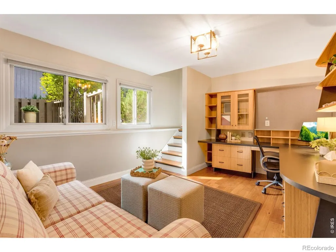
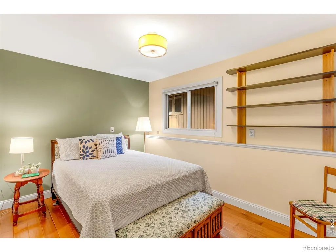
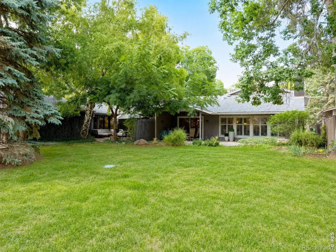
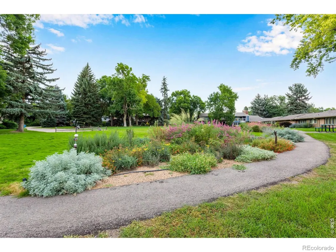
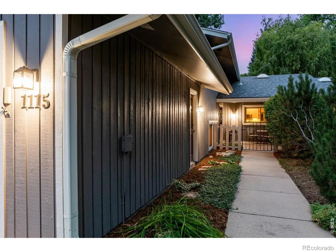
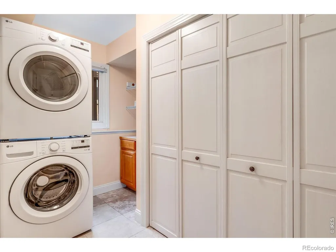
Idyllic lock and leave, Impeccably Remodeled Corner Residence "Paired" home, in a Gorgeous park-like setting, every surface, every system = polished to perfection & backing to community open space w/ the landscaped Sherwood lateral in front and Williams Lake views to the south! 1115 Parkwood has been completely transformed with sophisticated finishes, In the desirable Parkwood community, conveniently located just down from UC Health, Woodward & Scotch Pines Shopping Center off Drake & Lemay in mid-town Fort Collins! Generous outdoor living space - oversized covered back patio & lush garden area, walkway & gated covered front porch/courtyard. 2019 Class IV roof & 2024 newer 5" gutters, fresh exterior paint, Recreational lake rights on Williams Lake/non-motorized. Spacious 2 Bedrooms/suites/2 Baths + excellent in-home office space (built-ins) + 2 common living areas/flex-space, finished 2 car garage w/ Wifi opener, at nearly 2,000 finished SQFT! Split Bedroom layout - each w/ their own bathroom & both w/ stunning finishes! Check out this Spa-Inspired 5 piece primary bathroom remodeled by Kitchen & Bath Design Center, w/ heated floors, Alder cabinetry, soothing oversized soaker tub, the perfect Oasis after a long day! Quartz countertops, oversized shower w/ cool down seat/frameless door & poured pan/tiled floor. Gorgeous Handscraped Acacia hardwood floors, Plantation Shutters, Newer AC & Furnace 2022, whole home humidifier! Brick Gas F/P insert in 2021, flanked with Shinnoki wood cabs & shelves, 2017 50 gal. H2O heater, stackable 2026 LG W/D incl., new Milgard oversized slider & Bdrm windows, Graber blinds, Excellent storage & functionality in this stunning modern kitchen, Shinnoki cabinetry w/ inlays, pretty green glass splash w/ Quartz Countertops, Stainless appliances & under cab lighting & breakfast bar. Upper rails match the inlays in the kitchen cabinetry! Recent low radon test & pull down extra storage above garage! Charming & Practical low-maintenance living!
| Elementary School | Middle School | High School |
|---|---|---|
| Riffenburgh Elementary School | Lesher Middle School | Poudre High School |
| Price History | |
|---|---|
| 9/4/2026 | Listed $659,000 |
General Features
| Sewer | Public Sewer |
|---|---|
| Heating | Forced Air |
| Cooling | Ceiling Fan(s),Central Air |
| Utilities | Cable Available,Electricity Available,Electricity Connected,Internet Access (Wired),Natural Gas Available,Natural Gas Connected |
| Possession | Closing/DOD |
| Roof | Composition |
| Appliances | Dishwasher,Disposal,Dryer,Humidifier,Microwave,Oven,Refrigerator,Washer |
| Zoning | RL |
| HOA Fee | 1000 |
| Garage Spaces | 2 |
| Association Fee Includes | Reserves,Maintenance Grounds |
| Patio/Porch Features | Patio |
| Security Features | Smoke Detector(s) |
| Construction Materials | Frame |
| Exclusions | Sellers Personal Property and Staging Items. |
| Year Built | 1972 |
| View | Water |
| Levels | Tri-Level |
| Property Subtype | Townhouse |
| Tax Year | 2025 |
| Ownership | Individual |
| Assoc Fee Paid Per | Quarterly |
| County | Larimer |
| Property Type | Residential |
| Association Amenities | Park,Trail(s) |
| HOA | Yes |
| Attached Garage | Yes |
| Subdivision Name | Parkwood Meadows |
| Full Baths | 2 |
| Status | Active |
| Directions | From Lemay Ave to Parkwood Dr,east on Parkwood Dr to property on the right,backs to community open space. |
| High School | Poudre |
| City | Fort Collins |
| Association Name | Parkwood Meadows |
| Entry Location | Garden |
| High School District | Poudre R-1 |
| Lot Size Square Feet | 5248 |
| Listing Terms | Cash,Conventional,FHA,VA Loan |
| Elementary School | Riffenburgh |
| Tax Annual Amount | 3198 |
| Middle/Junior High School | Lesher |
| Concessions | No |
| Virtual Tour | https://www.zillow.com/view-imx/26d521a9-ac9e-46b4-9c03-a154e193602c?initialViewType=pano |
| Structure Type | Duplex |
| Standard Status | Active |
| Occupancy Type | Owner |
| Elementary School District | Poudre R-1 |
Interior Features
| Interior Amenities | Five Piece Bath,Open Floorplan |
|---|---|
| Basement | Full |
| Flooring | Tile,Wood |
| Fireplace Features | Gas,Insert,Living Room |
| Common Walls | End Unit |
| Basement (Y/N) | Yes |
| Window Features | Window Coverings |
| Above Grade Finished Area | 1316 |
| Laundry Features | In Unit |
| Total Bedrooms | 2 |
| Below Grade Finished Area | 570 |
| Main Level Bathrooms | 1 |
| Total Baths | 2 |
Exterior Features
| Vegetation | Wooded |
|---|---|
| Lot Features | Corner Lot,Level,Open Space,Sprinklers In Front |
| Water Source | Public |
| Total Parking | 2 |
| Foundation Details | Slab |
| Building Area Total | 1886 |
| Lot Size Acres | 0.12 |
| Road Surface Type | Paved |
| Road Frontage Type | Public |
| Other Equipment | Satellite Dish |
Amenities
- Foreclosure
- Views
- Short Sale
- New Construction
- Adult 55+
- Lease To Own
- No HOA Fees
- Furnished
- Primary On Main
- Air Conditioning
- Seller Finance
- Green
- Fixer Upper
- Horse
- Golf
- Fireplace
- Deck
- Garage
- Basement
- Pool
Property vs Single Family Average in 80525
Price
Taxes
Year Built
Visits
 The content relating to real estate for sale in this Web site comes in part from the Internet Data eXchange (IDX) program of METROLIST, INC., DBA RECOLORADO©. Real estate listings held by brokers other than EXIT Mosaic Realty are marked with the IDX Logo. This information is being provided for the consumers' personal, non-commercial use and may not be used for any other purpose. All information subject to change and should be independently verified. September 18, 2026 6:05 PM UTCd

 Information deemed reliable but not guaranteed by the MLS. © 2026 Information and Real Estate Services, LLC.
Information source: Information and Real Estate Services, LLC. Provided for limited non-commercial use only under IRES Rules. © Copyright IRES.
The information being provided is for the consumers personal, non-commercial use and may not be used for any purpose other than to identify prospective properties consumer may be interested in purchasing.
The IRES, LLC Data on this
Information deemed reliable but not guaranteed by the MLS. © 2026 Information and Real Estate Services, LLC.
Information source: Information and Real Estate Services, LLC. Provided for limited non-commercial use only under IRES Rules. © Copyright IRES.
The information being provided is for the consumers personal, non-commercial use and may not be used for any purpose other than to identify prospective properties consumer may be interested in purchasing.
The IRES, LLC Data on this
