
Just Listed














Address
7706 S Madison Circle, Centennial, CO
Price
$ 1,275,000
Property Attributes
- MLS#IR1069057
- TypeSingle Family
- Listing Status Active
- CountyARAPAHOE
- CityCentennial
- NeighborhoodThe Highlands 460 2nd Flg
- Zip80122
- StyleHouse
- Year Built1983
- Taxes$ 6280
- Price$ 1,275,000
- Bedrooms6
- Full Bathrooms4
- Half Bathrooms0
- Sqr Footage5029
- Lot Size0.23 Acres
Data Source:
REColorado (MTOMLS)
Property Description
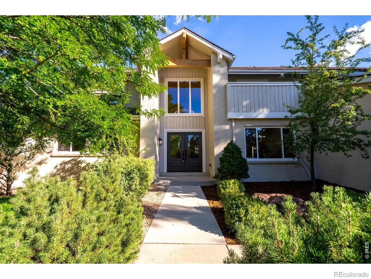
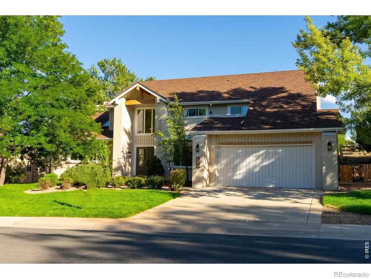
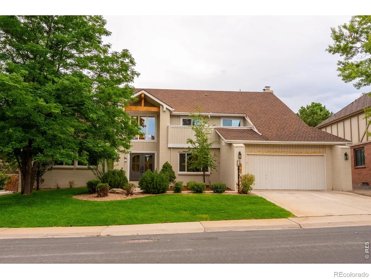
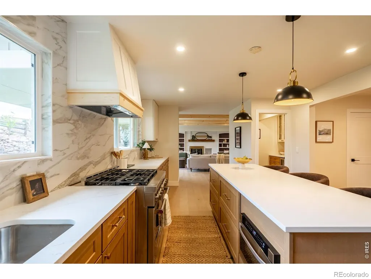
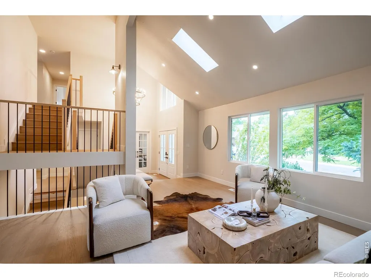
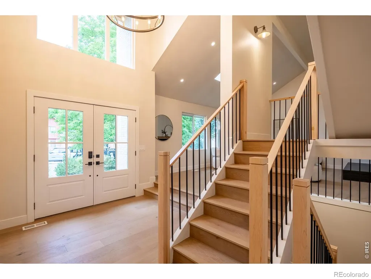
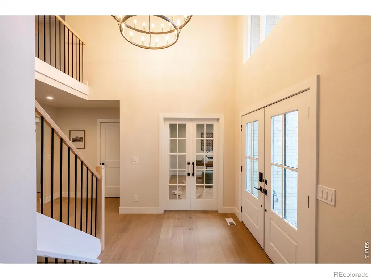
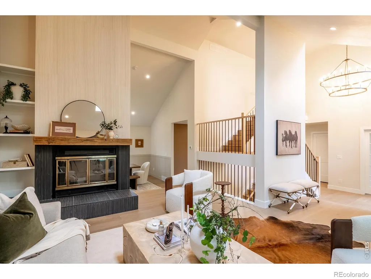
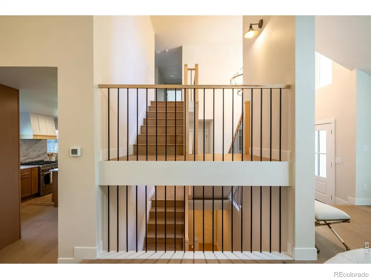
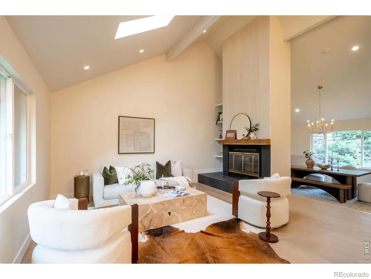
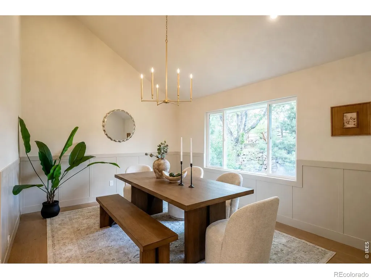
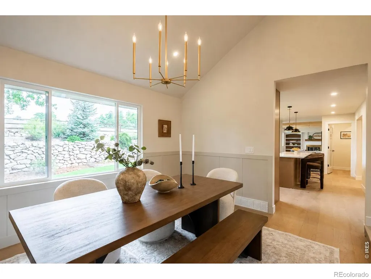
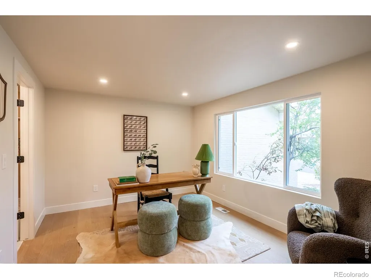
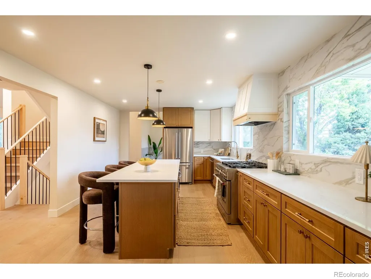
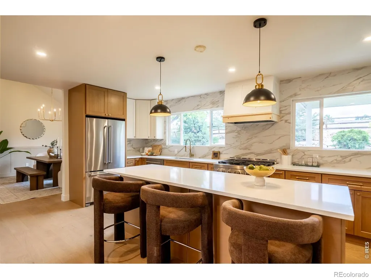
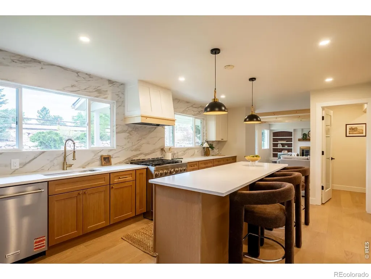
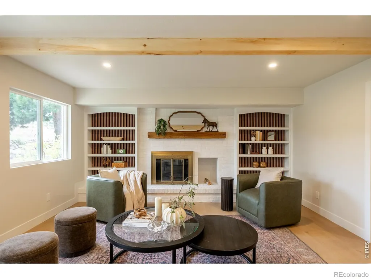
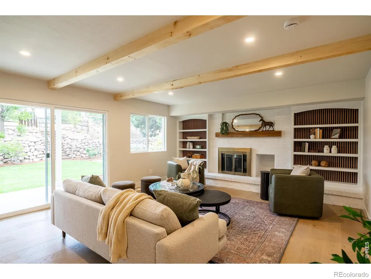
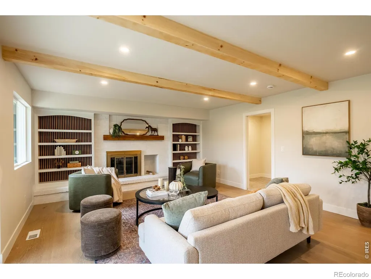
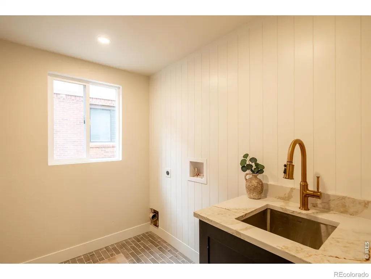
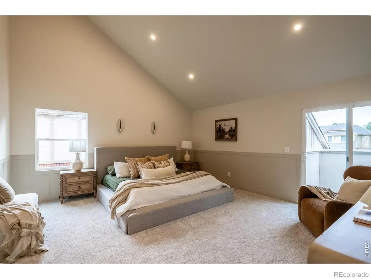
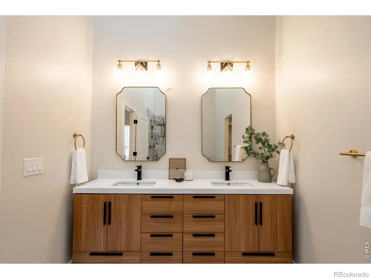
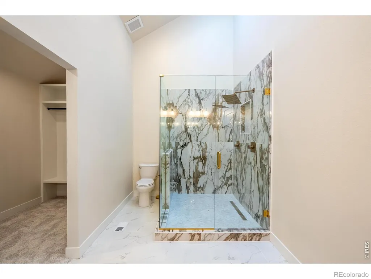
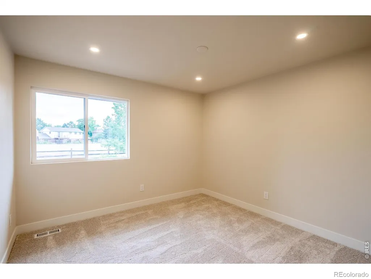
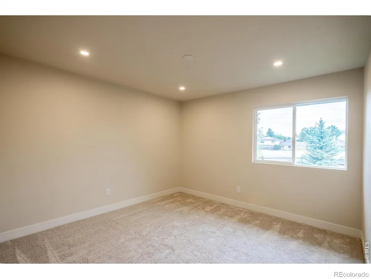
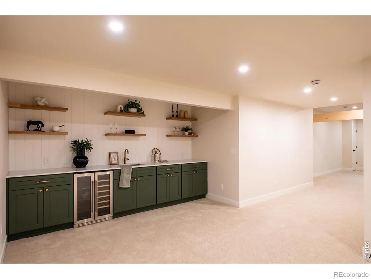
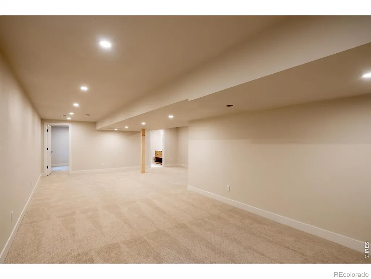
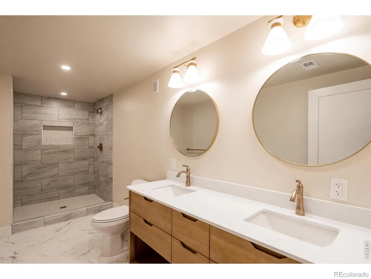
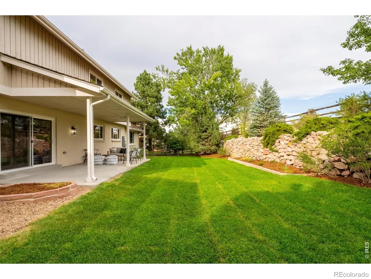
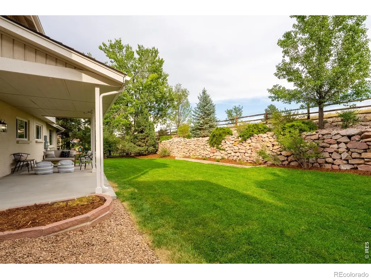
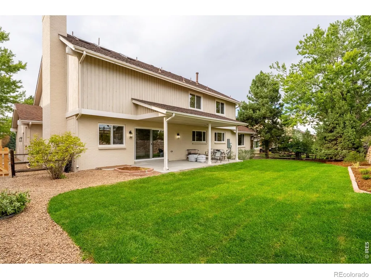
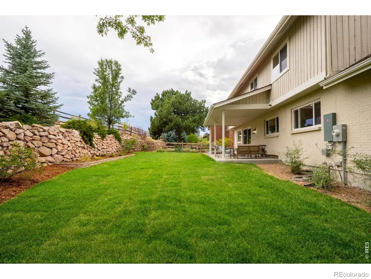
Welcome to 7706 S Madison, a stunning 5,000+ square-foot home that has been completely reimagined from top to bottom in the Hilltop on the Highlands neighborhood. Offering 6 bedrooms, 4 bathrooms and expansive vaulted ceilings, this home combines exceptional space with the feel and finish of new construction.Nearly every element has been thoughtfully replaced or upgraded, including a beautifully redesigned kitchen with KitchenAid appliances, all-new cabinetry and tile, along with completely renovated bathrooms featuring new tile, fixtures and finishes throughout. Beyond the finishes, the home has undergone an extensive transformation with all-new HVAC, electrical, plumbing, windows, doors and trim, creating a truly move-in-ready home inside and out.The setting makes this property even more special. The backyard opens directly to open space with access to the Big Dry Creek Trail, offering miles of recreation just steps from your door. Nearby Arapahoe Park adds a large playground and tennis courts, while all-new landscaping and extensive exterior updates complete the transformation.With more than 5,000 square feet of beautifully renovated living space, incredible access to the outdoors and virtually every major system updated, 7706 S Madison offers the rare combination of size, setting and a truly comprehensive remodel.
| Elementary School | Middle School | High School |
|---|---|---|
| Highland Elementary School | Newton Middle School | Arapahoe High School |
| Price History | |
|---|---|
| 9/19/2026 | Listed $1,275,000 |
General Features
| Sewer | Public Sewer |
|---|---|
| Heating | Forced Air |
| Cooling | Attic Fan,Central Air |
| Utilities | Cable Available,Electricity Available,Internet Access (Wired),Natural Gas Available |
| Possession | Close Plus 3 Days |
| Roof | Composition |
| Appliances | Bar Fridge,Dishwasher,Down Draft,Microwave,Oven,Refrigerator |
| Zoning | SFR |
| HOA Fee | 80 |
| Garage Spaces | 2 |
| Association Fee Includes | Reserves,Trash |
| Patio/Porch Features | Patio |
| Security Features | Fire Alarm,Smoke Detector(s) |
| Construction Materials | Frame |
| Exclusions | Construction materials,owner owned items,staging furniture. |
| Year Built | 1983 |
| View | Plains |
| Levels | Two |
| Property Subtype | Single Family Residence |
| Tax Year | 2025 |
| Ownership | Individual |
| Assoc Fee Paid Per | Annually |
| County | Arapahoe |
| Property Type | Residential |
| Association Amenities | Park,Playground,Tennis Court(s),Trail(s) |
| HOA | Yes |
| Attached Garage | Yes |
| Subdivision Name | The Highlands 460 2nd Flg |
| Possible Use | Residential |
| Status | Active |
| High School | Arapahoe |
| City | Centennial |
| Association Name | Highlands 460 HOA |
| High School District | Littleton 6 |
| Lot Size Square Feet | 9975 |
| Listing Terms | Cash,Conventional,FHA,VA Loan |
| Elementary School | Highland |
| Tax Annual Amount | 6280 |
| Middle/Junior High School | Newton |
| Concessions | No |
| Virtual Tour | https://youtu.be/Wbndkw4mE2U |
| Structure Type | House |
| Standard Status | Active |
| Elementary School District | Littleton 6 |
Interior Features
| Interior Amenities | Pantry,Vaulted Ceiling(s),Walk-In Closet(s),Wet Bar |
|---|---|
| Flooring | Wood |
| Fireplace Features | Gas,Gas Log |
| Basement (Y/N) | Yes |
| Window Features | Double Pane Windows,Skylight(s) |
| Above Grade Finished Area | 3160 |
| 3/4 Baths | 4 |
| Laundry Features | In Unit |
| Total Bedrooms | 6 |
| Below Grade Finished Area | 1869 |
| Main Level Bathrooms | 1 |
| Total Baths | 4 |
Exterior Features
| Exterior Amenities | Balcony |
|---|---|
| Vegetation | Wooded |
| Lot Features | Cul-De-Sac,Level,Sprinklers In Front |
| Water Source | Public |
| Total Parking | 2 |
| Building Area Total | 5029 |
| Lot Size Acres | 0.23 |
| Road Surface Type | Paved |
| Road Frontage Type | Public |
| Other Equipment | Satellite Dish |
Amenities
- Foreclosure
- Views
- Short Sale
- New Construction
- Adult 55+
- Lease To Own
- No HOA Fees
- Furnished
- Primary On Main
- Air Conditioning
- Seller Finance
- Green
- Fixer Upper
- Horse
- Golf
- Fireplace
- Deck
- Garage
- Basement
- Pool
Property vs Single Family Average in 80122
Price
Taxes
Year Built
Visits
 The content relating to real estate for sale in this Web site comes in part from the Internet Data eXchange (IDX) program of METROLIST, INC., DBA RECOLORADO©. Real estate listings held by brokers other than EXIT Mosaic Realty are marked with the IDX Logo. This information is being provided for the consumers' personal, non-commercial use and may not be used for any other purpose. All information subject to change and should be independently verified. September 20, 2026 7:10 PM UTCd

 Information deemed reliable but not guaranteed by the MLS. © 2026 Information and Real Estate Services, LLC.
Information source: Information and Real Estate Services, LLC. Provided for limited non-commercial use only under IRES Rules. © Copyright IRES.
The information being provided is for the consumers personal, non-commercial use and may not be used for any purpose other than to identify prospective properties consumer may be interested in purchasing.
The IRES, LLC Data on this
Information deemed reliable but not guaranteed by the MLS. © 2026 Information and Real Estate Services, LLC.
Information source: Information and Real Estate Services, LLC. Provided for limited non-commercial use only under IRES Rules. © Copyright IRES.
The information being provided is for the consumers personal, non-commercial use and may not be used for any purpose other than to identify prospective properties consumer may be interested in purchasing.
The IRES, LLC Data on this
