





Address
6540 Empire Ave, Erie, CO
Price
$ 731,900
Property Attributes
- MLS#2883603
- TypeSingle Family
- Listing Status Active
- CountyWELD
- CityErie
- AreaGreeley-Weld
- NeighborhoodWyndham Hill
- Zip80516
- StyleSingle Family Residence
- Year Built2015
- Taxes$ 7486
- Price$ 731,900
- Bedrooms5
- Full Bathrooms3
- Half Bathrooms0
- Sqr Footage3914
- Lot Size0.16 Acres
Data Source:
Information and Real Estate Services (IRES)
Property Description
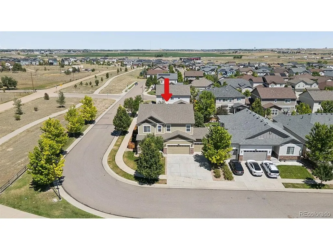
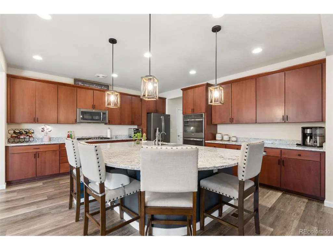
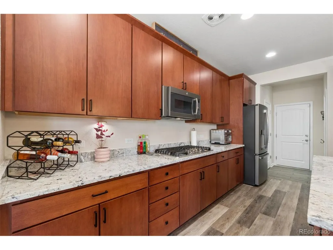
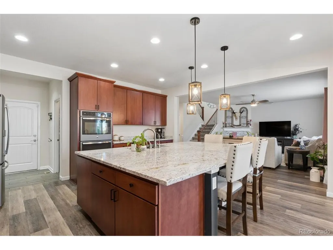
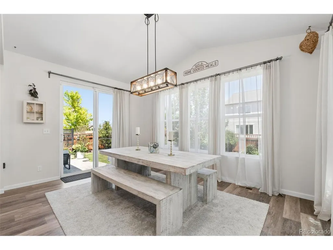
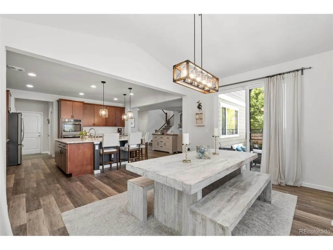
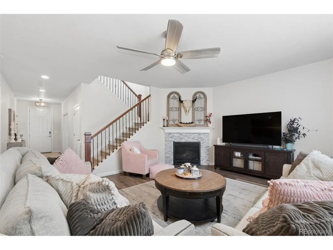
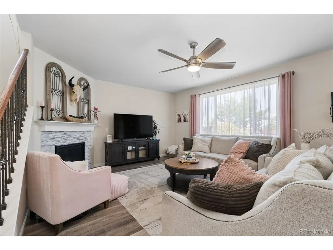
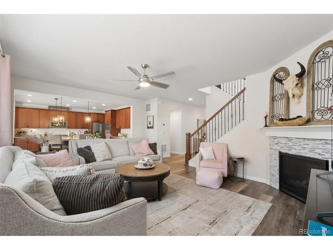
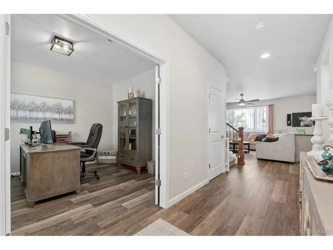
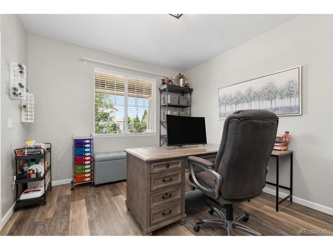
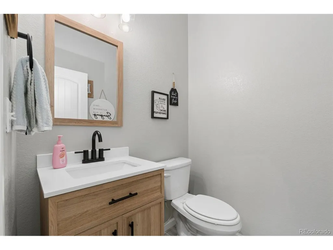
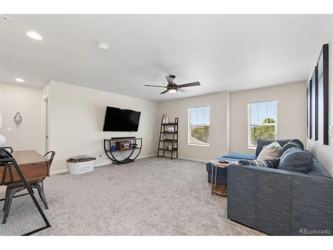
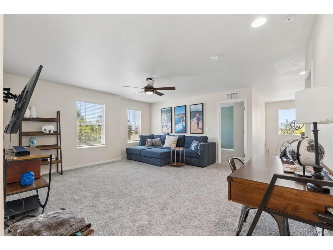
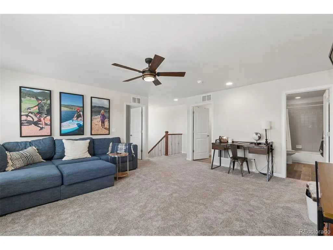
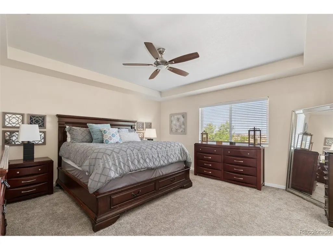
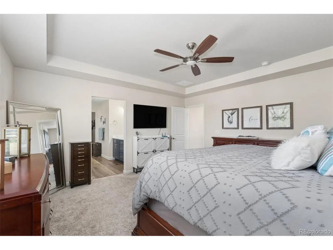
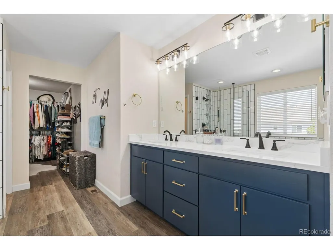
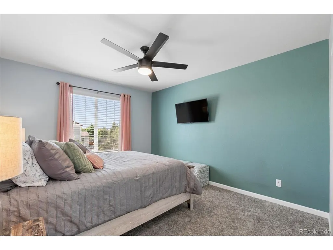
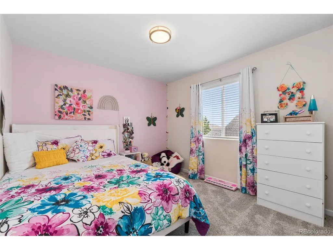
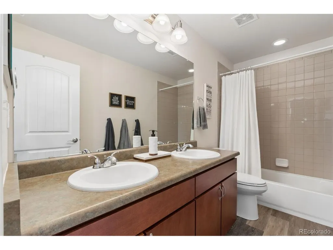
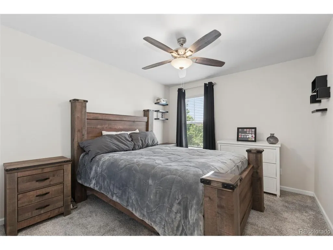
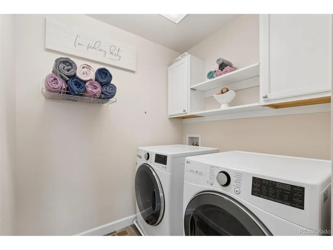
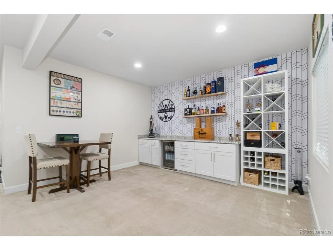
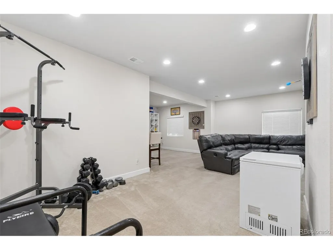
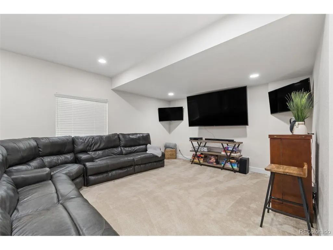
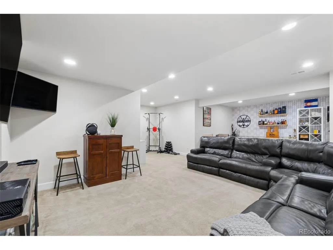
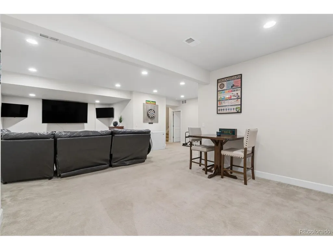
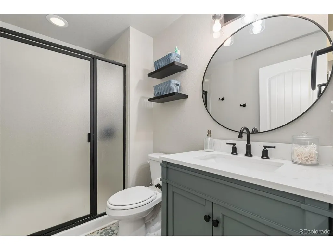
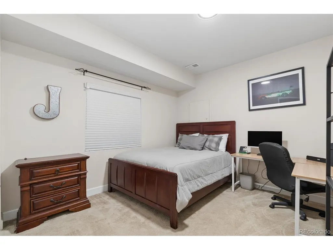
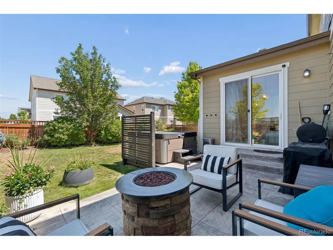
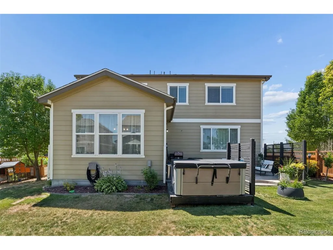
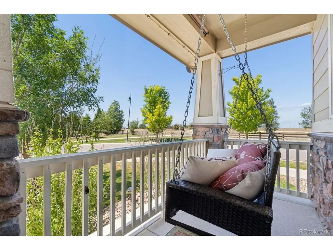
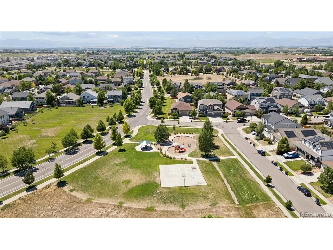
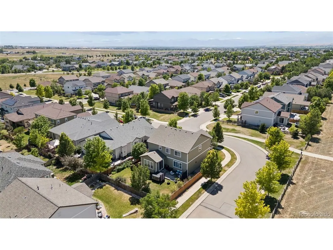
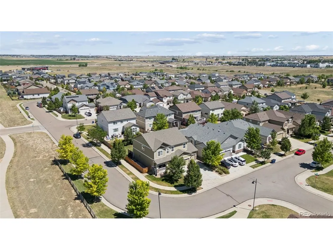
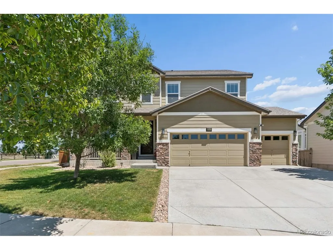
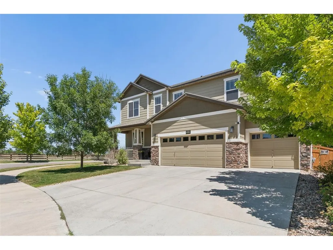
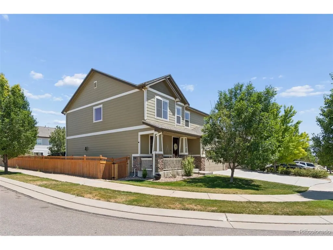
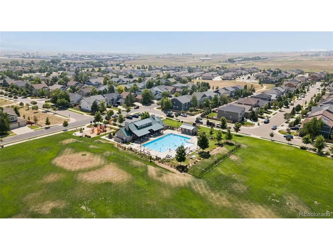
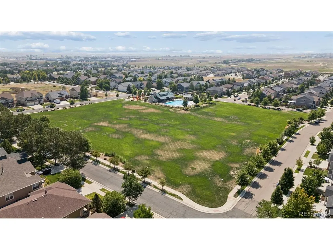
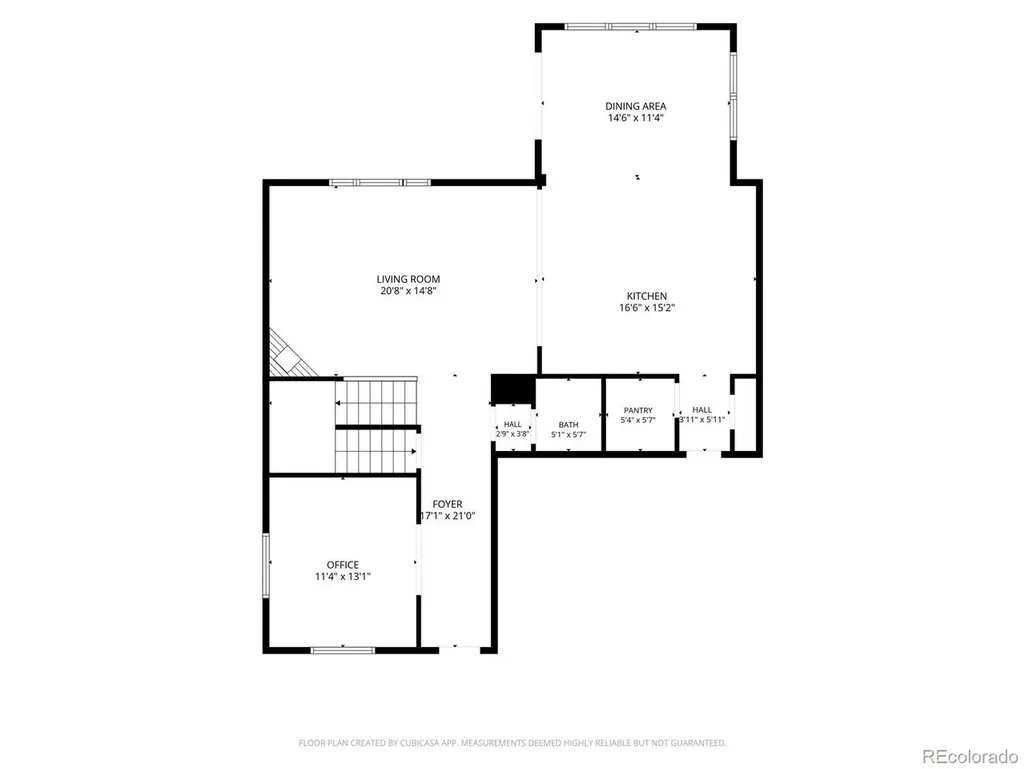
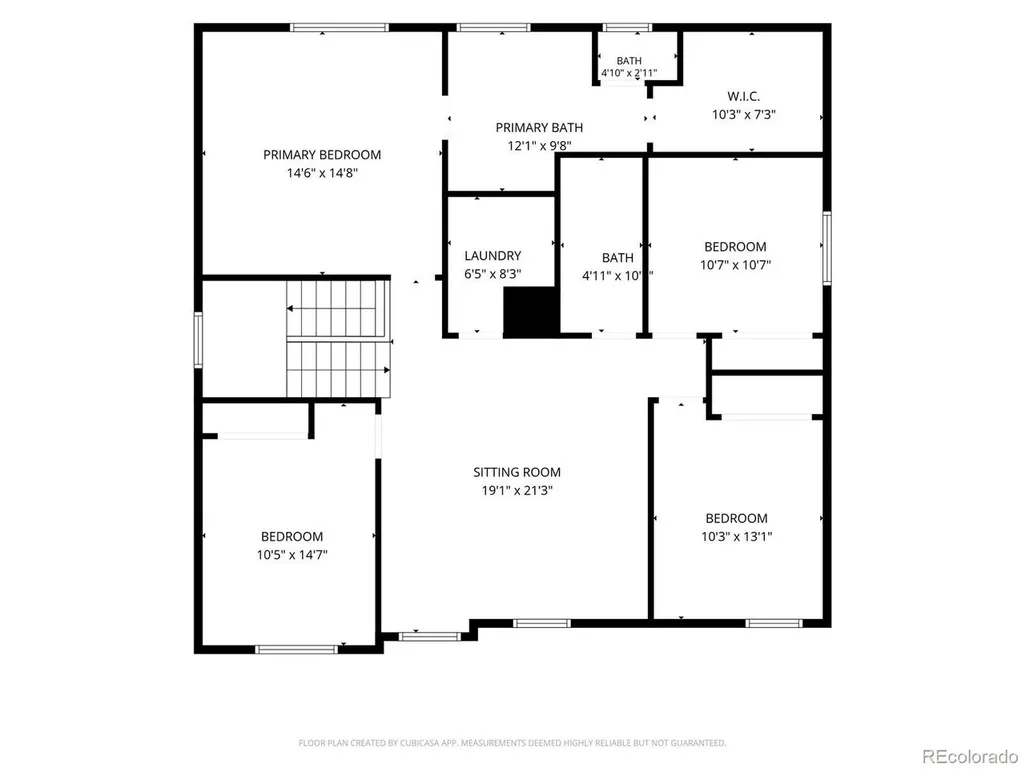
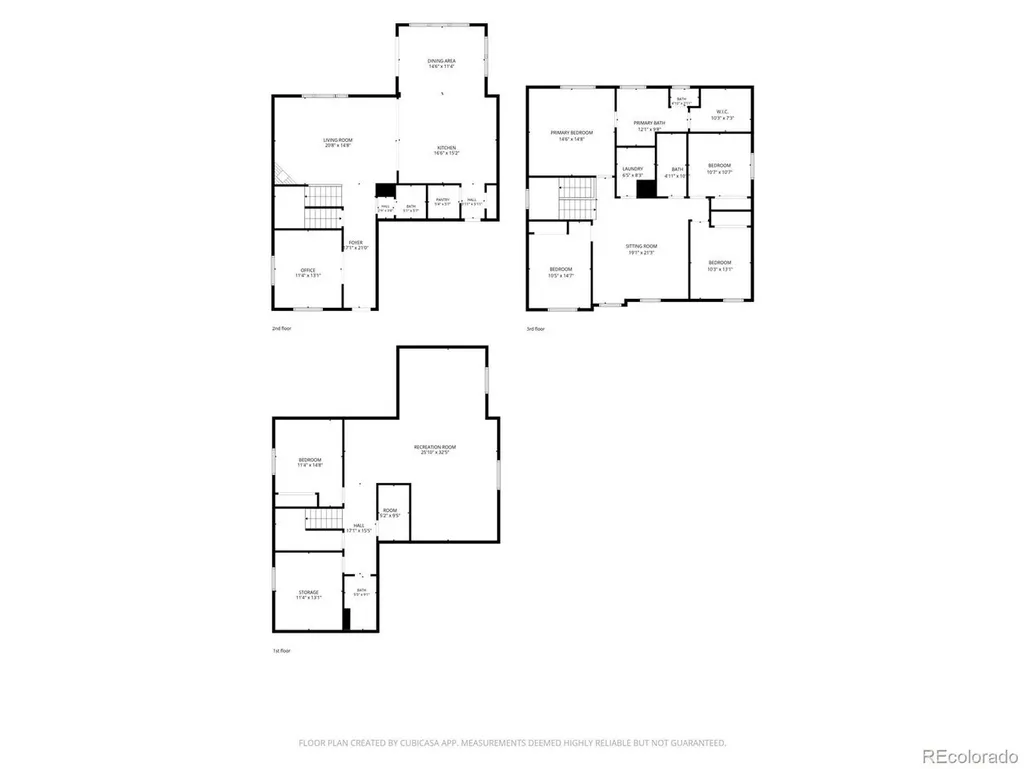
Corner Lot * 5 Bedrooms * 4 Bathrooms * Finished Basement * Main Floor Office * Oversized 3-Car Garage * Loft * Hot Tub * Remodeled Primary Bath * Fully Fenced Yard * Open Floor Plan * Luxury Vinyl Flooring * Fireplace * Huge Kitchen Island * Upstairs Laundry * Hot Tub Included * Loft * Updated * Seasonal Neighborhood Pool * West of I-25 * Erie Schools * Mead Schools * Frederick Schools * Huge Kitchen * Back Patio * Front Patio * Garden Welcome to this beautiful Wyndham Hill two-story home, ideally situated on a landscaped corner lot with a fully fenced backyard. Offering 5 bedrooms, 4 bathrooms, a finished basement, dedicated office, spacious loft, and oversized 3-car garage, this home provides the space and features buyers are looking for. Inside, you'll find a bright open floor plan with luxury vinyl wood flooring throughout the main level. A private office with double French doors sits near the entry, while the living room features a cozy fireplace and large windows that fill the home with natural light. The kitchen is a standout with an oversized center island, abundant cabinetry, and all major appliances included. The dining area overlooks the backyard through walls of windows. Upstairs, enjoy a large loft, convenient laundry room, and a spacious primary suite featuring a remodeled ensuite bath with a glass walk-in shower, soaking tub, and organized walk-in closet. Three additional bedrooms and a full bathroom complete the upper level. The finished basement offers a large family room with built-in cabinetry, an additional bedroom, full bathroom, and generous storage space. Step outside to enjoy mature landscaping, garden beds, and a relaxing hot tub. Combining flexible living spaces, thoughtful updates, and fantastic outdoor amenities, this Wyndham Hill home is ready to welcome its next owner.
| Elementary School | Middle School | High School |
|---|---|---|
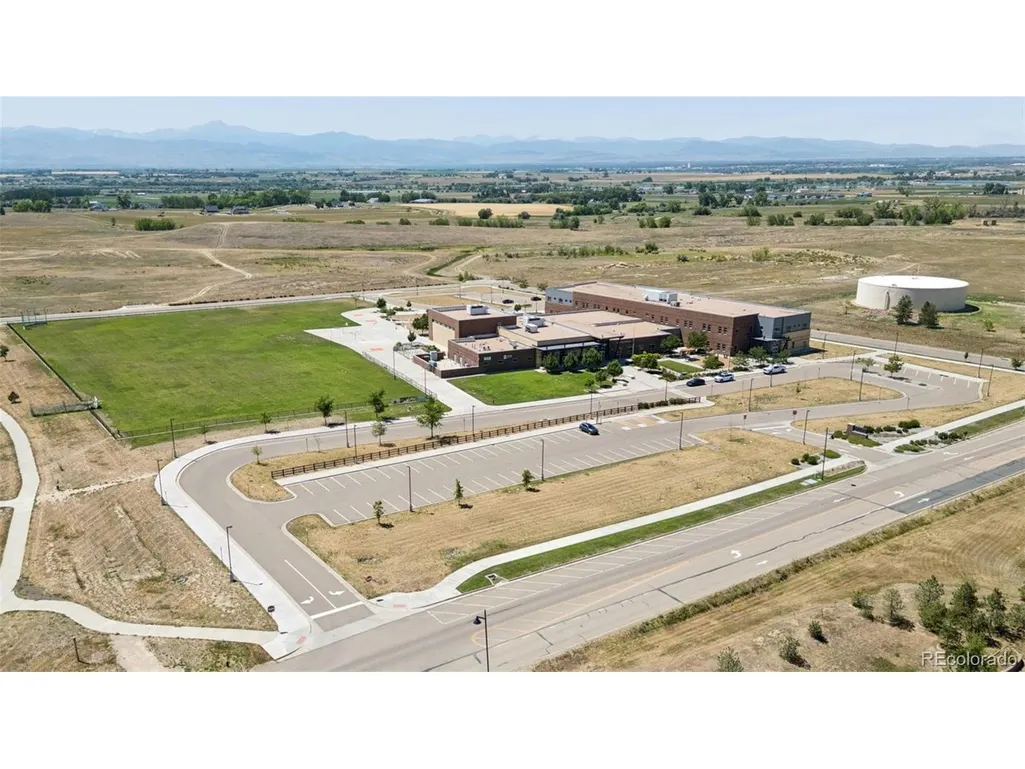
| Legacy Elementary School | Erie Middle School | Erie High School |
| Price History | |
|---|---|
| 7/16/2026 | Listed $739,900 |
| 8/22/2026 | 1$738,777 |
| 8/28/2026 | 1$737,777 |
| 9/1/2026 | 1$732,900 |
| 9/18/2026 | 1$731,900 |
General Features
| Living Area | 3689 |
|---|---|
| Sewer | Public Sewer |
| Heating | Forced Air |
| Cooling | Central Air,Ceiling Fan(s) |
| Utilities | Electricity Available,Cable Available |
| Roof | Composition |
| Appliances | Double Oven,Dishwasher,Refrigerator,Microwave,Fire Alarm |
| HOA Fee | 78 |
| Garage Spaces | 3 |
| Patio/Porch Features | Patio |
| Construction Materials | Frame |
| Exclusions | Seller's Personal Property,Front Porch Swing,Basement Bar Fridge,Large TV Mount in the Basement,Back Patio Furniture and Planters |
| Year Built | 2015 |
| View | Mountain(s) |
| Levels | Two |
| Property Subtype | Single Family Residence |
| Tax Year | 2025 |
| Community Features | Clubhouse,Pool,Park |
| Assoc Fee Paid Per | Monthly |
| County | Weld |
| New Construction | No |
| Property Type | Residential |
| HOA | Yes |
| Energy Efficient | Windows,Thermostat |
| Subdivision Name | Wyndham Hill |
| Full Baths | 3 |
| Status | Active |
| Directions | Use GPS |
| High School | Erie |
| City | Erie |
| Association Name | Wyndham Hill Homeowners Association |
| High School District | ST Vrain Dist RE 1J |
| MLS Area | Greeley/Weld |
| Elementary School | Legacy |
| Property Attached Y/N | No |
| Tax Annual Amount | 7486 |
| Middle/Junior High School | Erie |
| Standard Status | Active |
| Expected Active Date | 2026-07-16 |
| AttributionContact | 720-434-7375 |
Interior Features
| Interior Amenities | Eat-in Kitchen,Walk-In Closet(s),Kitchen Island |
|---|---|
| Basement | Full,Partially Finished |
| Fireplace Features | Family Room,One |
| Window Features | Window Coverings |
| Above Grade Finished Area | 2774 |
| Total Bedrooms | 5 |
| Room Type | Loft |
| LivingAreaSource | Assessor |
| Total Baths | 4 |
Exterior Features
| Exterior Amenities | Sprinkler System |
|---|---|
| Fencing | Fenced |
| Parking Features | Attached |
| Lot Features | Corner Lot,House Faces West,Paved,Gutters |
| Water Source | City |
| Lot Size Area | 6970 |
| Lot Size Acres | 0.16 |
| Waterfront Y/N | No |
Amenities
- Foreclosure
- Views
- Short Sale
- New Construction
- Adult 55+
- Lease To Own
- No HOA Fees
- Furnished
- Primary On Main
- Air Conditioning
- Seller Finance
- Green
- Fixer Upper
- Horse
- Golf
- Fireplace
- Deck
- Garage
- Basement
- Pool
Property vs Single Family Average in 80516
Price
Taxes
Year Built
Visits
In The Neighborhood
Just Listed
Frederick
$ 540,000
- Type
- Single Family
- Size
- 2,313 SqFt
- Rooms
- 4 Beds + 2.5 Baths
 Group Centerra #IR1068909
Frederick
$ 712,500
- Type
- Single Family
- Size
- 4,668 SqFt
- Rooms
- 4 Beds + 3.5 Baths
Real Broker, LLC DBA Real #8840591

 Information deemed reliable but not guaranteed by the MLS. © 2026 Information and Real Estate Services, LLC.
Information source: Information and Real Estate Services, LLC. Provided for limited non-commercial use only under IRES Rules. © Copyright IRES.
The information being provided is for the consumers personal, non-commercial use and may not be used for any purpose other than to identify prospective properties consumer may be interested in purchasing.
The IRES, LLC Data on this
Information deemed reliable but not guaranteed by the MLS. © 2026 Information and Real Estate Services, LLC.
Information source: Information and Real Estate Services, LLC. Provided for limited non-commercial use only under IRES Rules. © Copyright IRES.
The information being provided is for the consumers personal, non-commercial use and may not be used for any purpose other than to identify prospective properties consumer may be interested in purchasing.
The IRES, LLC Data on this
