

Address
6246 Walnut Grove Street, Erie, CO
Price
$ 650,000
Property Attributes
- MLS#3945245
- TypeSingle Family
- Listing Status Active
- CountyWELD
- CityErie
- NeighborhoodWyndham Hill
- Zip80516
- StyleTraditional
- Year Built2013
- Taxes$ 6803
- Price$ 650,000
- Bedrooms4
- Full Bathrooms3
- Half Bathrooms1
- Sqr Footage3751
- Lot Size0.13 Acres
Data Source:
REColorado (MTOMLS)
Property Description
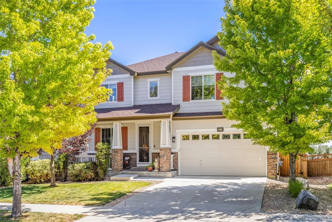
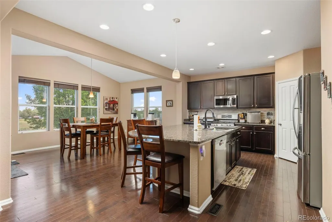
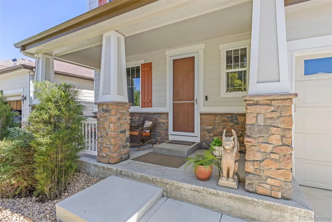
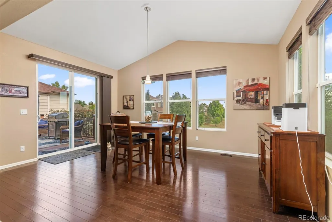
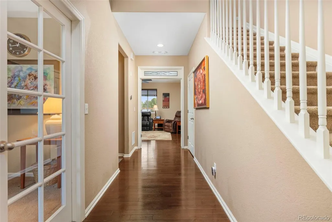
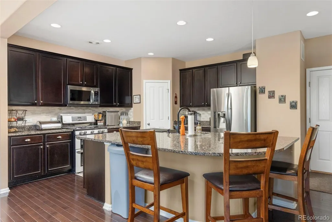
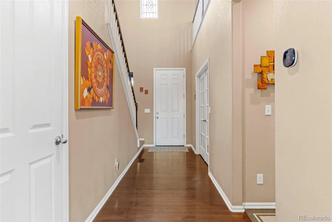
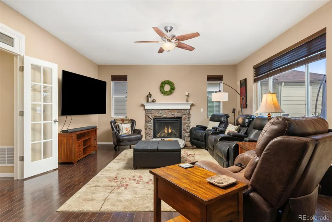
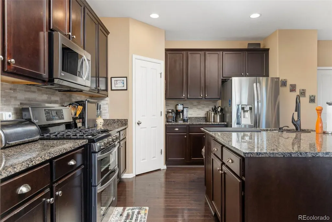
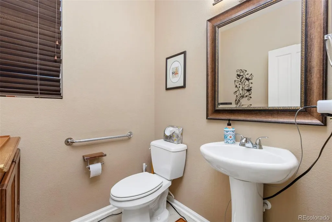
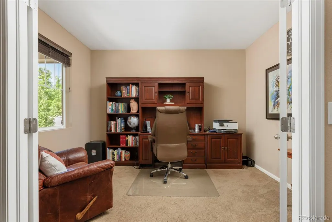
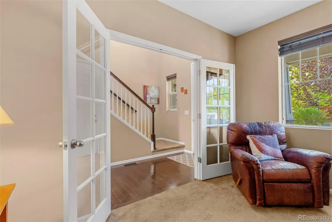
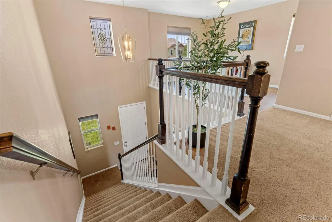
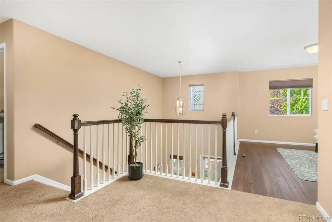
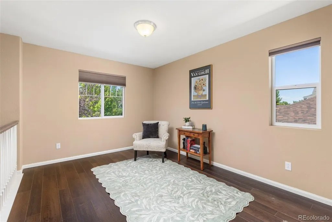
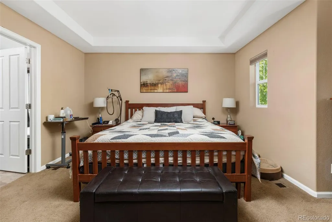
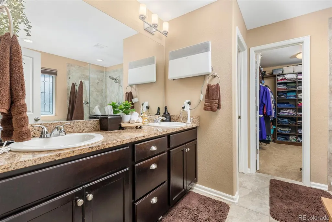
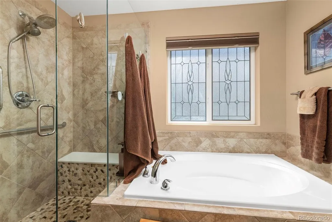
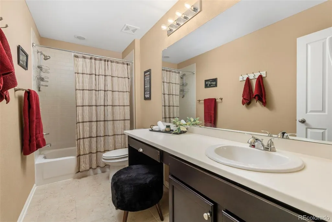
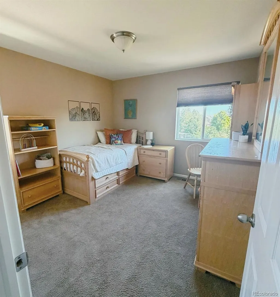
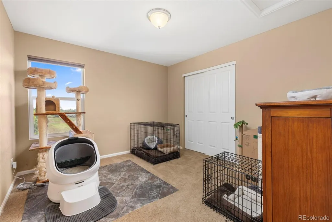
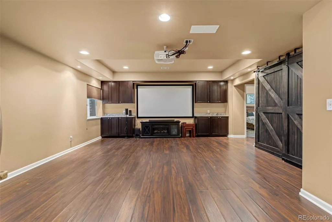
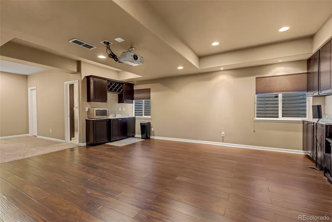
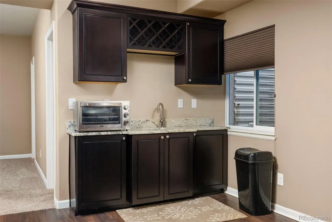
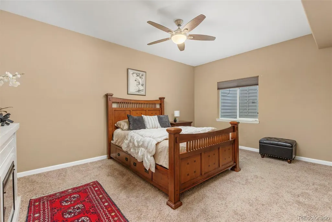
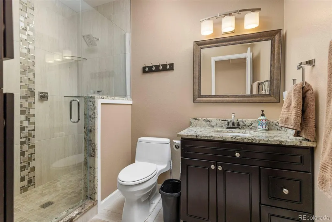
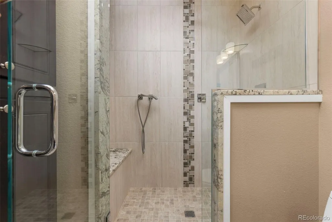
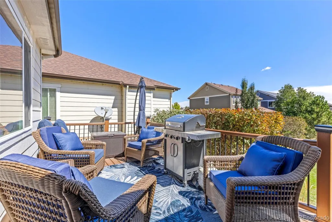
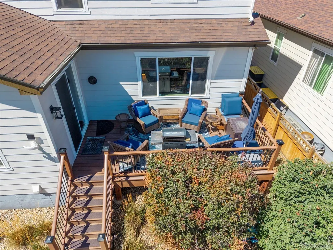
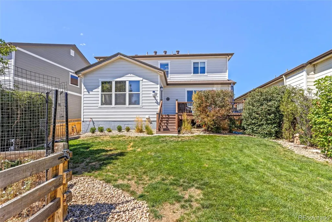
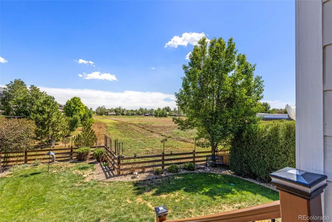
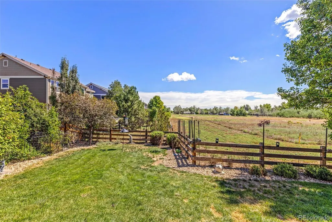
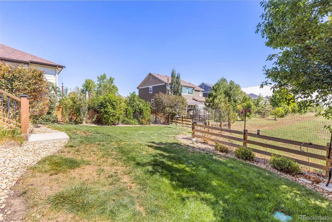
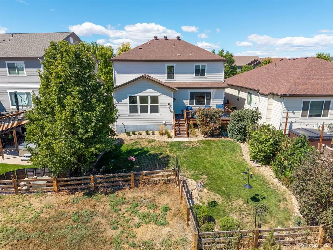
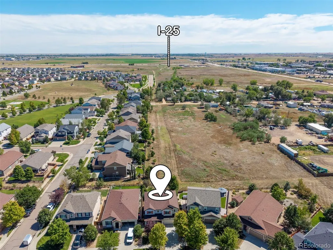
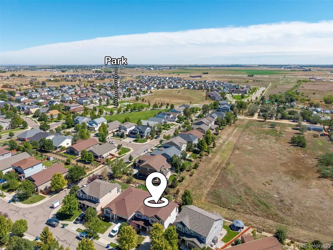
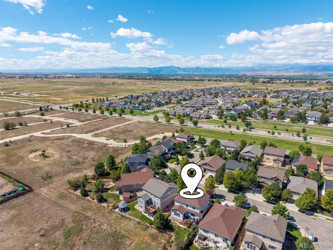
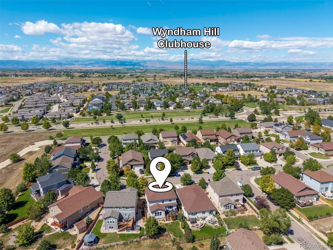
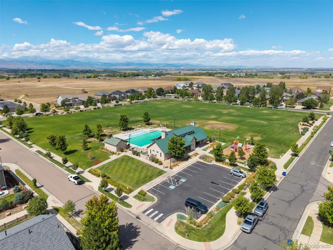
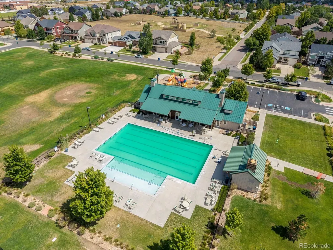
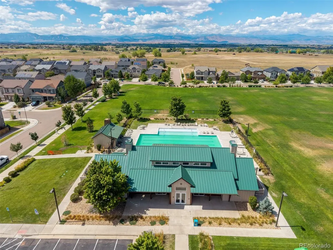
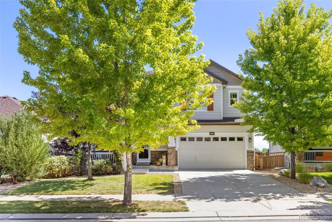
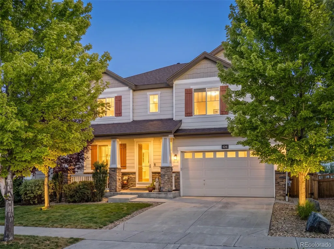
INSTANT EQUITY, INSTANT EQUITY! Seller can close fast.. Who wants a dedicated east facing SunRoom?, Who wants a backyard/lot that backs to open space, Who wants a finished basement? Who wants a community Pool, Here you go, we price dropped 20k below from our recent 9/3/26 Appraisal of $670,000. The NEW Listing price is NOW AT $650,000 A little more room to live—and a little less yard to mow. Who’s in? This Wyndham Hill home in the Erie/Frederick area with fresh exterior paint, a finished basement, Upgraded with a West facing Office, East facing sunroom! Perfect home for EVERYONE!~ and space for everyday life. Groceries on the kitchen island, dinner on the gas range, and everyone catching up about their day—that’s the vibe here. You’ve got granite island seating, a pantry, a new disposal, wood flooring, and a cozy gas fireplace for when Colorado decides it’s winter again. Sunroom upgraded addition makes a great dining space, morning coffee spot, or place to sit down and finally answer those texts. Step out onto the east-facing back patio for grilling and chilling, with a manageable yard that won’t take over your weekend. Upstairs, three bedrooms and a loft give you options for sleeping, working, or finding a little breathing room. Laundry hookups are upstairs, too—because hauling baskets between floors gets old. The primary suite includes a private retreat and a five-piece bathroom for a little downtime of your own. And then there’s the finished basement. A fourth bedroom, three-quarter bathroom, and big recreation room mean space for overnight guests, movie marathons, workouts, or that home office you’re tired of setting up at the kitchen table. As of August 2026, the home backs to open space. Buyers should independently verify neighboring land use and any potential future development. I-25 Just 5 minutes away if you work in the city, Clubhouse, parks and Swimming pool just blocks away.
| Elementary School | Middle School | High School |
|---|---|---|
| Legacy Elementary School | Erie Middle School | Erie High School |
| Price History | |
|---|---|
| 9/4/2026 | Listed $670,000 |
| 9/12/2026 | 3$650,000 |
General Features
| Sewer | Public Sewer |
|---|---|
| Heating | Forced Air |
| Cooling | Central Air |
| Utilities | Cable Available,Electricity Available,Internet Access (Wired),Phone Available |
| Roof | Composition |
| Appliances | Dishwasher,Disposal,Dryer,Microwave,Oven,Range,Refrigerator,Self Cleaning Oven,Washer |
| Zoning | Residential |
| HOA Fee | 70 |
| Garage Spaces | 2 |
| Association Fee Includes | Reserves,Maintenance Grounds |
| Patio/Porch Features | Deck,Patio |
| Architectural Style | Traditional |
| Security Features | Carbon Monoxide Detector(s),Smoke Detector(s) |
| Construction Materials | Brick,Frame |
| Exclusions | Sellers Personal Property and Staging Materials |
| Year Built | 2013 |
| Levels | Two |
| Property Subtype | Single Family Residence |
| Tax Year | 2025 |
| Ownership | Individual |
| Assoc Fee Paid Per | Monthly |
| County | Weld |
| Property Type | Residential |
| Association Amenities | Clubhouse,Park,Pool |
| HOA | Yes |
| Attached Garage | Yes |
| Subdivision Name | Wyndham Hill |
| Facing Direction | West |
| Full Baths | 2 |
| Status | Active |
| Directions | i-25 North---> Exit off of CO52 and Head West ---> Turn rignt on Agregrate Blvd---> Right on Wyndham Hill Parkway---> and then right on Walnut Grove Street---> Home is on your left. |
| High School | Erie |
| City | Erie |
| Association Name | Wyndham Hill HOA |
| Senior Community Y/N | No |
| High School District | St. Vrain Valley RE-1J |
| Lot Size Units | Square Feet |
| Lot Size Square Feet | 5578 |
| Listing Terms | 1031 Exchange,Cash,Conventional,FHA,VA Loan |
| Elementary School | Legacy |
| Tax Annual Amount | 6803 |
| Home Warranty Y/N | No |
| Middle/Junior High School | Erie |
| Structure Type | House |
| Standard Status | Active |
| Occupancy Type | Owner |
| Middle/Junior School District | St. Vrain Valley RE-1J |
| Elementary School District | St. Vrain Valley RE-1J |
Interior Features
| Interior Amenities | Breakfast Bar,Ceiling Fan(s),Eat-in Kitchen,Five Piece Bath,Granite Counters,Kitchen Island,Open Floorplan,Primary Suite,Smoke Free,Walk-In Closet(s) |
|---|---|
| Basement | Finished,Full |
| Flooring | Carpet,Tile,Wood |
| Total Fireplaces | 1 |
| Fireplace Features | Gas |
| Basement (Y/N) | Yes |
| Window Features | Window Coverings |
| Above Grade Finished Area | 2524 |
| Half Baths | 1 |
| 3/4 Baths | 1 |
| Laundry Features | In Unit |
| Total Bedrooms | 4 |
| Below Grade Finished Area | 1227 |
| Main Level Bathrooms | 1 |
| Total Baths | 4 |
Exterior Features
| Exterior Amenities | Balcony,Private Yard |
|---|---|
| Fencing | Full |
| Parking Features | Concrete |
| Lot Features | Open Space |
| Water Source | Public |
| Total Parking | 2 |
| Lot Size Area | 5578 |
| Foundation Details | Slab |
| Building Area Total | 3751 |
| Lot Size Acres | 0.13 |
| Road Surface Type | Paved |
| Road Frontage Type | Public |
| Road Responsibility | Public Maintained Road |
Amenities
- Foreclosure
- Views
- Short Sale
- New Construction
- Adult 55+
- Lease To Own
- No HOA Fees
- Furnished
- Primary On Main
- Air Conditioning
- Seller Finance
- Green
- Fixer Upper
- Horse
- Golf
- Fireplace
- Deck
- Garage
- Basement
- Pool
Property vs Single Family Average in 80516
Price
Taxes
Year Built
Visits
In The Neighborhood
Just Listed
Frederick
$ 540,000
- Type
- Single Family
- Size
- 2,313 SqFt
- Rooms
- 4 Beds + 2.5 Baths
 Group Centerra #IR1068909
Frederick
$ 712,500
- Type
- Single Family
- Size
- 4,668 SqFt
- Rooms
- 4 Beds + 3.5 Baths
Real Broker, LLC DBA Real #8840591

 Information deemed reliable but not guaranteed by the MLS. © 2026 Information and Real Estate Services, LLC.
Information source: Information and Real Estate Services, LLC. Provided for limited non-commercial use only under IRES Rules. © Copyright IRES.
The information being provided is for the consumers personal, non-commercial use and may not be used for any purpose other than to identify prospective properties consumer may be interested in purchasing.
The IRES, LLC Data on this
Information deemed reliable but not guaranteed by the MLS. © 2026 Information and Real Estate Services, LLC.
Information source: Information and Real Estate Services, LLC. Provided for limited non-commercial use only under IRES Rules. © Copyright IRES.
The information being provided is for the consumers personal, non-commercial use and may not be used for any purpose other than to identify prospective properties consumer may be interested in purchasing.
The IRES, LLC Data on this
