
Address
4660 S Downing St, Cherry Hills Village, CO
Price
$ 6,150,000
Property Attributes
- MLS#7130547
- TypeSingle Family
- Listing Status Active
- CountyARAPAHOE
- CityCherry Hills Village
- AreaMetro Denver
- NeighborhoodCherry Hills Village
- Zip80113
- StyleSingle Family Residence
- Year Built1990
- Taxes$ 30476
- Price$ 6,150,000
- Bedrooms6
- Full Bathrooms6
- Half Bathrooms2
- Sqr Footage8430
- Lot Size0.93 Acres
Data Source:
Information and Real Estate Services (IRES)
Property Description
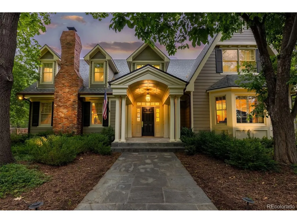
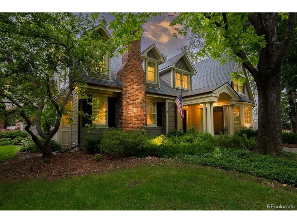
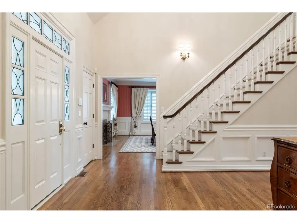
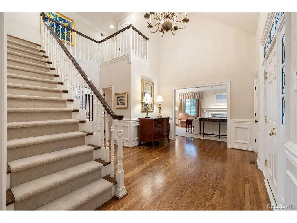
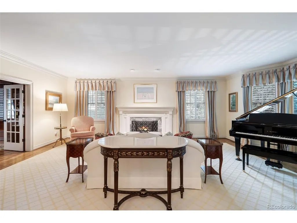
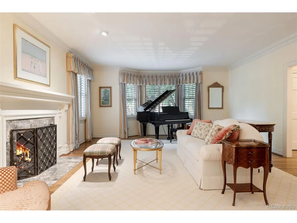
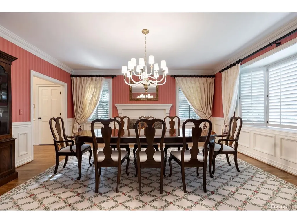
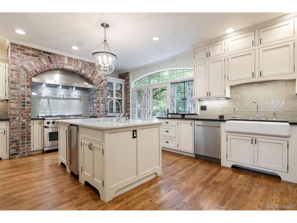
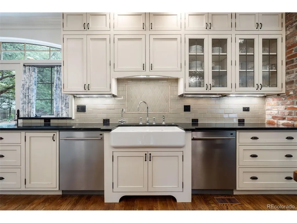
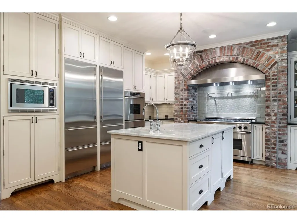
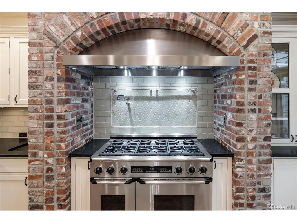
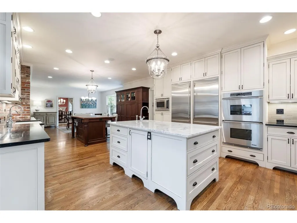
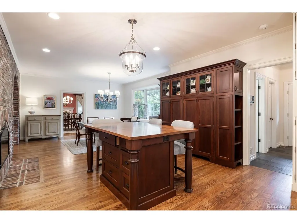
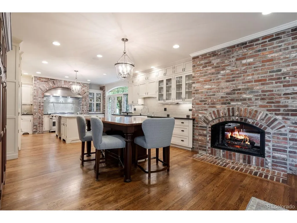
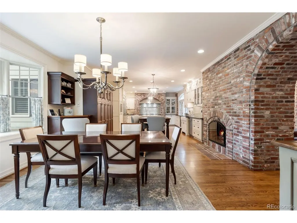
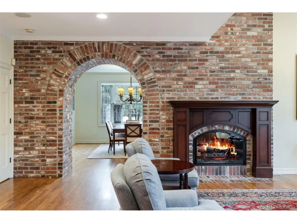
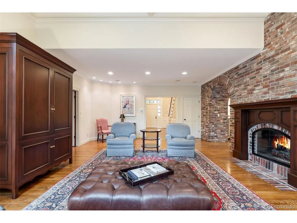
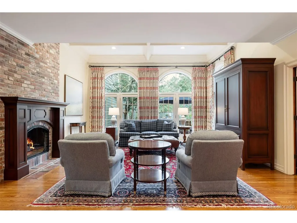
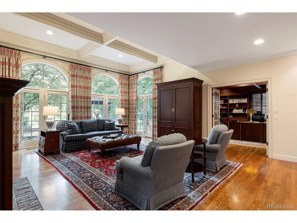
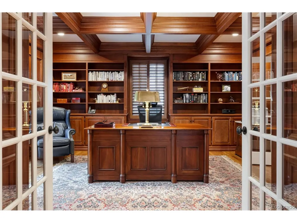
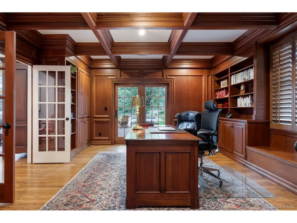
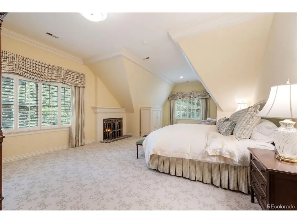
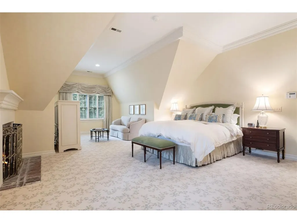
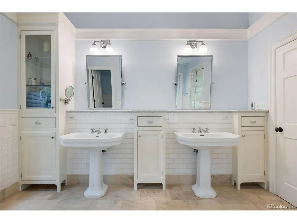
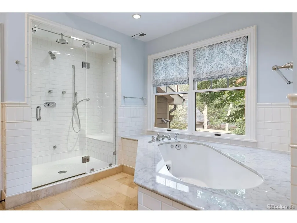
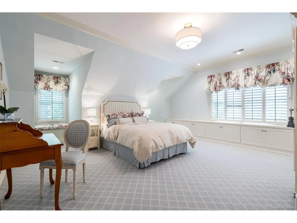
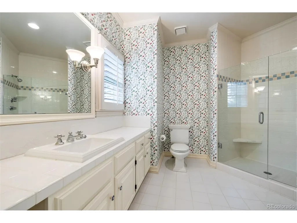
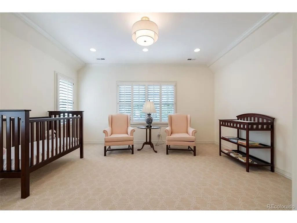
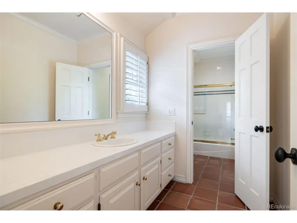
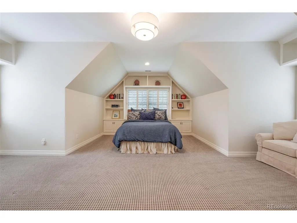
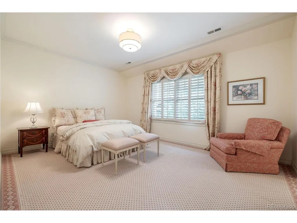
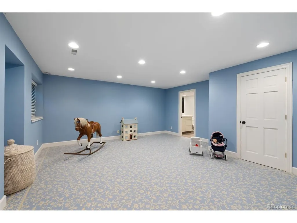
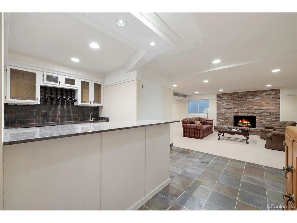
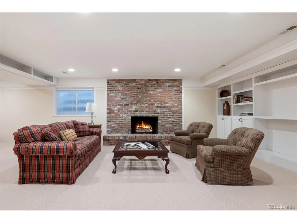
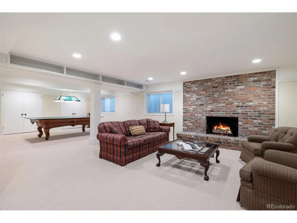
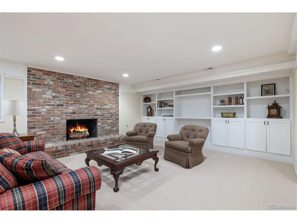
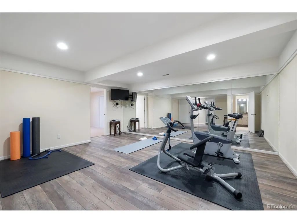
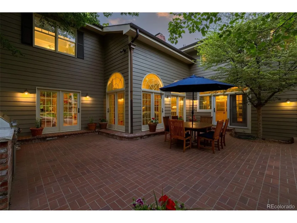
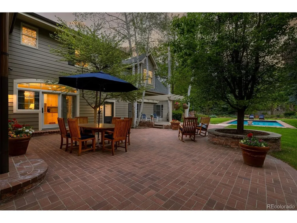
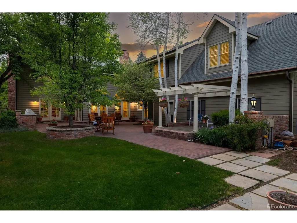
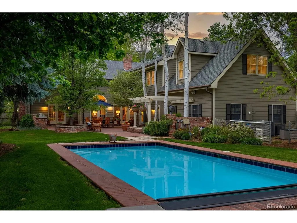
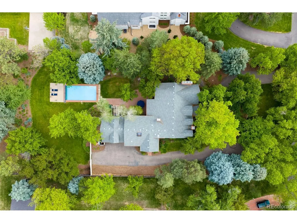
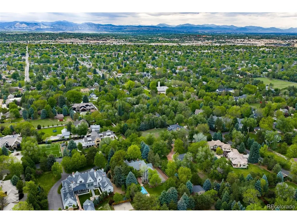
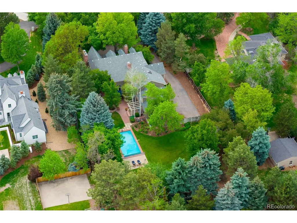
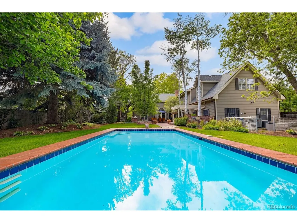
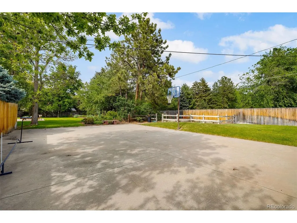
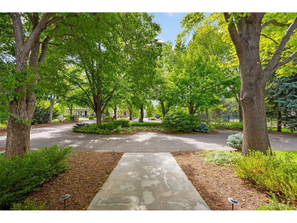
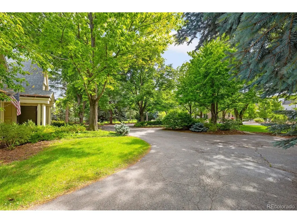
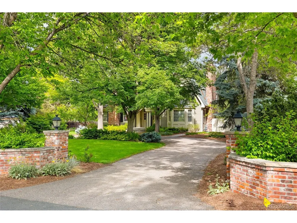
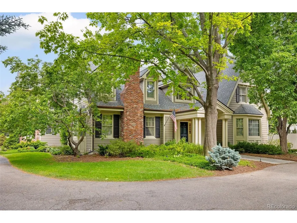
Occupying a prime position in exclusive Old Cherry Hills, this highly desirable property built by Ed Diamond, resides on an acre of supremely private, treed grounds. Offering an abundance of outdoor areas to enjoy, the home includes an expansive brick paved patio with built-in barbecue, exquisite gardens, sport court and inviting pool. The interior is equally impressive, with extraordinary sunlight luminating the sophisticated floor plan, showcasing exceptional gathering areas combined with comfortable private accommodations. Meticulously appointed with attention to every detail, the residence is highlighted by beautifully scaled rooms, five handsome fireplaces, and gorgeous hardwood floors; plus high ceilings, Plantation shutters, wainscoting and brick accent walls. Formal living and dining rooms flank the entrance foyer, each with a fireplace. The home also benefits from a handsome brick accent wall in the beautifully appointed kitchen, featuring two center islands, range plus double wall ovens, two dishwashers, custom cabinetry, and farmhouse sink. A see-through fireplace connects the kitchen/breakfast to a spacious family room, with multiple doors to the patio area. A handsome beamed study, mud room, laundry and two powder rooms complete the main level. Residing upstairs are five pristine bedrooms including the primary suite, which enjoys a gorgeous fireplace, sitting area, large walk-in closet with additional attic storage, and a spa-like five-piece bath. Entertain effortlessly in the professionally finished lower level, comprised of large rec room with fireplace and bar, exercise room, 6th bedroom en suite (non-conforming) with full bath, studio, three-quarter bath, plus multiple storage and mechanical rooms. Truly one of the finest properties in Cherry Hills Village. **Possession no earlier than 8/10/26**
| Elementary School | Middle School | High School |
|---|---|---|
| Cherry Hills Village Elementary School | West Middle School | Cherry Creek High School |
| Price History | |
|---|---|
| 6/18/2026 | Listed $6,750,000 |
| 7/19/2026 | 9$6,150,000 |
General Features
| Living Area | 8046 |
|---|---|
| Sewer | Public Sewer |
| Heating | Forced Air |
| Cooling | Central Air |
| Roof | Composition |
| Appliances | Gas Bar-B-Q |
| Garage Spaces | 3 |
| Patio/Porch Features | Patio |
| Pool Features | Private |
| Construction Materials | Frame,Brick |
| Exclusions | Seller's personal property and staging. |
| Year Built | 1990 |
| Levels | Two |
| Property Subtype | Single Family Residence |
| Tax Year | 2025 |
| Community Features | Fitness Center |
| Accessibility | Level Lot |
| County | Arapahoe |
| New Construction | No |
| Property Type | Residential |
| HOA | No |
| Subdivision Name | Cherry Hills Village |
| Full Baths | 4 |
| Status | Active |
| Directions | University Blvd to Quincy Ave; west to Downing St; south to Property. |
| High School | Cherry Creek |
| City | Cherry Hills Village |
| High School District | Cherry Creek 5 |
| MLS Area | Metro Denver |
| Elementary School | Cherry Hills Village |
| Property Attached Y/N | No |
| Tax Annual Amount | 30476 |
| Middle/Junior High School | West |
| MLS Area Minor | Metro22/SSE |
| Virtual Tour | https://vimeo.com/1195367049?share=copy&fl=sv&fe=ci |
| Standard Status | Active |
| Expected Active Date | 2026-06-18 |
| AttributionContact | gina@kentwood.com,303-570-2042 |
Interior Features
| Interior Amenities | Open Floorplan,Walk-In Closet(s),Wet Bar,Kitchen Island |
|---|---|
| Basement | Full,Partially Finished |
| Fireplace Features | Two or More,Living Room,Family Room,Bedroom,Dining Room |
| Above Grade Finished Area | 5592 |
| Half Baths | 2 |
| 3/4 Baths | 2 |
| Total Bedrooms | 6 |
| LivingAreaSource | Appraiser |
| Total Baths | 8 |
Exterior Features
| Parking Features | Attached |
|---|---|
| Lot Features | Level |
| Water Source | City |
| Lot Size Area | 40511 |
| Lot Size Acres | 0.93 |
| Waterfront Y/N | No |
Amenities
- Foreclosure
- Views
- Short Sale
- New Construction
- Adult 55+
- Lease To Own
- No HOA Fees
- Furnished
- Primary On Main
- Air Conditioning
- Seller Finance
- Green
- Fixer Upper
- Horse
- Golf
- Fireplace
- Deck
- Garage
- Basement
- Pool
Property vs Single Family Average in 80113
Price
Taxes
Year Built
Visits
In The Neighborhood
Just Listed
Cherry Hills Village
$ 4,750,000
- Type
- Single Family
- Size
- 5,244 SqFt
- Rooms
- 3 Beds + 3.5 Baths
 Serhant Colorado LLC #5311806
Just Listed
Cherry Hills Village
$ 8,300,000
- Type
- Single Family
- Size
- 11,403 SqFt
- Rooms
- 5 Beds + 8.5 Baths
Cherry Hills Village
$ 5,750,000
- Type
- Single Family
- Size
- 8,511 SqFt
- Rooms
- 5 Beds + 6 Baths
LIV Sotheby's International Realty #5790247
Cherry Hills Village
$ 2,950,000
- Type
- Single Family
- Size
- 4,717 SqFt
- Rooms
- 6 Beds + 5.5 Baths
LIV Sotheby's International Realty #1731363
Cherry Hills Village
$ 4,200,000
- Type
- Single Family
- Size
- 7,713 SqFt
- Rooms
- 4 Beds + 5.5 Baths
Camber Realty, LTD #6989865
Cherry Hills Village
$ 2,895,000
- Type
- Single Family
- Size
- 4,872 SqFt
- Rooms
- 5 Beds + 3.5 Baths
Apricus Realty #1504551
Cherry Hills Village
$ 12,000,000
- Type
- Single Family
- Size
- 14,708 SqFt
- Rooms
- 7 Beds + 12 Baths
RE/MAX Leaders #6684859
Cherry Hills Village
$ 1,999,000
- Type
- Single Family
- Size
- 3,157 SqFt
- Rooms
- 4 Beds + 3.5 Baths
LIV Sotheby's International Realty #7100020
Cherry Hills Village
$ 7,750,000
- Type
- Single Family
- Size
- 8,354 SqFt
- Rooms
- 5 Beds + 4.5 Baths
LIV Sotheby's International Realty #9584099
Englewood
$ 4,200,000
- Type
- Single Family
- Size
- 10,314 SqFt
- Rooms
- 7 Beds + 9 Baths
eXp Realty, LLC #2313240
Cherry Hills Village
$ 8,500,000
- Type
- Single Family
- Size
- 10,213 SqFt
- Rooms
- 6 Beds + 5.5 Baths
LIV Sotheby's International Realty #6050417

 Information deemed reliable but not guaranteed by the MLS. © 2026 Information and Real Estate Services, LLC.
Information source: Information and Real Estate Services, LLC. Provided for limited non-commercial use only under IRES Rules. © Copyright IRES.
The information being provided is for the consumers personal, non-commercial use and may not be used for any purpose other than to identify prospective properties consumer may be interested in purchasing.
The IRES, LLC Data on this
Information deemed reliable but not guaranteed by the MLS. © 2026 Information and Real Estate Services, LLC.
Information source: Information and Real Estate Services, LLC. Provided for limited non-commercial use only under IRES Rules. © Copyright IRES.
The information being provided is for the consumers personal, non-commercial use and may not be used for any purpose other than to identify prospective properties consumer may be interested in purchasing.
The IRES, LLC Data on this
