
Address
10 Carriage Lane, Cherry Hills Village, CO
Price
$ 2,950,000
Property Attributes
- MLS#1731363
- TypeSingle Family
- Listing Status Active
- CountyARAPAHOE
- CityCherry Hills Village
- NeighborhoodCherry Hills Village
- Zip80121
- StyleTraditional
- Year Built1973
- Taxes$ 15310
- Price$ 2,950,000
- Bedrooms6
- Full Bathrooms5
- Half Bathrooms1
- Sqr Footage4851
- Lot Size1.5 Acres
Data Source:
REColorado (MTOMLS)
Property Description
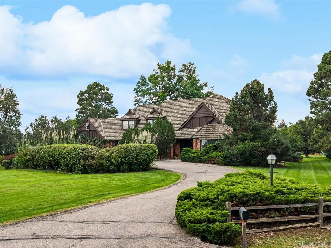
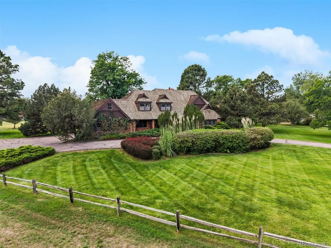
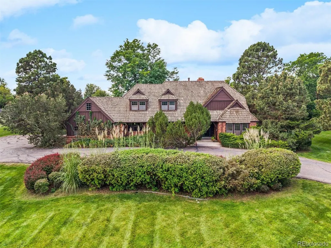
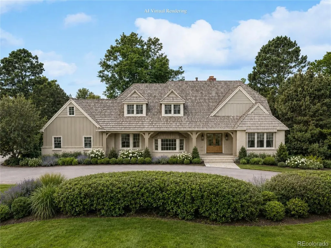
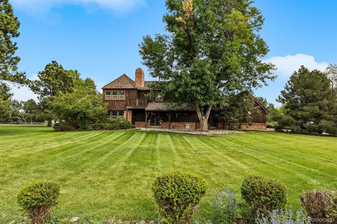
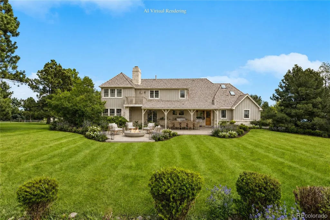
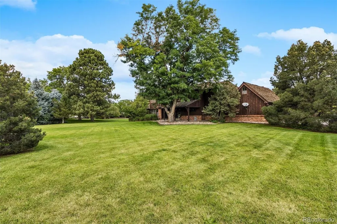
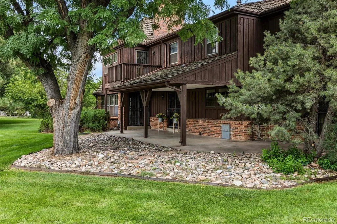
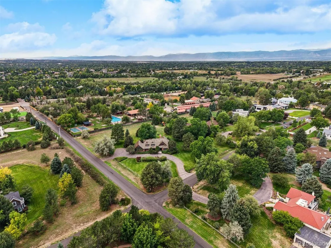
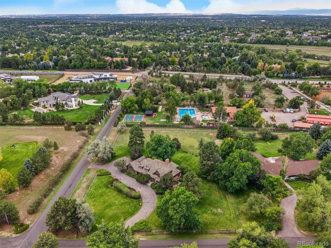
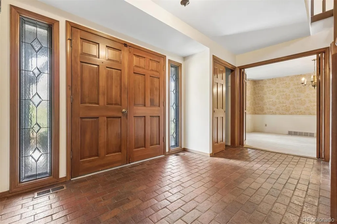
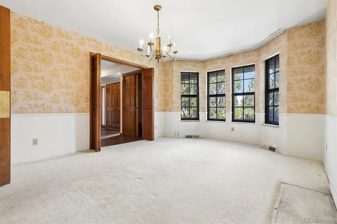
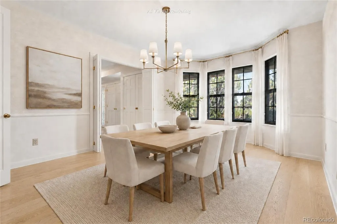
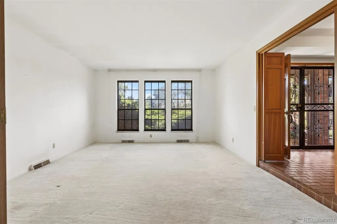
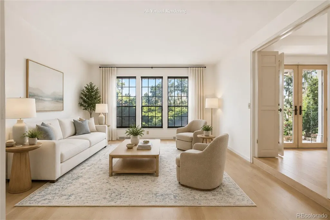
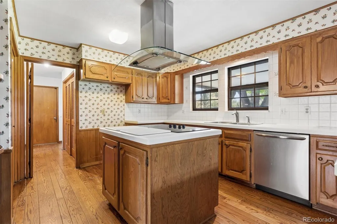
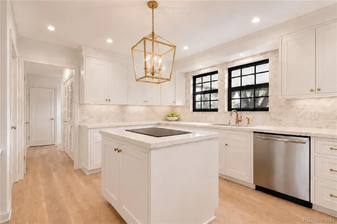
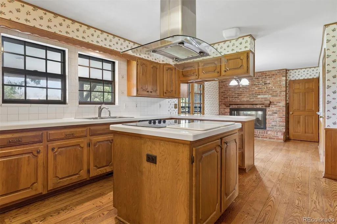
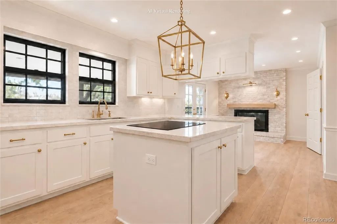
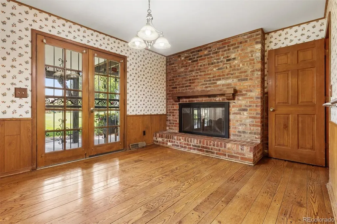
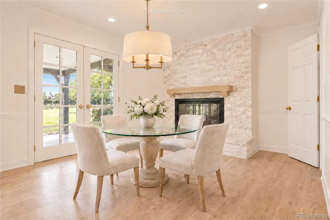
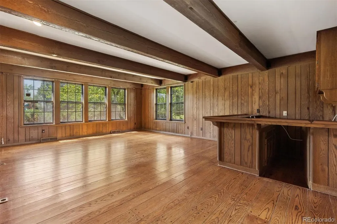
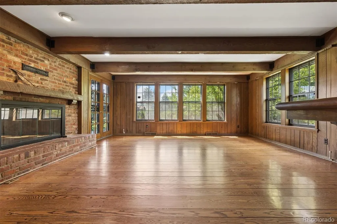
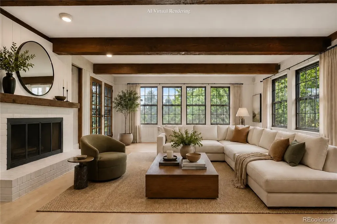
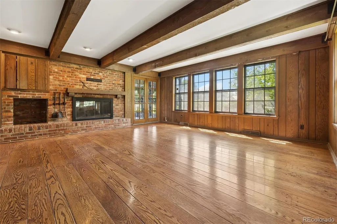
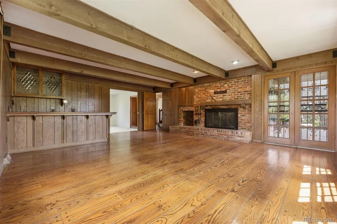
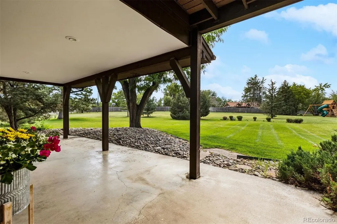
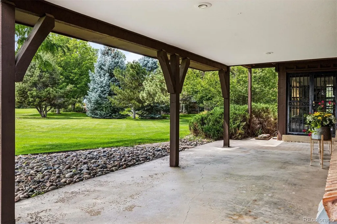
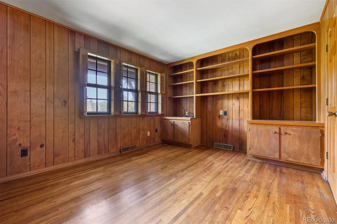
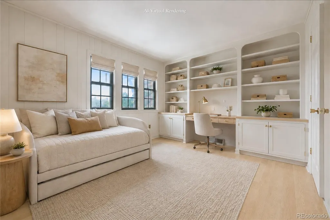
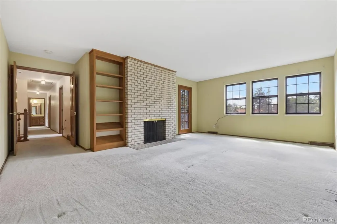
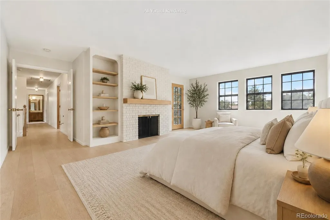
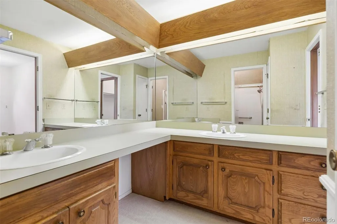
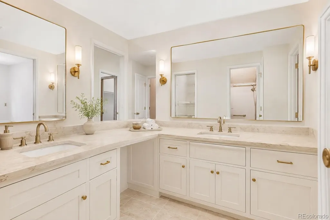
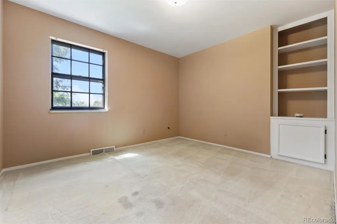
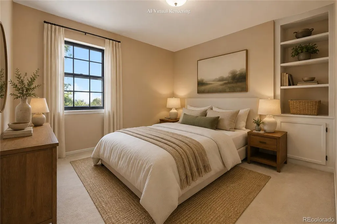
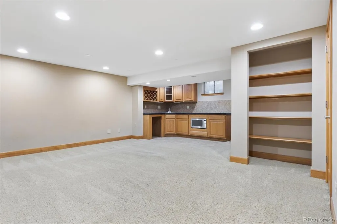
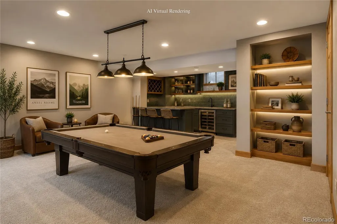
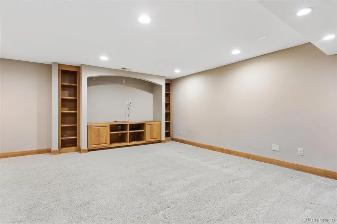
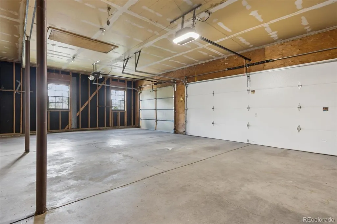
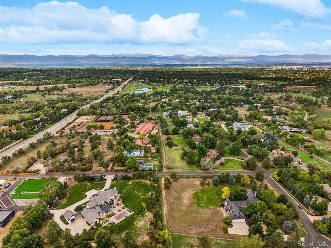
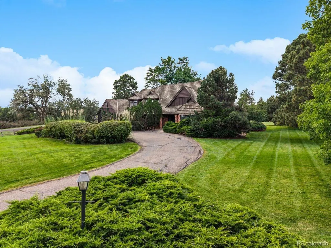
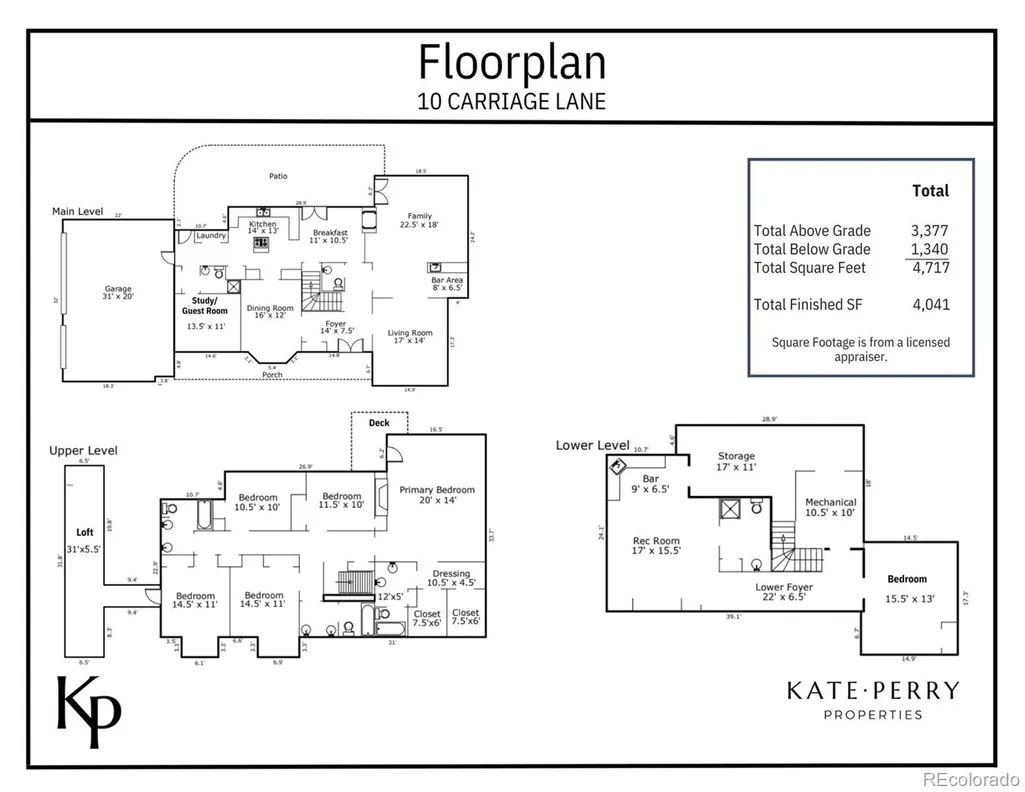
Welcome to 10 Carriage Lane, an exceptional residence in a serene Cherry Hills Village enclave. Set on an elevated 1.5-acre corner lot with southwest mountain views, mature landscaping, and a striking circular drive, this never-before-available custom home offers comfortable living today with potential for future reimagination. With 4,700+ total square feet, six bedrooms and six bathrooms, the two-story floor plan is designed for modern living. The sun-filled family room features a timber-beamed ceiling, solid oak hardwoods, and an exposed-brick, gas dual-sided fireplace shared with the charming kitchen and breakfast nook. A sunken living room and gracious dining room with bay windows provide inviting spaces for formal entertaining. A private study with bookshelves also serves as a main-level guest room with an adjoining bath and closet. A dedicated laundry/mudroom leads to an oversized 3-car side-load garage. Upstairs, the spacious primary suite occupies one wing with a gas fireplace, private deck, ensuite bath, dressing room, and two walk-in closets. Four additional bedrooms, two four-piece baths, and a bonus loft above the garage complete the upper level. The lower level adds a large recreation room with wet bar, plus another bedroom and bath. Designed for indoor-outdoor living, the family room and kitchen open to an extended covered patio overlooking the tranquil backyard—ideal for outdoor dining and Colorado evenings. Just beyond the pastoral lawn and towering trees is the Village Club and the High Line Canal trail system, providing countless options for outdoor recreation and family fun. Carriage Lane is located in the award-winning Cherry Creek School District, just five minutes from the Denver Tech Center and I-25, with convenient access to Cherry Creek and downtown Denver. Homes on this peaceful cul-de-sac rarely come to market, making this a truly special opportunity to enjoy the best of Cherry Hills Village living.
| Elementary School | Middle School | High School |
|---|---|---|
| Cherry Hills Village Elementary School | West Middle School | Cherry Creek High School |
| Price History | |
|---|---|
| 9/5/2026 | Listed $2,950,000 |
General Features
| Sewer | Public Sewer |
|---|---|
| Heating | Forced Air |
| Cooling | Attic Fan,Central Air |
| Possession | Closing/DOD |
| Roof | Wood |
| Appliances | Cooktop,Dishwasher,Disposal,Double Oven,Range Hood |
| Garage Spaces | 3 |
| Patio/Porch Features | Covered,Deck,Front Porch |
| Architectural Style | Traditional |
| Construction Materials | Brick,Frame,Wood Siding |
| Exclusions | Seller's personal property |
| Year Built | 1973 |
| Levels | Two |
| Property Subtype | Single Family Residence |
| Tax Year | 2025 |
| Ownership | Estate |
| County | Arapahoe |
| Property Type | Residential |
| HOA | No |
| Attached Garage | Yes |
| Subdivision Name | Cherry Hills Village |
| Full Baths | 3 |
| Status | Active |
| High School | Cherry Creek |
| City | Cherry Hills Village |
| Senior Community Y/N | No |
| High School District | Cherry Creek 5 |
| Lot Size Units | Acres |
| Lot Size Square Feet | 65340 |
| Listing Terms | Cash,Conventional,Other,VA Loan |
| Elementary School | Cherry Hills Village |
| Tax Annual Amount | 15310 |
| Middle/Junior High School | West |
| Virtual Tour | https://u.listvt.com/mls/262329736 |
| Structure Type | House |
| Standard Status | Active |
| Middle/Junior School District | Cherry Creek 5 |
| Elementary School District | Cherry Creek 5 |
Interior Features
| Interior Amenities | Breakfast Bar,Built-in Features,Corian Counters,Eat-in Kitchen,Entrance Foyer,Kitchen Island,Primary Suite,Walk-In Closet(s),Wet Bar |
|---|---|
| Basement | Finished,Partial |
| Flooring | Brick,Carpet,Tile,Wood |
| Total Fireplaces | 2 |
| Fireplace Features | Family Room,Primary Bedroom |
| Basement (Y/N) | Yes |
| Window Features | Double Pane Windows,Storm Window(s) |
| Above Grade Finished Area | 3305 |
| Half Baths | 1 |
| 3/4 Baths | 2 |
| Total Bedrooms | 6 |
| Below Grade Finished Area | 832 |
| Main Level Bathrooms | 2 |
| Total Baths | 6 |
Exterior Features
| Exterior Amenities | Balcony,Private Yard |
|---|---|
| Parking Features | Circular Driveway,Concrete,Oversized |
| Lot Features | Corner Lot,Landscaped,Level,Many Trees,Sprinklers In Front,Sprinklers In Rear |
| Water Source | Public |
| Total Parking | 3 |
| Lot Size Area | 1.5 |
| Foundation Details | Slab |
| Building Area Total | 4851 |
| Lot Size Acres | 1.5 |
Amenities
- Foreclosure
- Views
- Short Sale
- New Construction
- Adult 55+
- Lease To Own
- No HOA Fees
- Furnished
- Primary On Main
- Air Conditioning
- Seller Finance
- Green
- Fixer Upper
- Horse
- Golf
- Fireplace
- Deck
- Garage
- Basement
- Pool
Property vs Single Family Average in 80121
Price
Taxes
Year Built
Visits
In The Neighborhood
Just Listed
Cherry Hills Village
$ 4,750,000
- Type
- Single Family
- Size
- 5,244 SqFt
- Rooms
- 3 Beds + 3.5 Baths
 Serhant Colorado LLC #5311806
Just Listed
Cherry Hills Village
$ 8,300,000
- Type
- Single Family
- Size
- 11,403 SqFt
- Rooms
- 5 Beds + 8.5 Baths
Just Listed
Cherry Hills Village
$ 5,750,000
- Type
- Single Family
- Size
- 8,511 SqFt
- Rooms
- 5 Beds + 6 Baths
LIV Sotheby's International Realty #5790247
Cherry Hills Village
$ 4,200,000
- Type
- Single Family
- Size
- 7,713 SqFt
- Rooms
- 4 Beds + 5.5 Baths
Camber Realty, LTD #6989865
Cherry Hills Village
$ 2,895,000
- Type
- Single Family
- Size
- 4,872 SqFt
- Rooms
- 5 Beds + 3.5 Baths
Apricus Realty #1504551
Cherry Hills Village
$ 12,000,000
- Type
- Single Family
- Size
- 14,708 SqFt
- Rooms
- 7 Beds + 12 Baths
RE/MAX Leaders #6684859
Cherry Hills Village
$ 2,100,000
- Type
- Single Family
- Size
- 3,157 SqFt
- Rooms
- 4 Beds + 3.5 Baths
LIV Sotheby's International Realty #7100020
Cherry Hills Village
$ 7,750,000
- Type
- Single Family
- Size
- 8,354 SqFt
- Rooms
- 5 Beds + 4.5 Baths
LIV Sotheby's International Realty #9584099
Englewood
$ 4,200,000
- Type
- Single Family
- Size
- 10,314 SqFt
- Rooms
- 7 Beds + 9 Baths
eXp Realty, LLC #2313240
Cherry Hills Village
$ 8,500,000
- Type
- Single Family
- Size
- 10,213 SqFt
- Rooms
- 6 Beds + 5.5 Baths
LIV Sotheby's International Realty #6050417

 Information deemed reliable but not guaranteed by the MLS. © 2026 Information and Real Estate Services, LLC.
Information source: Information and Real Estate Services, LLC. Provided for limited non-commercial use only under IRES Rules. © Copyright IRES.
The information being provided is for the consumers personal, non-commercial use and may not be used for any purpose other than to identify prospective properties consumer may be interested in purchasing.
The IRES, LLC Data on this
Information deemed reliable but not guaranteed by the MLS. © 2026 Information and Real Estate Services, LLC.
Information source: Information and Real Estate Services, LLC. Provided for limited non-commercial use only under IRES Rules. © Copyright IRES.
The information being provided is for the consumers personal, non-commercial use and may not be used for any purpose other than to identify prospective properties consumer may be interested in purchasing.
The IRES, LLC Data on this
