
Open House Sun, Sep 13th 01:00 PM - 03:00 PM
Address
2309 E Floyd Pl, Englewood, CO
Price
$ 1,299,000
Property Attributes
- MLS#9794842
- TypeSingle Family
- Listing Status Active
- CountyARAPAHOE
- CityEnglewood
- AreaMetro Denver
- NeighborhoodHampden Hills
- Zip80113
- StyleSingle Family Residence
- Year Built1955
- Taxes$ 3840
- Price$ 1,299,000
- Bedrooms5
- Full Bathrooms3
- Half Bathrooms1
- Sqr Footage3144
- Lot Size0.21 Acres
Data Source:
Information and Real Estate Services (IRES)
Property Description
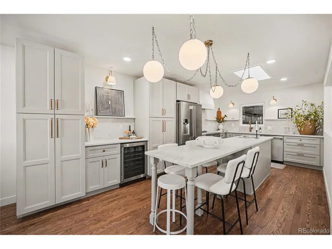
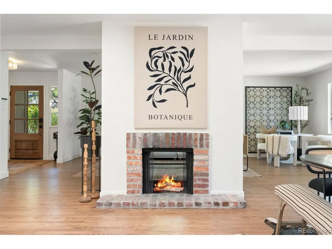
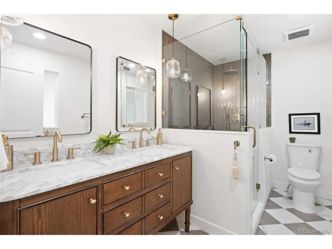
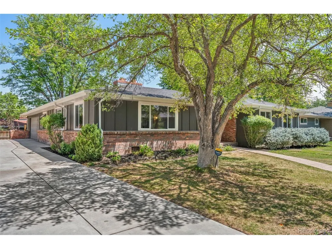
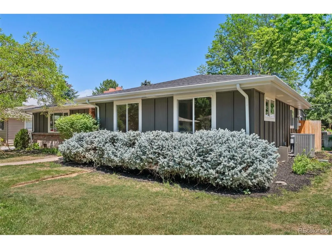
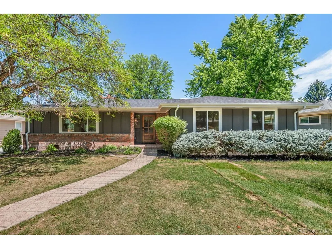
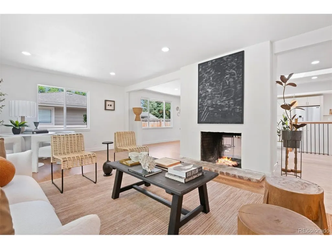
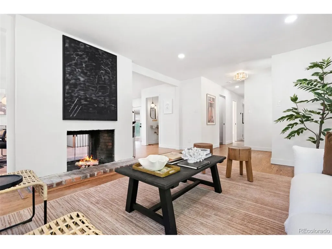
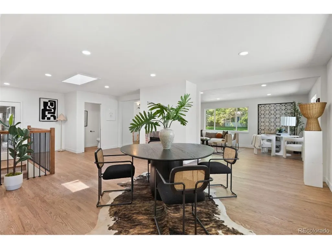
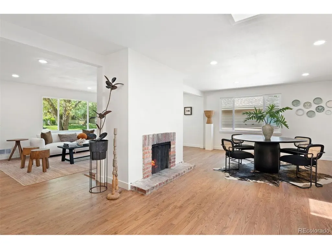
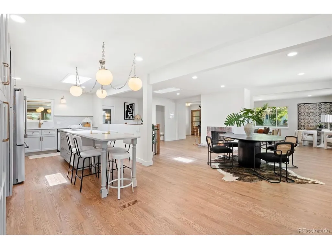
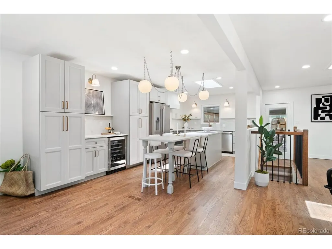
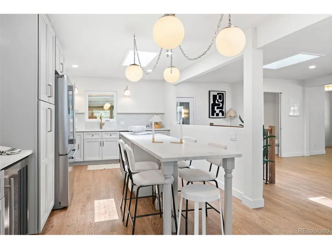
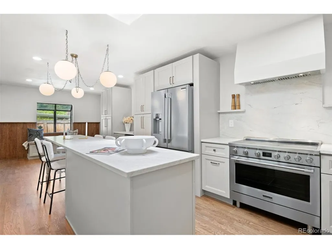
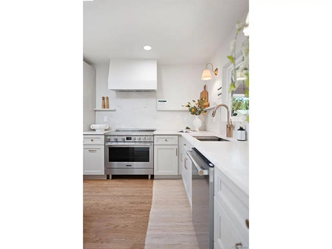
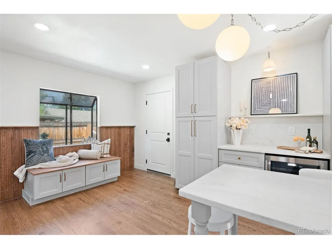
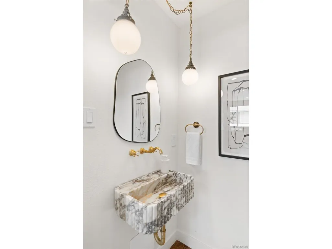
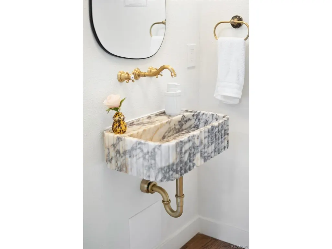
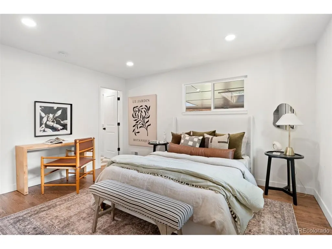
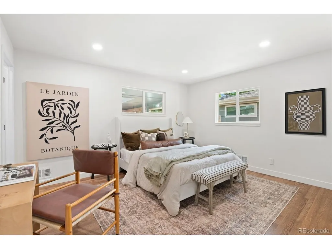
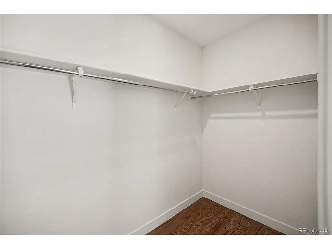
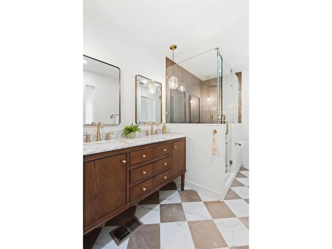
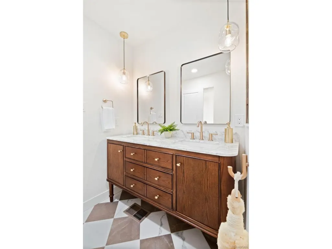
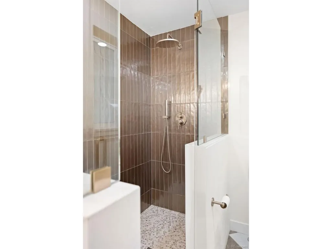
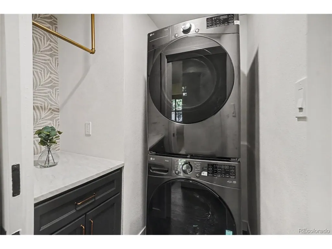
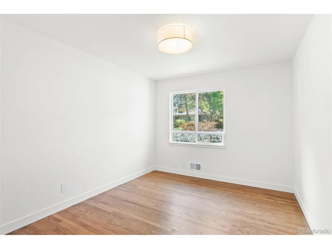
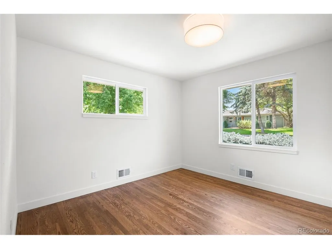
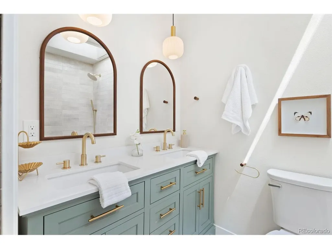
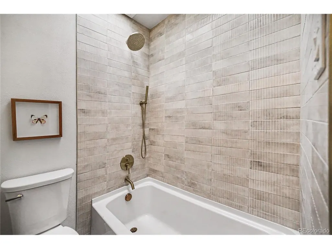
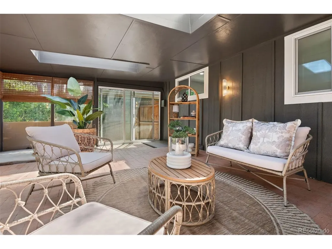
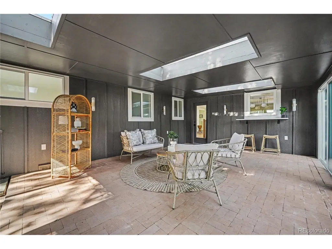
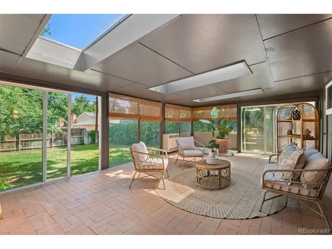
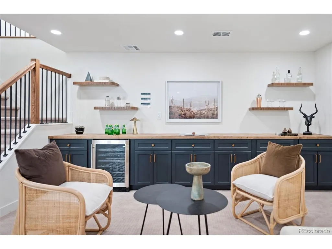
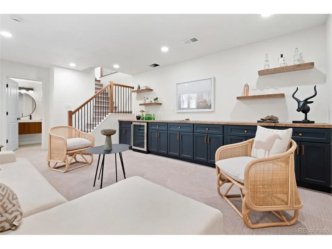
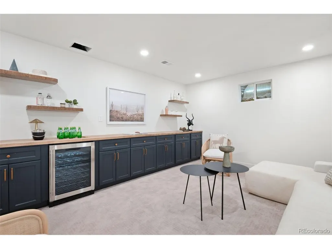
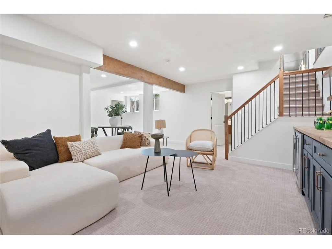
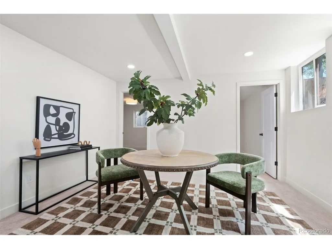
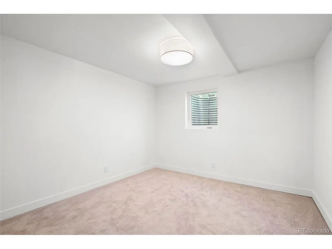
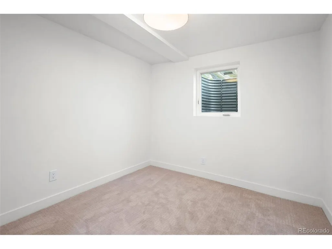
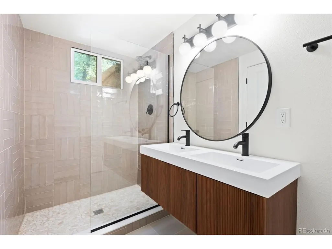
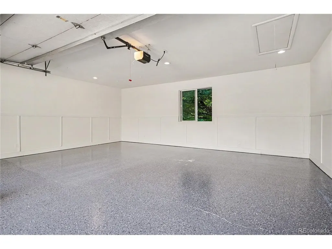
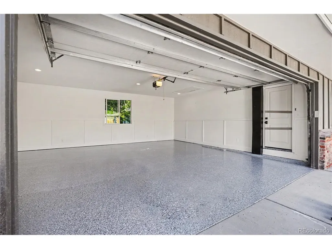
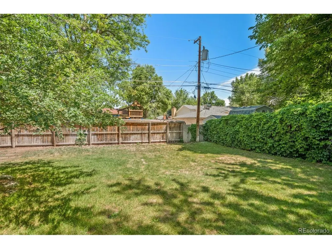
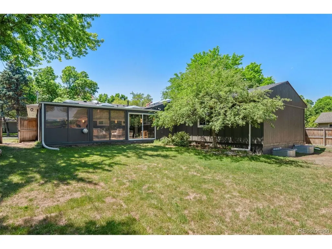
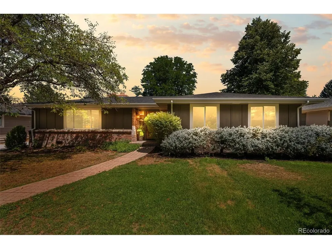
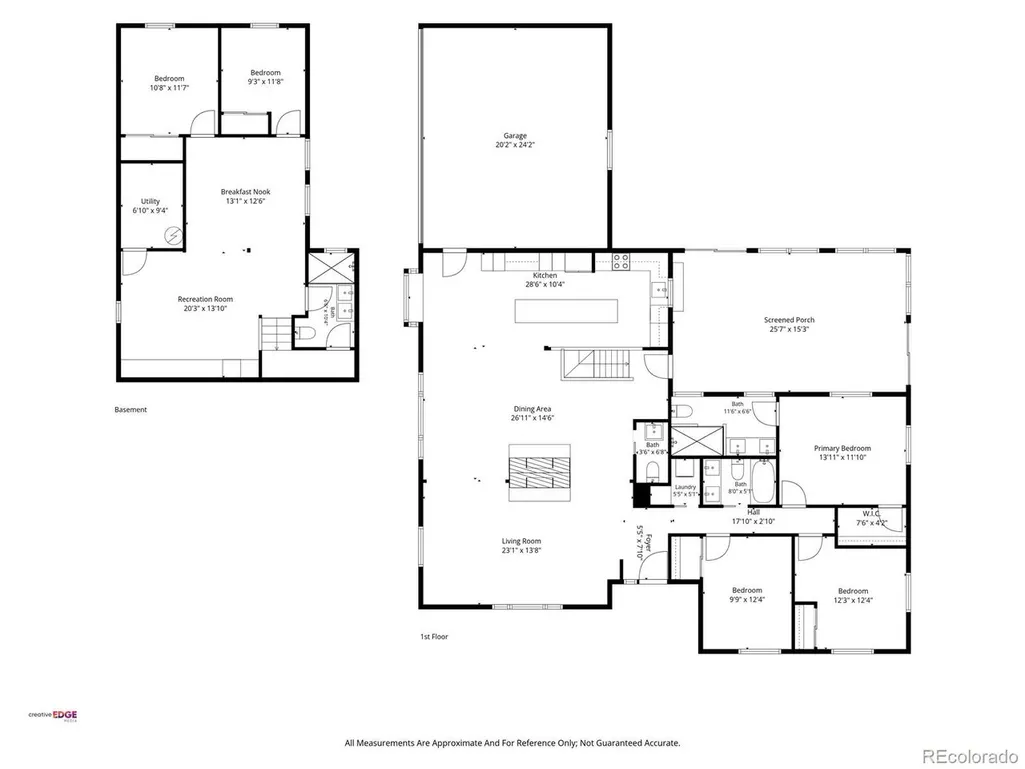
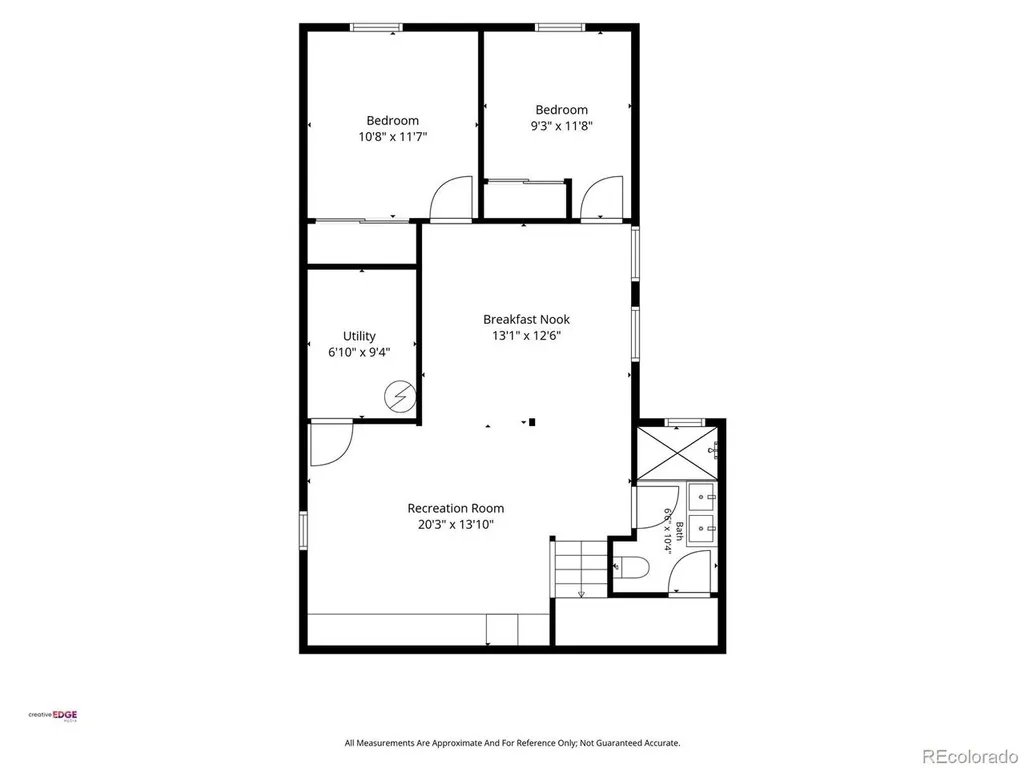
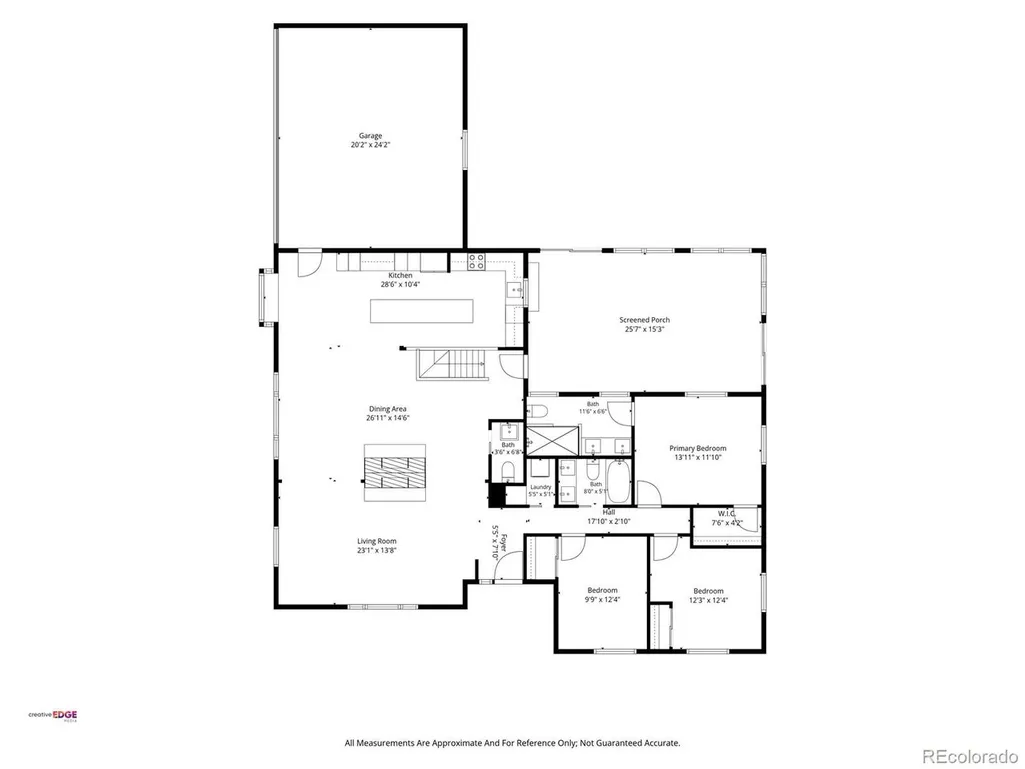
Reimagined from top to bottom and fully permitted, this stunning home pairs timeless design with elevated finishes in one of Denver's most sought-after pockets. At the heart of the home, the kitchen is a study in quiet luxury: Brazilian Taj Mahal stone covers the countertops and backsplash, finished with a custom ledge, and anchors a 12-foot island. New professional grade appliances, including a 36" induction range, and West Elm sconces round it out. Walnut-stained red oak floors carry the warmth through the main level, where a rare double-sided wood-burning fireplace with a gas line serves as a natural gathering point. A new powder bath adds a moment of drama with a custom Turkish Calacatta marble basin. The primary suite has been expanded to include a rare walk-in closet and a spa-like en-suite bath, featuring Edward Martin checkerboard tile, a large designer walk-in shower, Delta hardware, and a double sink vanity. Just off the kitchen, a light-filled sunroom with three skylights, a Taj Mahal service window, new sliding glass doors, new light sconces, and Roman shades offers an easy indoor-outdoor rhythm. Downstairs, the fully finished basement earns its keep: two conforming bedrooms, a 3/4 bathroom, a wall-to-wall bar with a beverage fridge, walnut fluted shelving, and room to spare for an 80" TV. Every renovation here was done right - and fully permitted. That means new mechanicals throughout: A/C, furnace, ventilation, smart thermostat, water heater, electrical panel and subpanel, roof, gutters, siding, an expansive poured concrete driveway and fresh epoxy garage, sprinkler control panel, and graded insulation. Beyond the home, Hampden Hills offers an established setting with mature landscaping and easy access to some of Denver's best outdoor destinations - 5 minutes to Cherry Hills Country Club and walking distance to Little Man Ice Cream, dining, and pilates. This is Colorado living where thoughtful design meets an outstanding location.
| Elementary School | Middle School | High School |
|---|---|---|
| Cherry Hills Village Elementary School | West Middle School | Cherry Creek High School |
| Price History | |
|---|---|
| 8/27/2026 | Listed $1,299,000 |
General Features
| Living Area | 3079 |
|---|---|
| Sewer | Public Sewer |
| Heating | Forced Air |
| Cooling | Central Air |
| Roof | Composition |
| Appliances | Dishwasher,Refrigerator,Bar Fridge,Washer,Dryer,Disposal,Fire Alarm |
| Garage Spaces | 2 |
| Patio/Porch Features | Patio |
| Construction Materials | Brick,Vinyl Siding |
| Exclusions | Staging Items |
| Year Built | 1955 |
| Levels | One |
| Property Subtype | Single Family Residence |
| Tax Year | 2025 |
| County | Arapahoe |
| New Construction | No |
| Property Type | Residential |
| HOA | No |
| Energy Efficient | Windows,Thermostat |
| Subdivision Name | Hampden Hills |
| Full Baths | 1 |
| Status | Active |
| High School | Cherry Creek |
| City | Englewood |
| High School District | Cherry Creek 5 |
| MLS Area | Metro Denver |
| Elementary School | Cherry Hills Village |
| Property Attached Y/N | No |
| Tax Annual Amount | 3840 |
| Middle/Junior High School | West |
| MLS Area Minor | Metro22/SSE |
| Standard Status | Active |
| Expected Active Date | 2026-08-27 |
| AttributionContact | ingrid@northpropertiesgroup.com,720-319-9228 |
Interior Features
| Interior Amenities | Eat-in Kitchen,Walk-In Closet(s),Skylights,Kitchen Island |
|---|---|
| Basement | Full,Partially Finished,Crawl Space,Slab |
| Fireplace Features | Family Room,One |
| Window Features | Skylight(s) |
| Above Grade Finished Area | 2220 |
| Half Baths | 1 |
| 3/4 Baths | 2 |
| Total Bedrooms | 5 |
| LivingAreaSource | Assessor |
| Total Baths | 4 |
Exterior Features
| Fencing | Fenced |
|---|---|
| Parking Features | Attached |
| Lot Features | Paved |
| Water Source | City |
| Lot Size Area | 9060 |
| Lot Size Acres | 0.21 |
| Waterfront Y/N | No |
Amenities
- Foreclosure
- Views
- Short Sale
- New Construction
- Adult 55+
- Lease To Own
- No HOA Fees
- Furnished
- Primary On Main
- Air Conditioning
- Seller Finance
- Green
- Fixer Upper
- Horse
- Golf
- Fireplace
- Deck
- Garage
- Basement
- Pool
Property vs Single Family Average in 80113
Price
Taxes
Year Built
Visits
In The Neighborhood
Just Listed
Aurora
$ 479,000
- Type
- Single Family
- Size
- 1,758 SqFt
- Rooms
- 3 Beds + 2 Baths
 Eagle Bend Realty #3242970
Just Listed
Aurora
$ 499,888
- Type
- Single Family
- Size
- 2,282 SqFt
- Rooms
- 3 Beds + 2.5 Baths
Your Castle Realty LLC #6106782
Aurora
$ 479,900
- Type
- Single Family
- Size
- 2,298 SqFt
- Rooms
- 3 Beds + 2 Baths
RE/MAX Full House Inc. #9497624
Aurora
$ 369,000
- Type
- Single Family
- Size
- 1,680 SqFt
- Rooms
- 4 Beds + 2.5 Baths
RE/MAX Professionals #2420596
Aurora
$ 350,000
- Type
- Single Family
- Size
- 1,316 SqFt
- Rooms
- 4 Beds + 2.5 Baths
Your Castle Real Estate Inc #1577241
Aurora
$ 419,000
- Type
- Single Family
- Size
- 1,682 SqFt
- Rooms
- 3 Beds + 2 Baths
Stars and Stripes Homes Inc #9794619
Aurora
$ 380,000
- Type
- Single Family
- Size
- 1,769 SqFt
- Rooms
- 4 Beds + 2.5 Baths
Thrive Real Estate Group #6890968
Aurora
$ 479,900
- Type
- Single Family
- Size
- 2,304 SqFt
- Rooms
- 4 Beds + 3 Baths
HomeSmart Realty #2866972

 Information deemed reliable but not guaranteed by the MLS. © 2026 Information and Real Estate Services, LLC.
Information source: Information and Real Estate Services, LLC. Provided for limited non-commercial use only under IRES Rules. © Copyright IRES.
The information being provided is for the consumers personal, non-commercial use and may not be used for any purpose other than to identify prospective properties consumer may be interested in purchasing.
The IRES, LLC Data on this
Information deemed reliable but not guaranteed by the MLS. © 2026 Information and Real Estate Services, LLC.
Information source: Information and Real Estate Services, LLC. Provided for limited non-commercial use only under IRES Rules. © Copyright IRES.
The information being provided is for the consumers personal, non-commercial use and may not be used for any purpose other than to identify prospective properties consumer may be interested in purchasing.
The IRES, LLC Data on this
