
Address
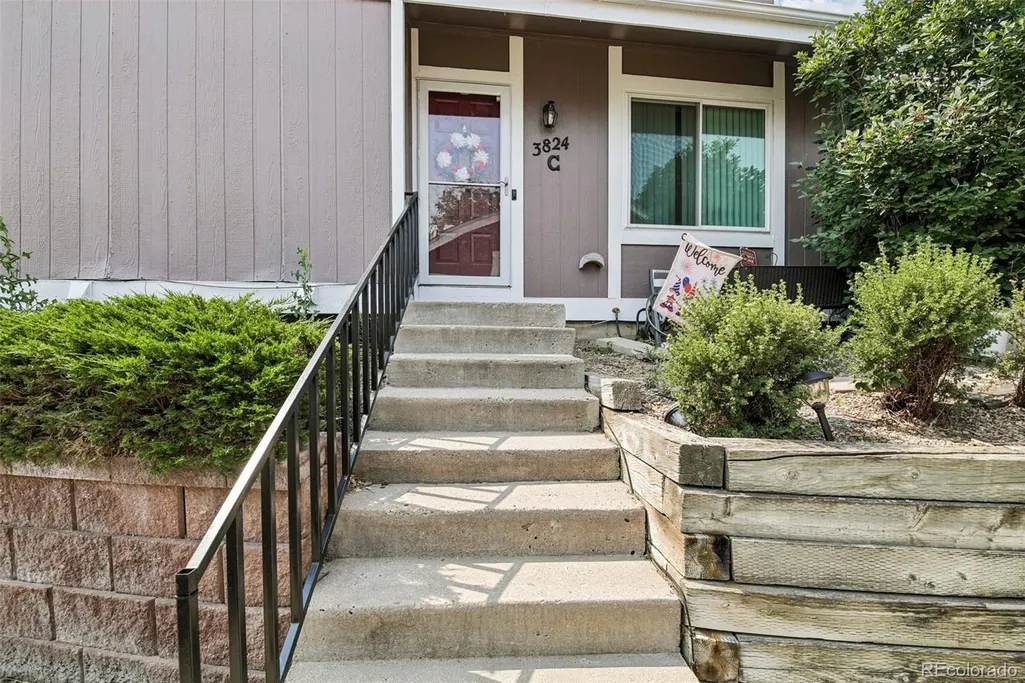
3824 S Genoa Circle # C, Aurora, CO
Price
$ 380,000
Property Attributes
- MLS#6890968
- TypeSingle Family
- Listing Status Active
- CountyARAPAHOE
- CityAurora
- NeighborhoodHampden Hills
- Zip80013
- StyleHouse
- Year Built1982
- Taxes$ 2194
- Price$ 380,000
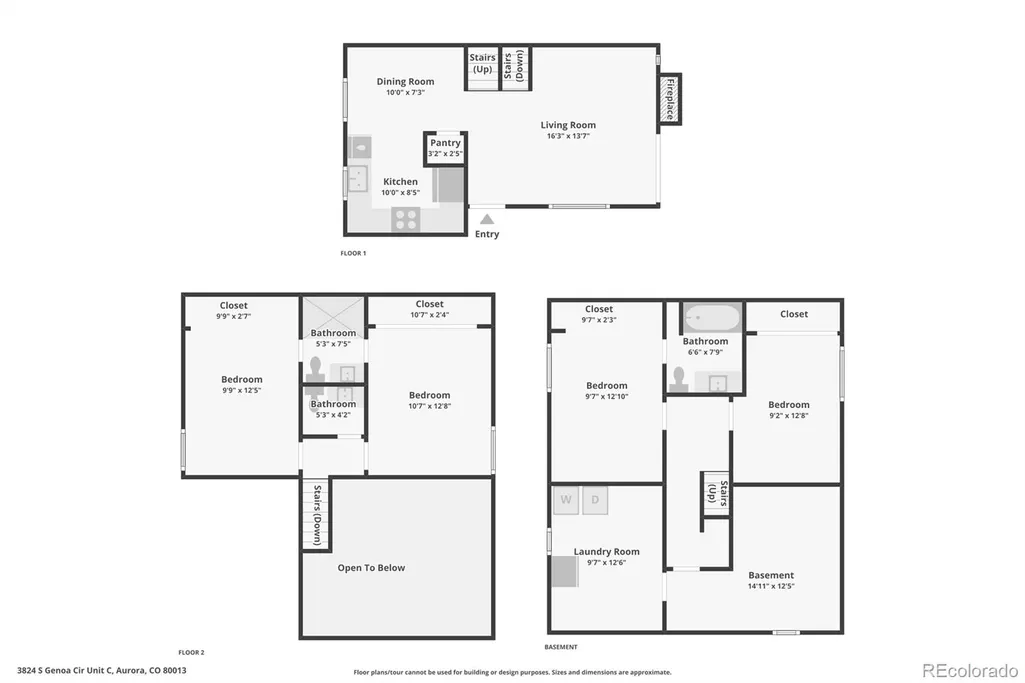
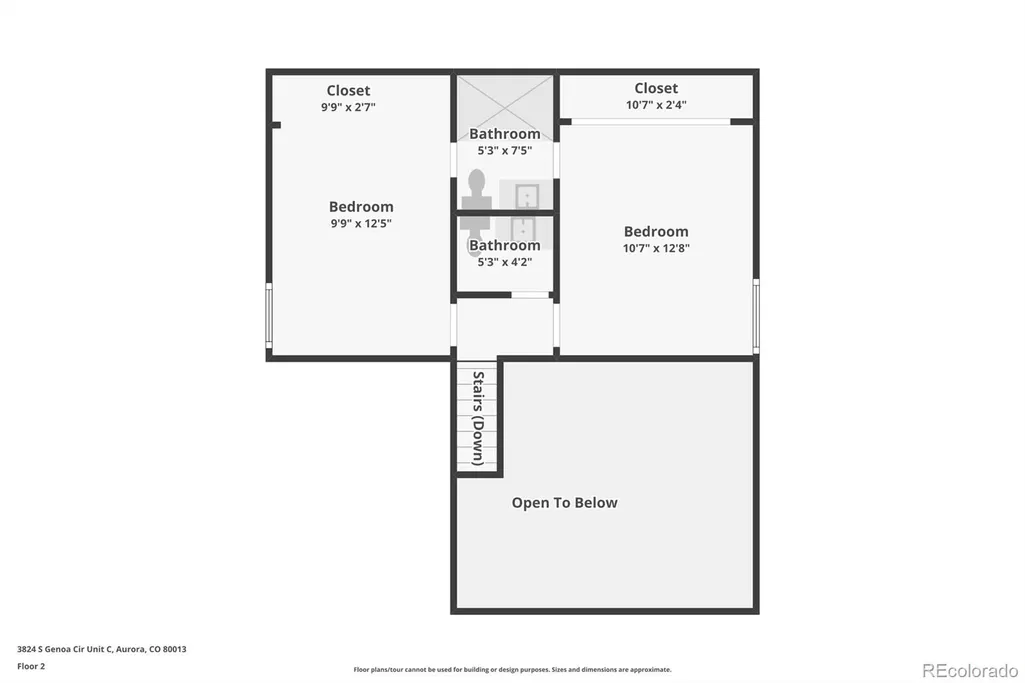
- Bedrooms4
- Full Bathrooms2
- Half Bathrooms1
- Sqr Footage1769
- Lot Size0.04 Acres
Data Source:
REColorado (MTOMLS)
Property Description
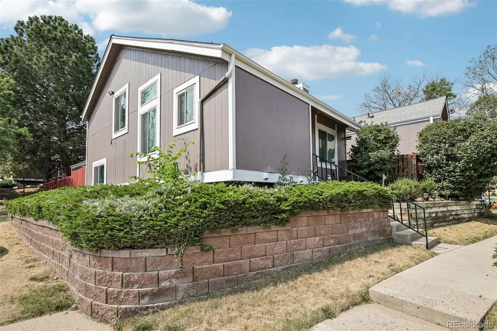
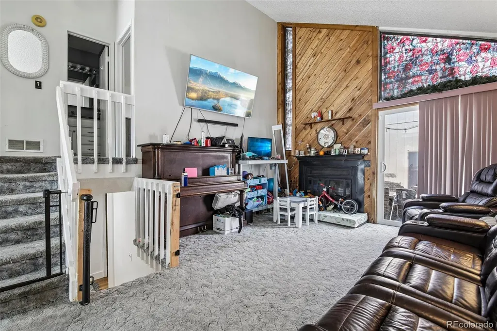
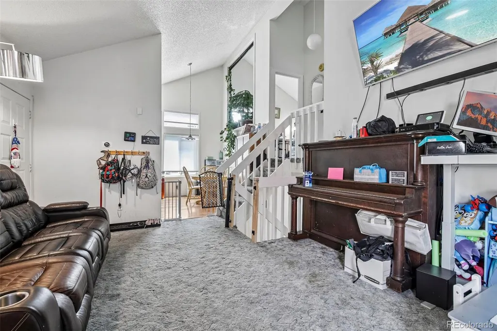
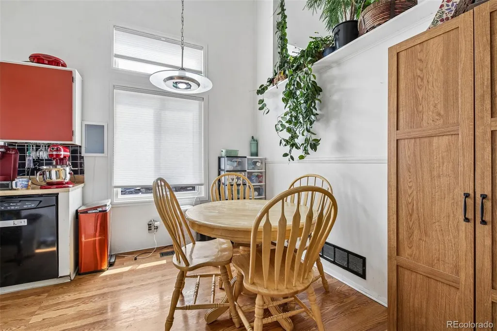
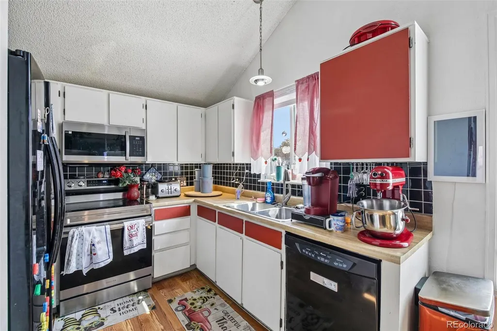
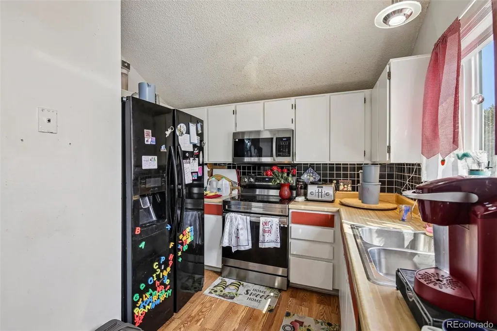
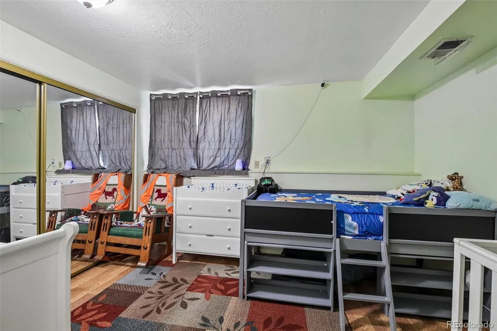
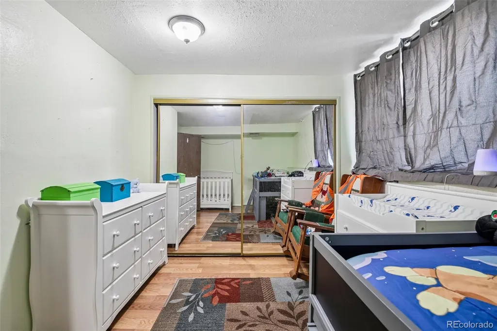
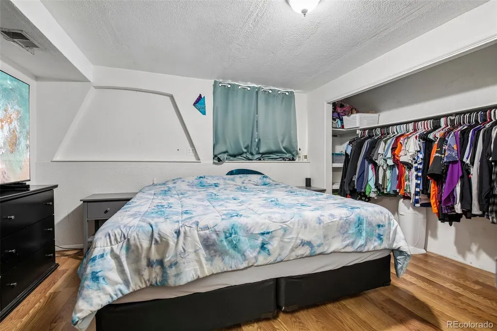
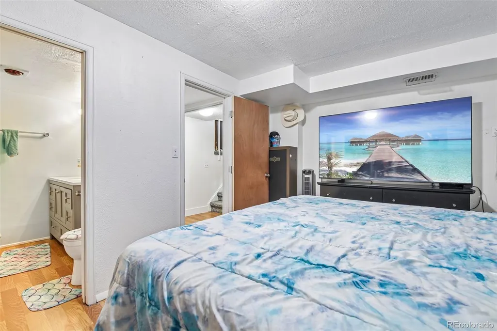
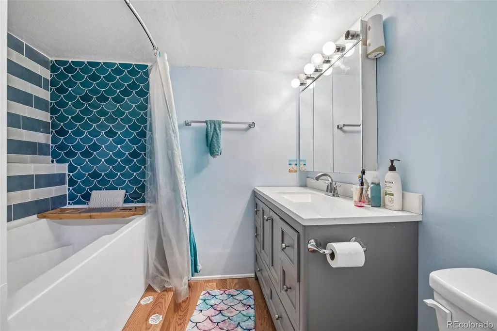
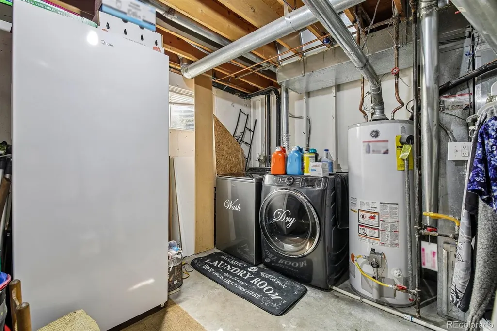
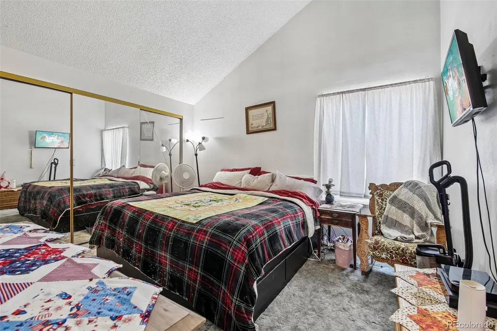
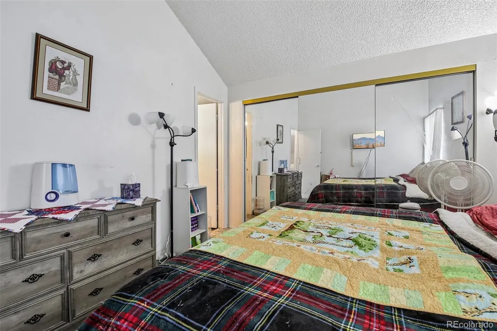
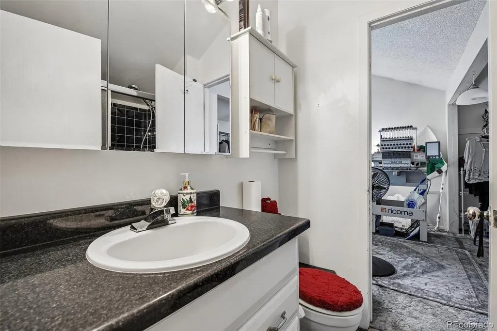
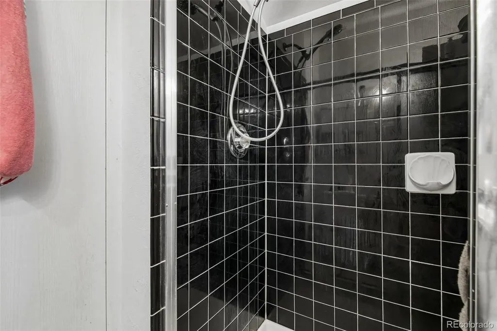
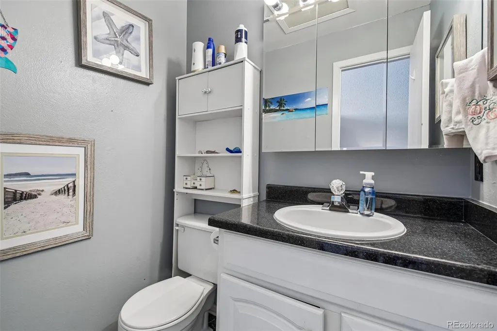
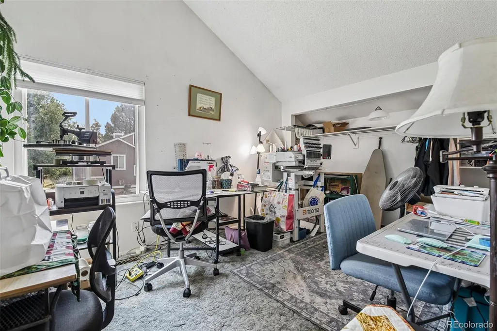
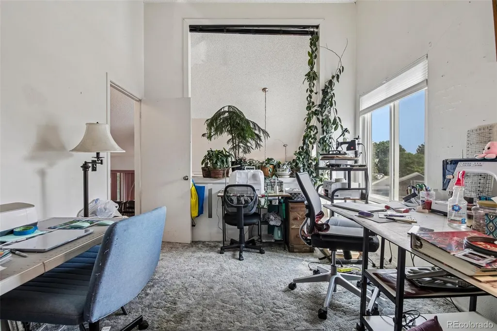
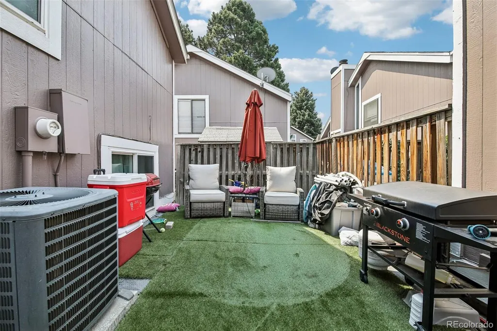
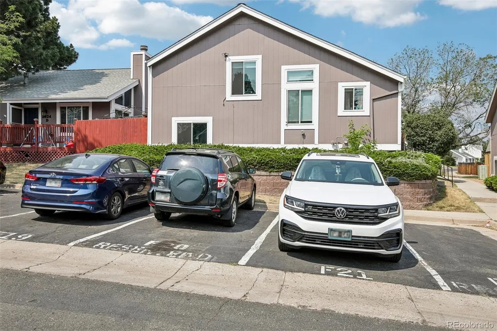
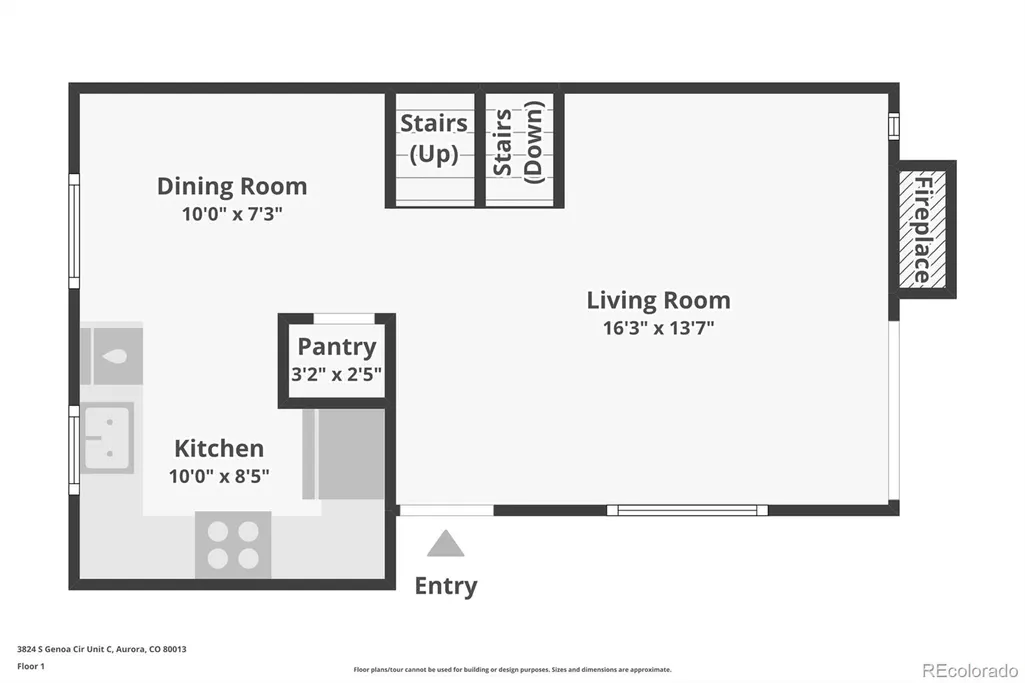
Stylish updates, major system upgrades, and an unbeatable location make this townhome an incredible opportunity! Enjoy peace of mind with all new windows (2023), roof (2023), A/C (2023), and furnace (2025). Inside, you'll find newer flooring in the kitchen and lower level, updated appliances, and a comfortable, move-in-ready layout. Located in the highly sought-after Cherry Creek School District, you're just minutes from Cherry Creek and Aurora Reservoirs, Southlands Shopping Center, dining, parks, and miles of trails. Plus, the home includes one reserved parking space for added convenience.
| Elementary School | Middle School | High School |
|---|---|---|
| Sunrise Elementary School | Horizon Middle School | Eaglecrest High School |
| Price History | |
|---|---|
| 7/9/2026 | Listed $390,000 |
| 9/10/2026 | 3$380,000 |
General Features
| Sewer | Public Sewer |
|---|---|
| Heating | Forced Air |
| Cooling | Central Air |
| Utilities | Cable Available,Electricity Available,Internet Access (Wired) |
| Roof | Composition |
| Appliances | Dishwasher,Microwave,Range,Refrigerator |
| HOA Fee | 231 |
| Association Fee Includes | Reserves,Maintenance Grounds,Maintenance Structure,Recycling,Road Maintenance,Snow Removal,Trash |
| Construction Materials | Concrete,Wood Siding |
| Exclusions | Seller's Personal Property |
| Pets Allowed | Cats OK,Dogs OK |
| Year Built | 1982 |
| Levels | Two |
| Unit Number | C |
| Property Subtype | Single Family Residence |
| Tax Year | 2025 |
| Ownership | Individual |
| Assoc Fee Paid Per | Monthly |
| County | Arapahoe |
| Property Type | Residential |
| HOA | Yes |
| Attached Garage | No |
| Subdivision Name | Hampden Hills |
| Full Baths | 1 |
| Status | Active |
| High School | Eaglecrest |
| City | Aurora |
| Association Name | Hampden Hills At Aurora |
| Senior Community Y/N | No |
| High School District | Cherry Creek 5 |
| Lot Size Units | Square Feet |
| Lot Size Square Feet | 1917 |
| Listing Terms | Cash,Conventional,FHA,Other,VA Loan |
| Elementary School | Sunrise |
| Tax Annual Amount | 2194 |
| Middle/Junior High School | Horizon |
| Virtual Tour | https://www.zillow.com/view-imx/d3179671-8f16-4eed-8598-6e8c6d2ef7b9?setAttribution=mls&wl=true&initialViewType=pano |
| Structure Type | House |
| Standard Status | Active |
| Occupancy Type | Owner |
| Middle/Junior School District | Cherry Creek 5 |
| Elementary School District | Cherry Creek 5 |
Interior Features
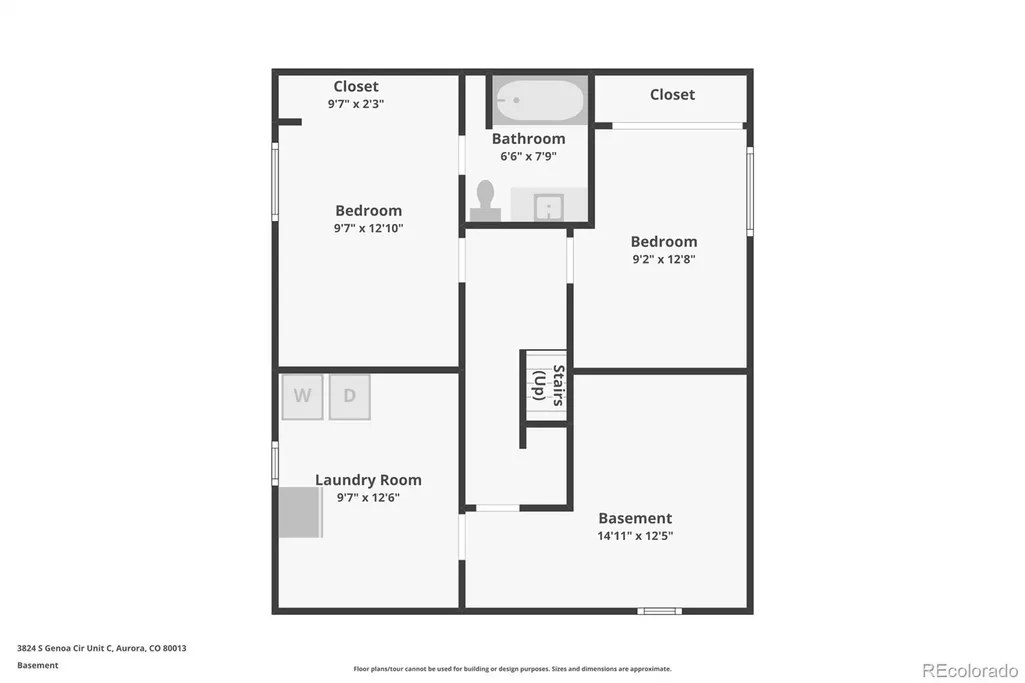
| Basement | Partial |
|---|---|
| Basement (Y/N) | Yes |
| Above Grade Finished Area | 1349 |
| 1/4 Baths | 1 |
| 3/4 Baths | 1 |
| Total Bedrooms | 4 |
| Below Grade Finished Area | 274 |
| Total Baths | 3 |
Exterior Features
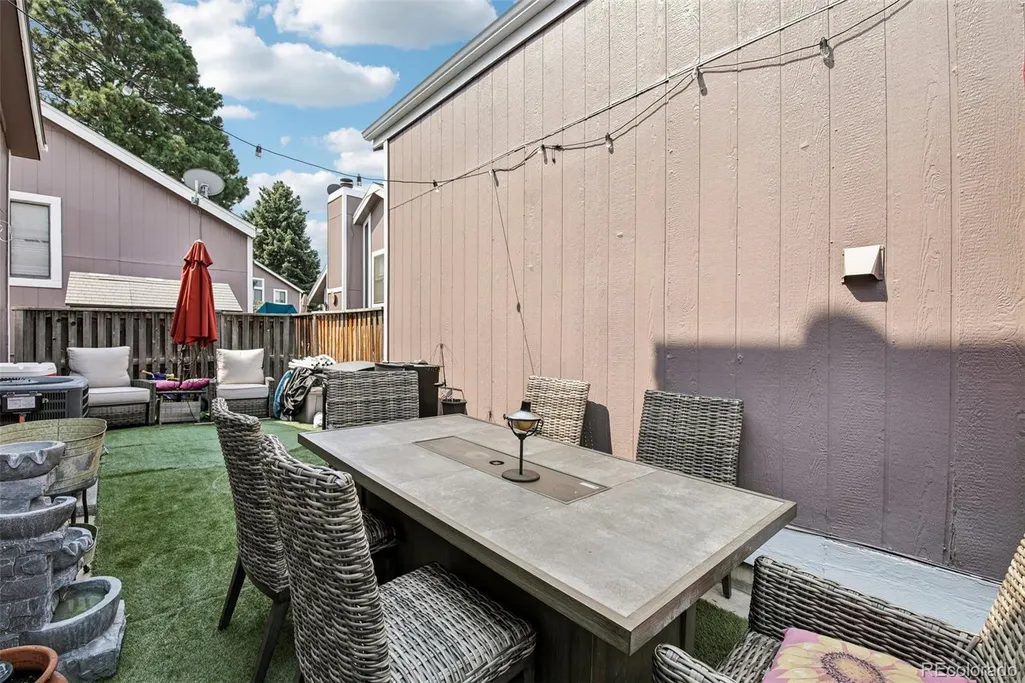
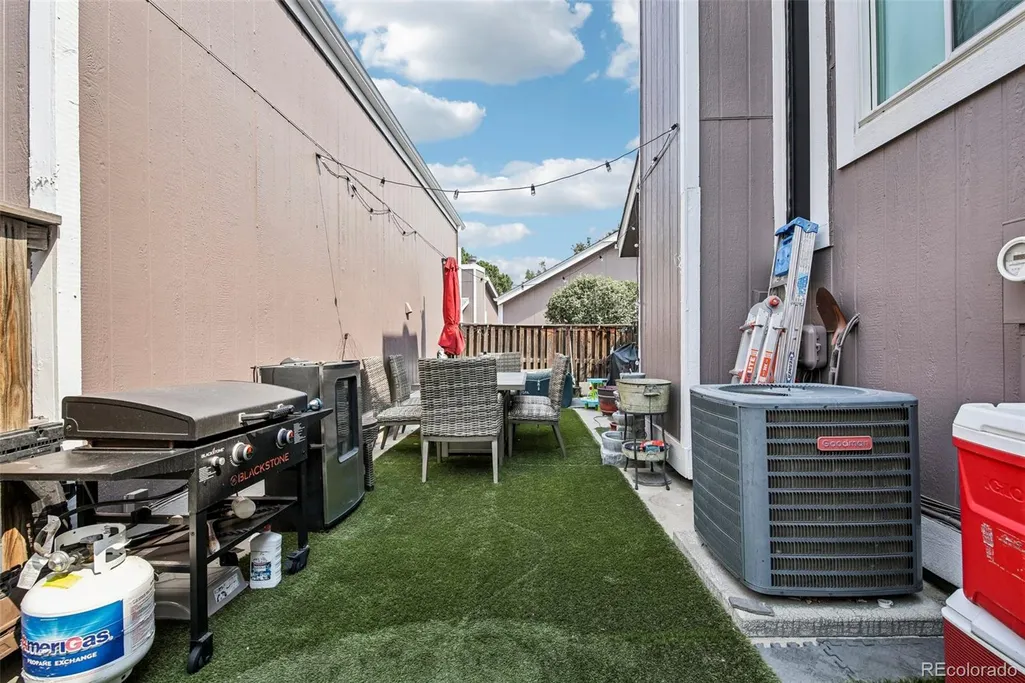
| Exterior Amenities | Private Yard |
|---|---|
| Lot Features | Level |
| Water Source | Public |
| Total Parking | 1 |
| Lot Size Area | 1917 |
| Building Area Total | 1769 |
| Lot Size Acres | 0.04 |
Amenities
- Foreclosure
- Views
- Short Sale
- New Construction
- Adult 55+
- Lease To Own
- No HOA Fees
- Furnished
- Primary On Main
- Air Conditioning
- Seller Finance
- Green
- Fixer Upper
- Horse
- Golf
- Fireplace
- Deck
- Garage
- Basement
- Pool
Property vs Single Family Average in 80013
Price
Taxes
Year Built
Visits
In The Neighborhood
Just Listed
Aurora
$ 479,000
- Type
- Single Family
- Size
- 1,758 SqFt
- Rooms
- 3 Beds + 2 Baths
 Eagle Bend Realty #3242970
Just Listed
Aurora
$ 499,888
- Type
- Single Family
- Size
- 2,282 SqFt
- Rooms
- 3 Beds + 2.5 Baths
Your Castle Realty LLC #6106782
Aurora
$ 479,900
- Type
- Single Family
- Size
- 2,298 SqFt
- Rooms
- 3 Beds + 2 Baths
RE/MAX Full House Inc. #9497624
Aurora
$ 369,000
- Type
- Single Family
- Size
- 1,680 SqFt
- Rooms
- 4 Beds + 2.5 Baths
RE/MAX Professionals #2420596
Aurora
$ 350,000
- Type
- Single Family
- Size
- 1,316 SqFt
- Rooms
- 4 Beds + 2.5 Baths
Your Castle Real Estate Inc #1577241
Aurora
$ 419,000
- Type
- Single Family
- Size
- 1,682 SqFt
- Rooms
- 3 Beds + 2 Baths
Stars and Stripes Homes Inc #9794619
Aurora
$ 479,900
- Type
- Single Family
- Size
- 2,304 SqFt
- Rooms
- 4 Beds + 3 Baths
HomeSmart Realty #2866972

 Information deemed reliable but not guaranteed by the MLS. © 2026 Information and Real Estate Services, LLC.
Information source: Information and Real Estate Services, LLC. Provided for limited non-commercial use only under IRES Rules. © Copyright IRES.
The information being provided is for the consumers personal, non-commercial use and may not be used for any purpose other than to identify prospective properties consumer may be interested in purchasing.
The IRES, LLC Data on this
Information deemed reliable but not guaranteed by the MLS. © 2026 Information and Real Estate Services, LLC.
Information source: Information and Real Estate Services, LLC. Provided for limited non-commercial use only under IRES Rules. © Copyright IRES.
The information being provided is for the consumers personal, non-commercial use and may not be used for any purpose other than to identify prospective properties consumer may be interested in purchasing.
The IRES, LLC Data on this
