
Address
6500 Brentwood Street, Arvada, CO
Price
$ 749,000
Property Attributes
- MLS#1813121
- TypeSingle Family
- Listing Status Active
- CountyJEFFERSON
- CityArvada
- NeighborhoodRim of Arvada
- Zip80004
- StyleHouse
- Year Built1958
- Taxes$ 3370
- Price$ 749,000
- Bedrooms3
- Full Bathrooms2
- Half Bathrooms0
- Sqr Footage2482
- Lot Size0.22 Acres
Data Source:
REColorado (MTOMLS)
Property Description
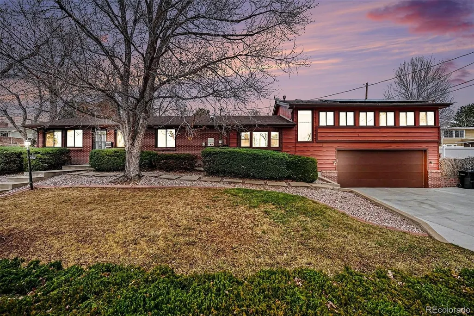
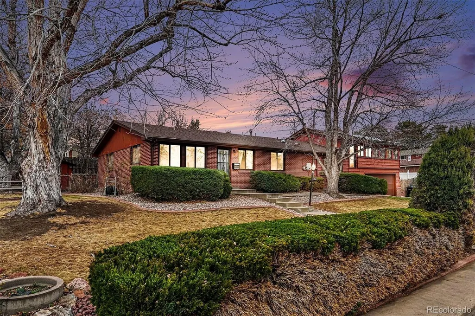
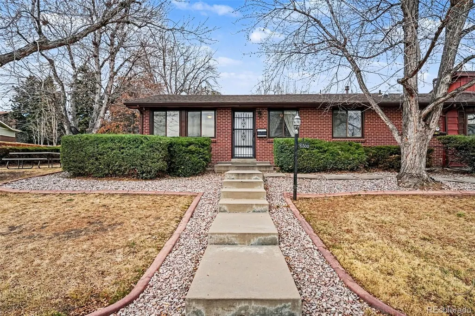
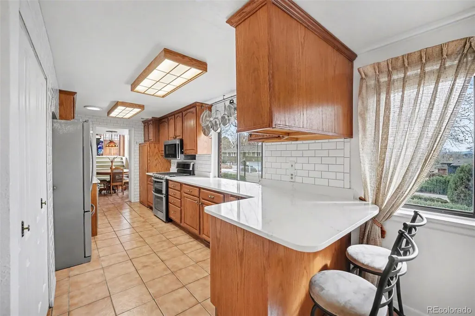
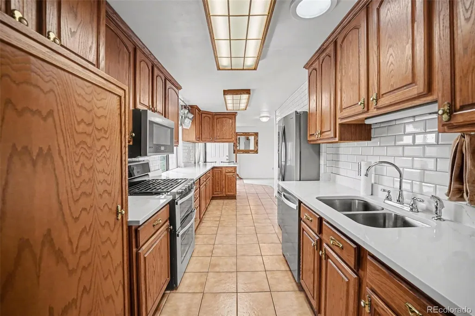
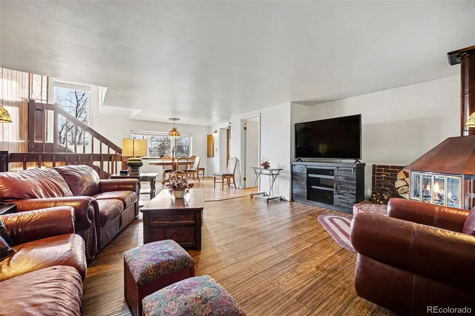
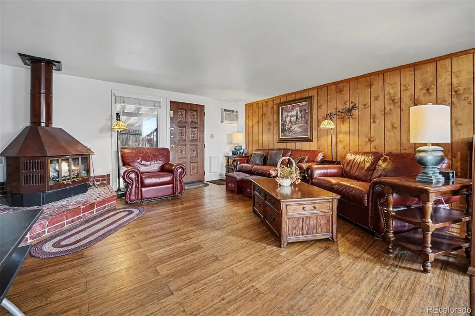
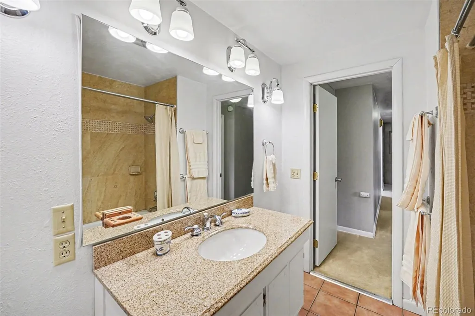
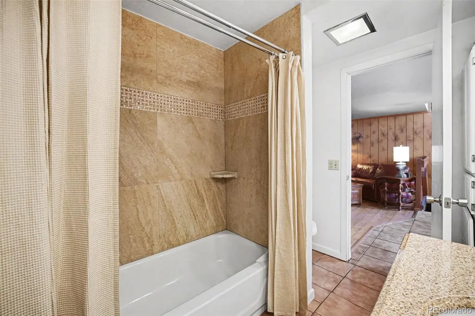
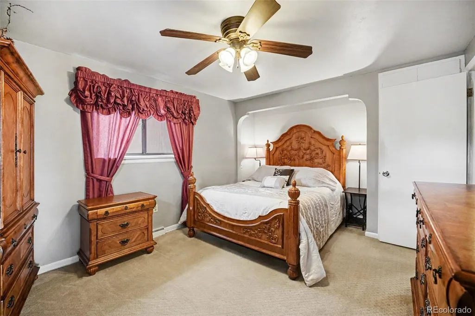
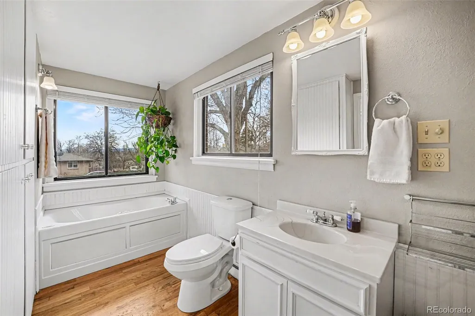
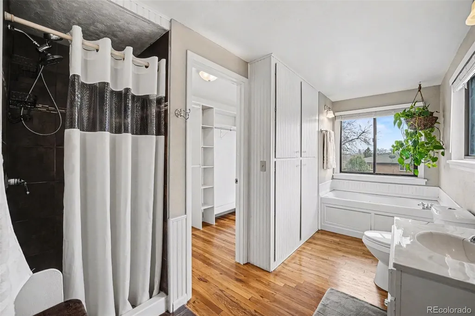
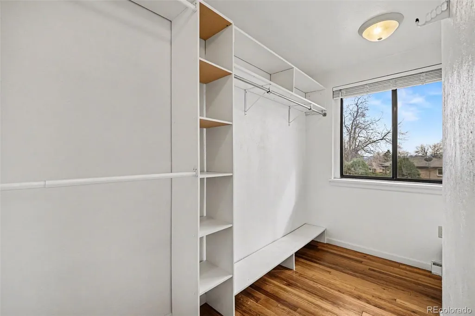
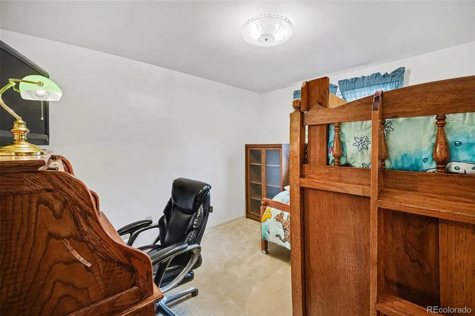
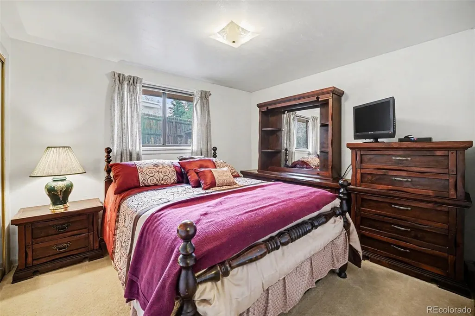
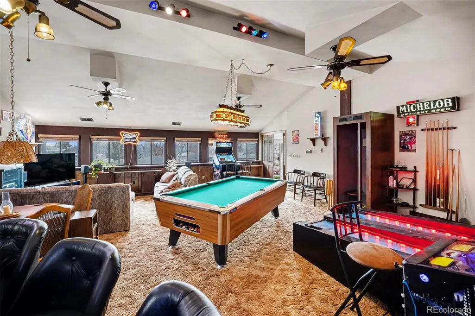
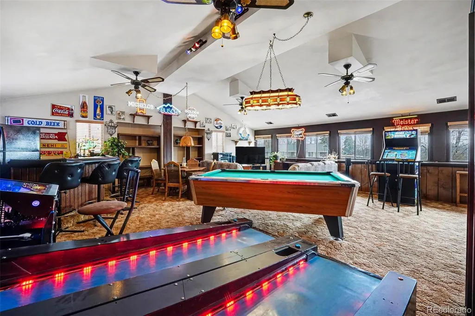
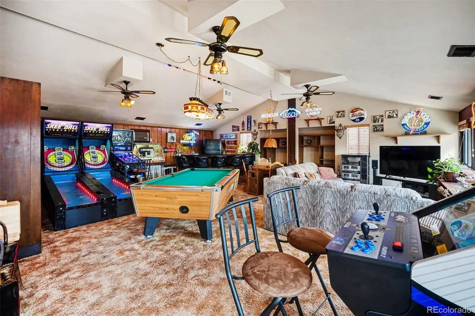
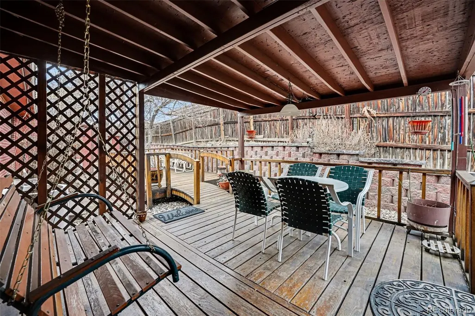
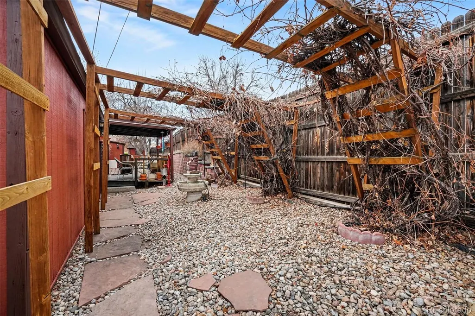
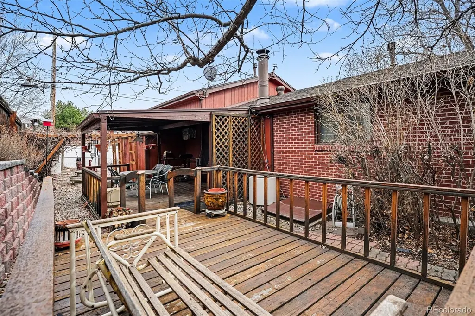
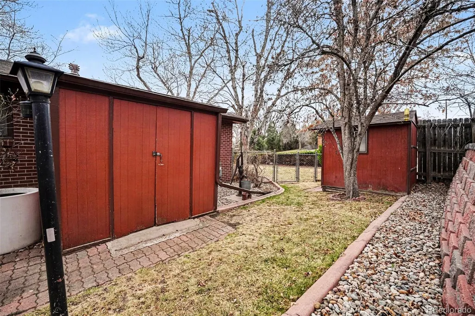
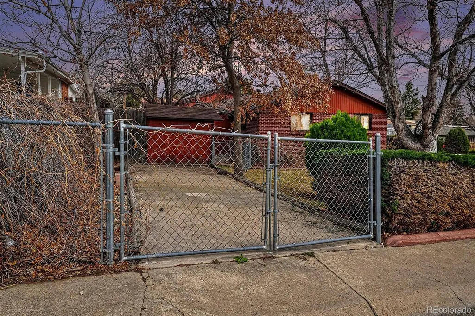
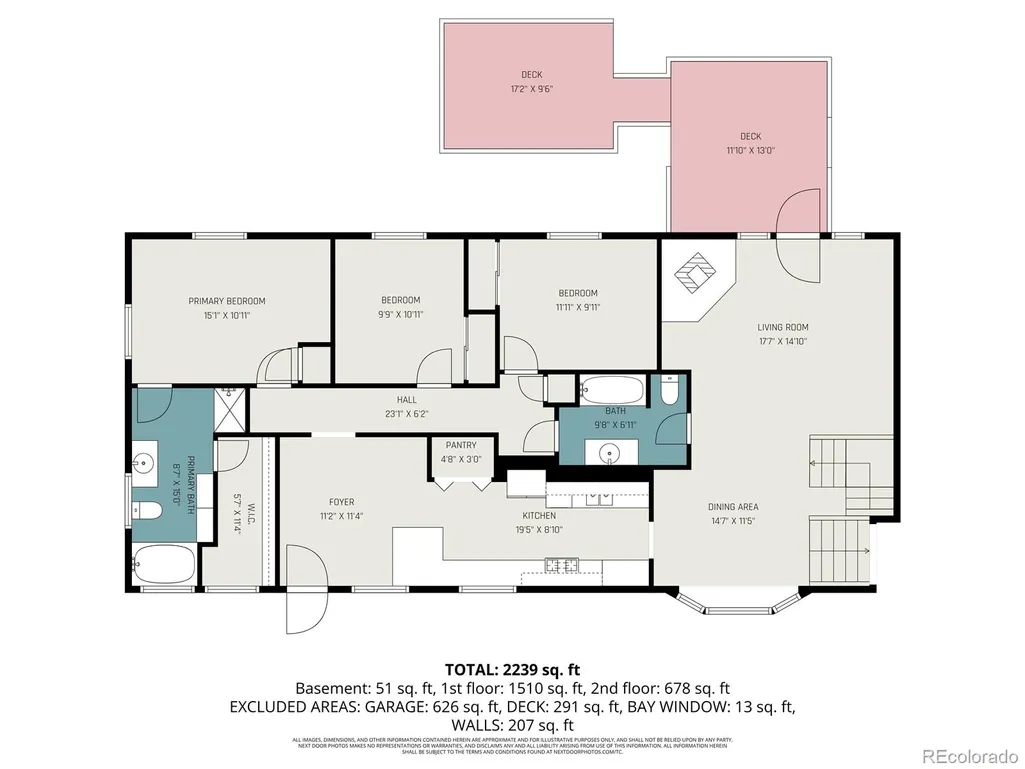
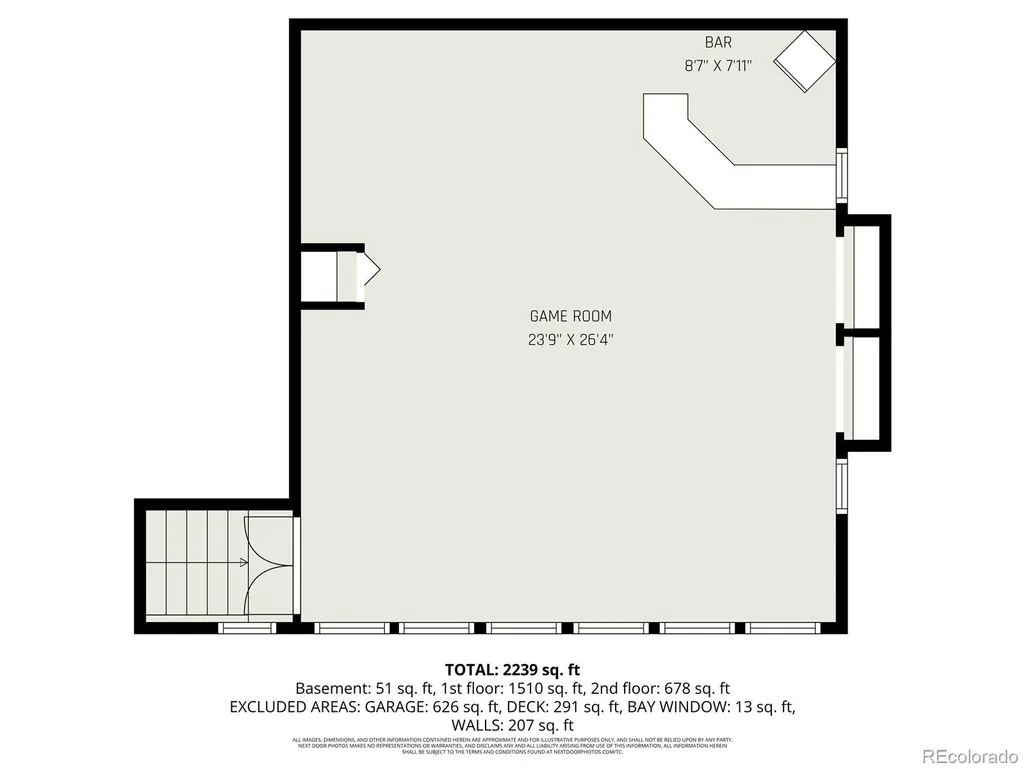
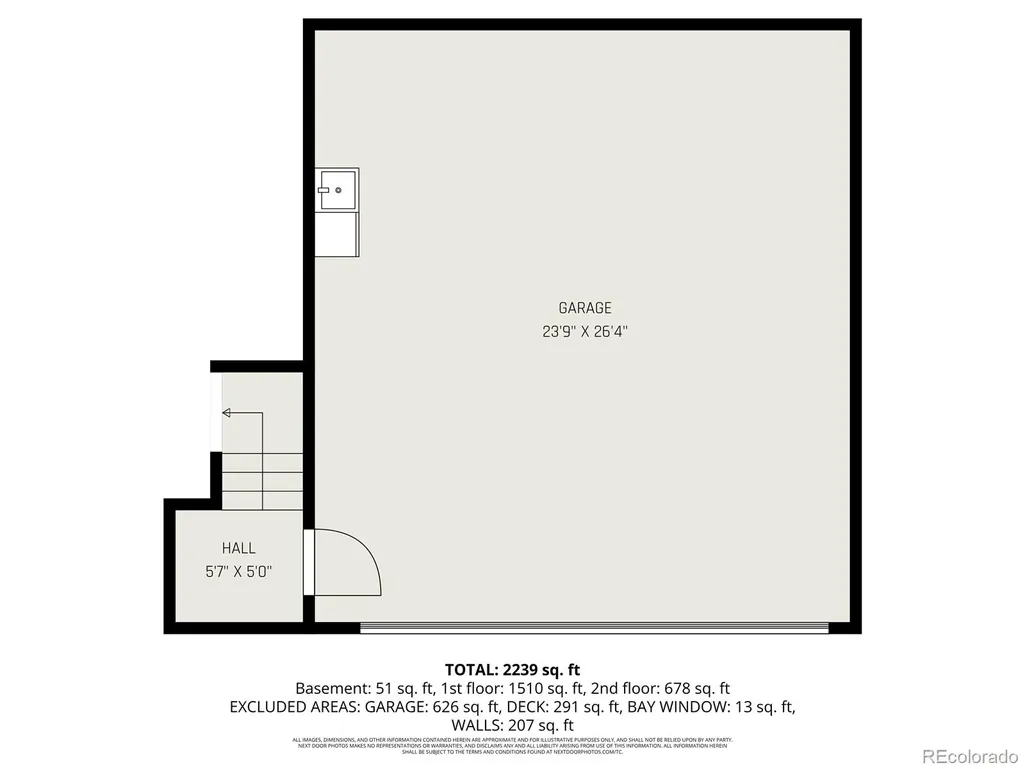
Welcome to a truly one-of-a-kind home tucked into a quiet corner of Arvada, a vibrant community just northwest of Denver known for its small-town feel, outdoor lifestyle, and easy access to parks, trails, and local dining. Inside, you’ll find a spacious multi-level layout filled with character and flexibility. The main level features warm wood floors, a cozy living room with a wood-burning stove, and a bright kitchen with granite countertops, subway tile backsplash, and newer stainless appliances including a double oven. Three bedrooms and two bathrooms are conveniently located on the main level, including a primary suite with a five-piece bath and relaxing jetted tub. But what truly sets this home apart is the incredible upper-level game room—an entertainer’s dream. This massive space feels like your own private retro lounge, complete with pool table, skee-ball machines, arcade games, jukebox, wet bar with refrigerator, and vintage décor that creates an unforgettable atmosphere for gatherings or game nights. Step outside and you’ll discover a backyard designed for both relaxation and gardening. A covered deck creates an inviting outdoor living space, while the yard features mature pear and apple trees, three grape vines, a raspberry garden, and multiple seating areas. Three storage sheds—each with power—offer excellent space for hobbies, tools, or projects. Car enthusiasts and DIYers will appreciate the extra-deep attached garage with workshop area, utility sink, and custom oversized door. Even better, all furniture, décor, and personal property currently in the home are included in the purchase, making this a rare turnkey opportunity with incredible character. Homes with this much personality, space to entertain, and included furnishings don’t come along often—come see it in person and experience it for yourself.
| Elementary School | Middle School | High School |
|---|---|---|
| Secrest Elementary School | Arvada K-8 Middle School | Arvada High School |
| Price History | |
|---|---|
| 7/31/2026 | Listed $749,000 |
General Features
| Sewer | Public Sewer |
|---|---|
| Heating | Forced Air |
| Cooling | Evaporative Cooling |
| Utilities | Electricity Connected,Natural Gas Connected |
| Possession | Negotiable |
| Roof | Composition |
| Appliances | Dishwasher,Disposal,Double Oven,Dryer,Gas Water Heater,Microwave,Range,Refrigerator,Washer |
| Garage Spaces | 2 |
| Patio/Porch Features | Covered,Deck |
| Security Features | Carbon Monoxide Detector(s),Smart Cameras,Smoke Detector(s) |
| Construction Materials | Frame |
| Exclusions | None |
| Year Built | 1958 |
| Levels | Multi/Split |
| Property Subtype | Single Family Residence |
| Tax Year | 2024 |
| Ownership | Individual |
| County | Jefferson |
| Property Type | Residential |
| HOA | No |
| Attached Garage | Yes |
| Subdivision Name | Rim of Arvada |
| Facing Direction | South |
| Full Baths | 2 |
| Status | Active |
| High School | Arvada |
| City | Arvada |
| Senior Community Y/N | No |
| High School District | Jefferson County R-1 |
| Lot Size Units | Square Feet |
| Lot Size Square Feet | 9757 |
| Listing Terms | Cash,Conventional,FHA,VA Loan |
| Spa Features | Bath |
| Elementary School | Secrest |
| Tax Annual Amount | 3370 |
| Current Financing | Power Purchase Agreement |
| Middle/Junior High School | Arvada K-8 |
| Virtual Tour | https://www.zillow.com/view-imx/f034b421-84fc-46db-8427-bf05e6aec93a?setAttribution=mls&wl=true&initialViewType=pano |
| Structure Type | House |
| Standard Status | Active |
| Occupancy Type | Owner |
| Middle/Junior School District | Jefferson County R-1 |
| Elementary School District | Jefferson County R-1 |
Interior Features
| Interior Amenities | Breakfast Bar,Built-in Features,Ceiling Fan(s),Five Piece Bath,Granite Counters,Primary Suite,Smart Thermostat,Smoke Free,Walk-In Closet(s),Wet Bar |
|---|---|
| Flooring | Carpet,Tile,Wood |
| Furnished Y/N | Furnished |
| Total Fireplaces | 1 |
| Fireplace Features | Wood Burning Stove |
| Basement (Y/N) | No |
| Window Features | Double Pane Windows |
| Above Grade Finished Area | 2482 |
| Laundry Features | Sink,In Unit |
| Total Bedrooms | 3 |
| Main Level Bedrooms | 3 |
| Main Level Bathrooms | 2 |
| Total Baths | 2 |
Exterior Features
| Exterior Amenities | Garden,Private Yard,Rain Gutters,Smart Irrigation |
|---|---|
| Fencing | Full |
| Parking Features | Concrete |
| Lot Features | Corner Lot,Landscaped,Sloped,Sprinklers In Front,Sprinklers In Rear |
| Water Source | Public |
| Total Parking | 2 |
| Lot Size Area | 9757 |
| Building Area Total | 2482 |
| Lot Size Acres | 0.22 |
| Road Surface Type | Paved |
| Road Frontage Type | Public |
| Road Responsibility | Public Maintained Road |
Amenities
- Foreclosure
- Views
- Short Sale
- New Construction
- Adult 55+
- Lease To Own
- No HOA Fees
- Furnished
- Primary On Main
- Air Conditioning
- Seller Finance
- Green
- Fixer Upper
- Horse
- Golf
- Fireplace
- Deck
- Garage
- Basement
- Pool
Property vs Single Family Average in 80004
Price
Taxes
Year Built
Visits


 Information deemed reliable but not guaranteed by the MLS. © 2026 Information and Real Estate Services, LLC.
Information source: Information and Real Estate Services, LLC. Provided for limited non-commercial use only under IRES Rules. © Copyright IRES.
The information being provided is for the consumers personal, non-commercial use and may not be used for any purpose other than to identify prospective properties consumer may be interested in purchasing.
The IRES, LLC Data on this
Information deemed reliable but not guaranteed by the MLS. © 2026 Information and Real Estate Services, LLC.
Information source: Information and Real Estate Services, LLC. Provided for limited non-commercial use only under IRES Rules. © Copyright IRES.
The information being provided is for the consumers personal, non-commercial use and may not be used for any purpose other than to identify prospective properties consumer may be interested in purchasing.
The IRES, LLC Data on this
