
Address
8395 W 64th Avenue, Arvada, CO
Price
$ 585,000
Property Attributes
- MLS#8803223
- TypeSingle Family
- Listing Status Active
- CountyJEFFERSON
- CityArvada
- NeighborhoodRim Of Arvada
- Zip80004
- StyleTraditional
- Year Built1960
- Taxes$ 3918
- Price$ 585,000
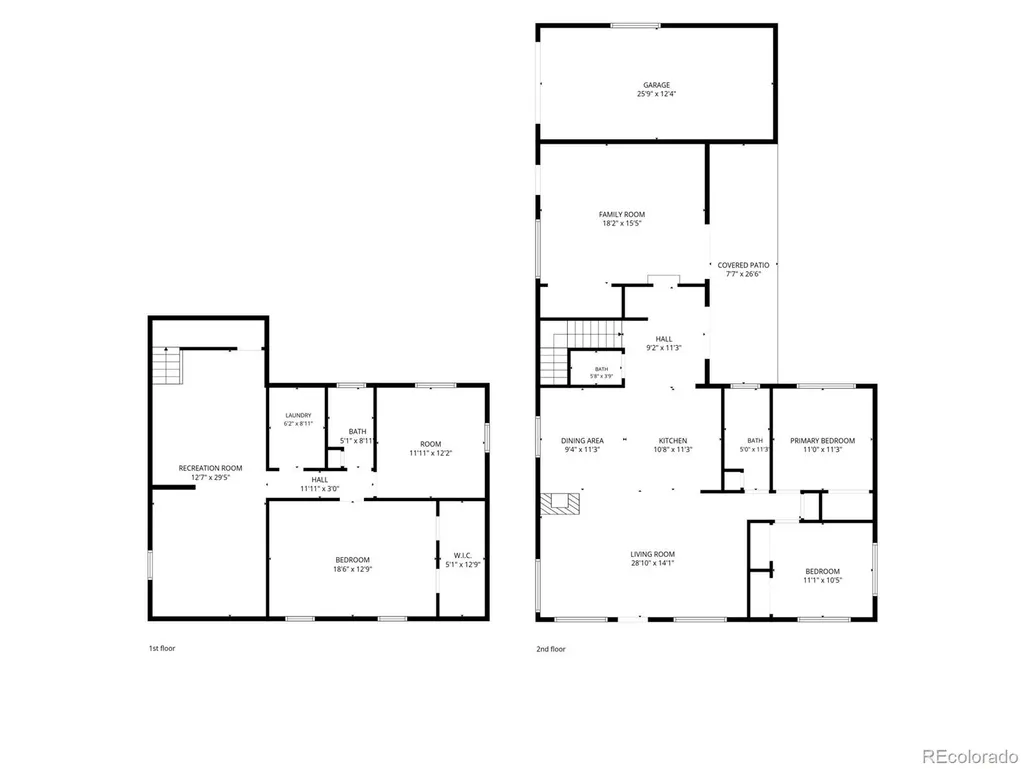
- Bedrooms5
- Full Bathrooms2
- Half Bathrooms1
- Sqr Footage2660
- Lot Size0.21 Acres
Data Source:
REColorado (MTOMLS)
Property Description
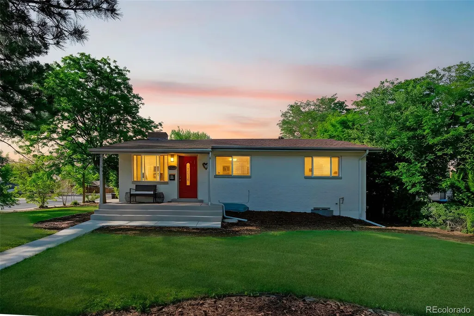
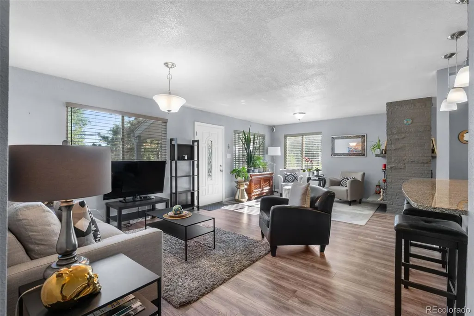
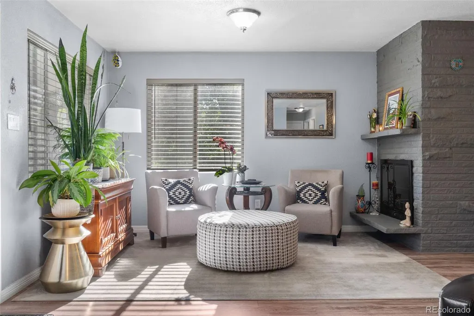
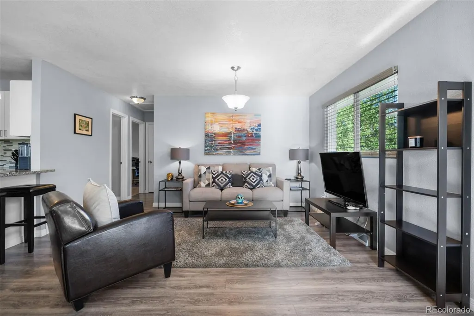
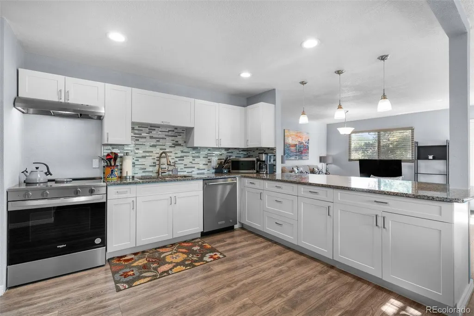
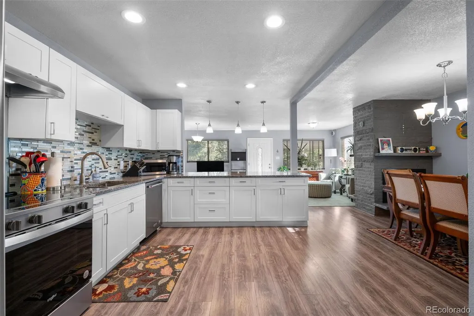
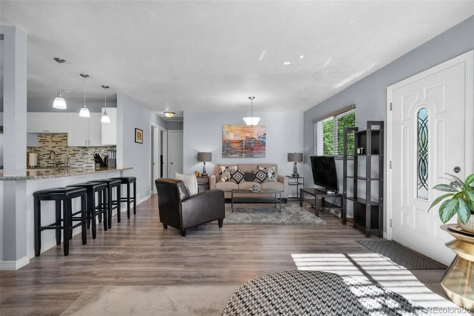
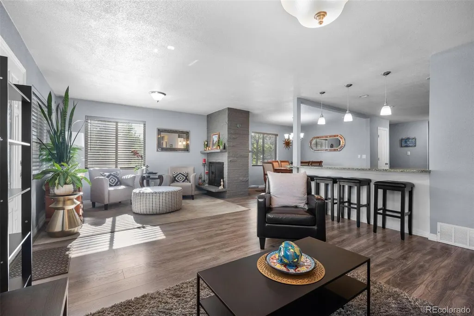
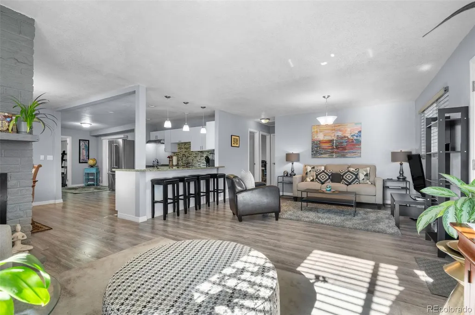
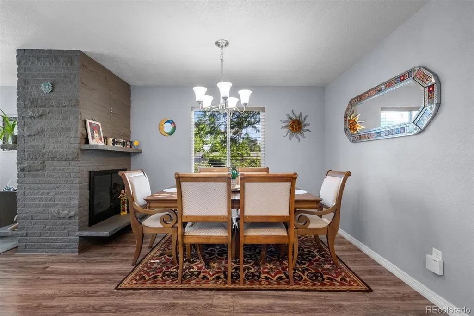
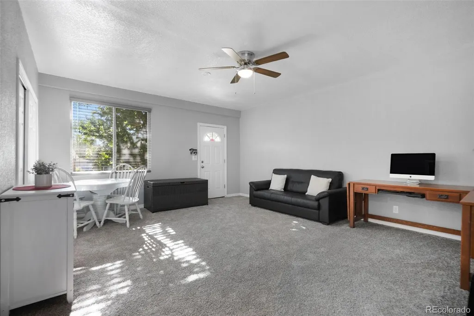
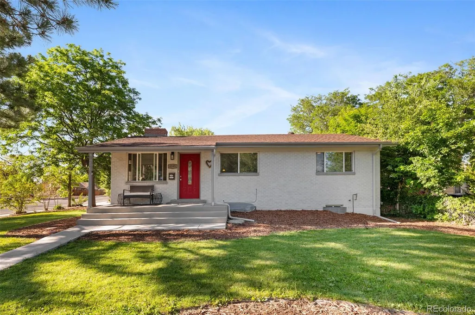
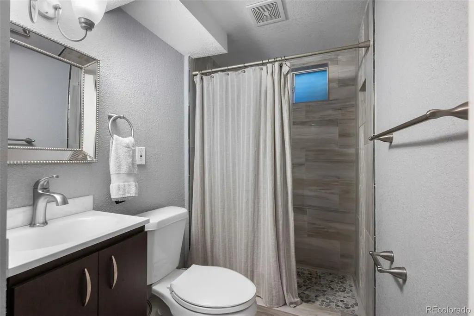
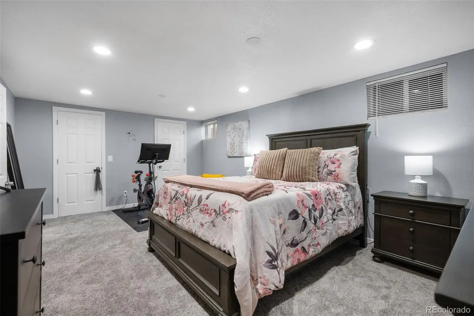
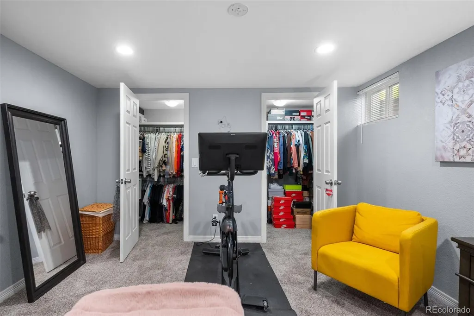
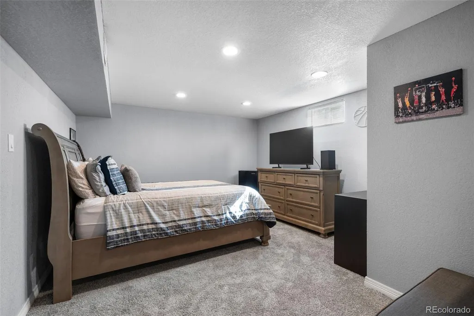
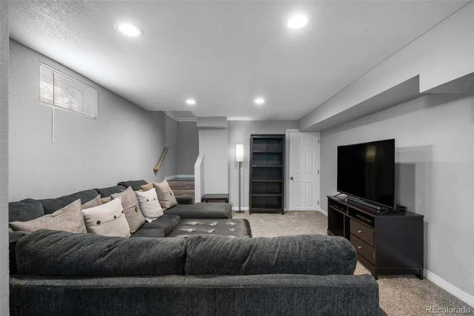
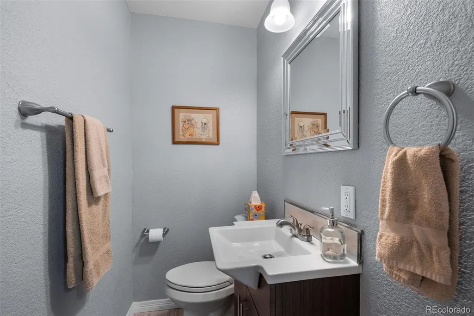
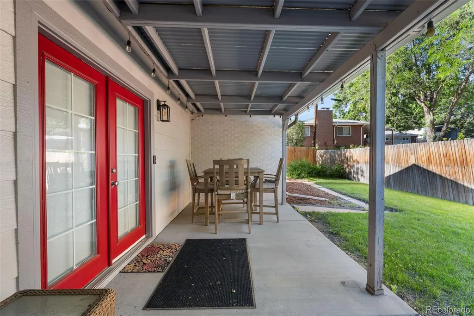
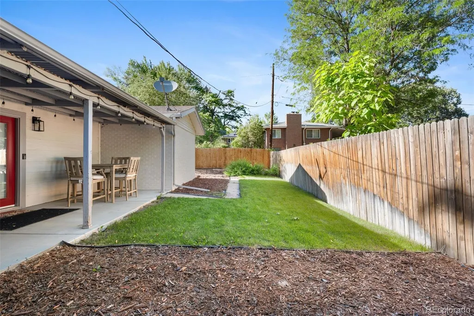
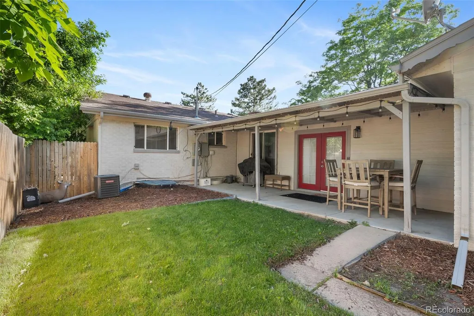
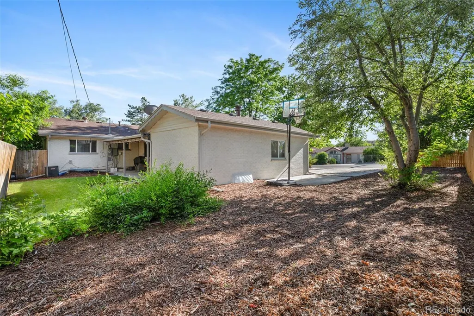
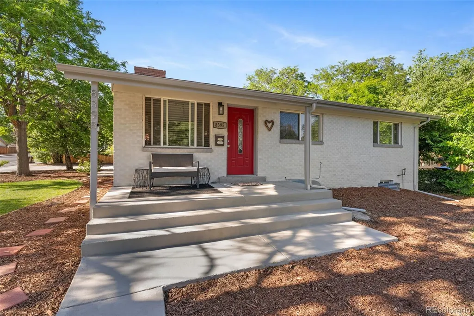
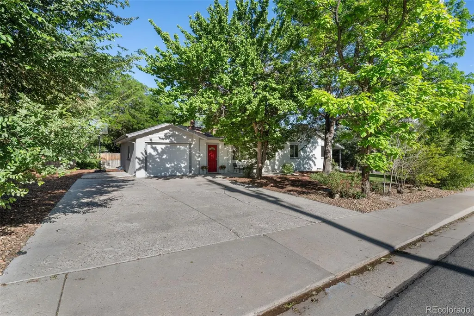
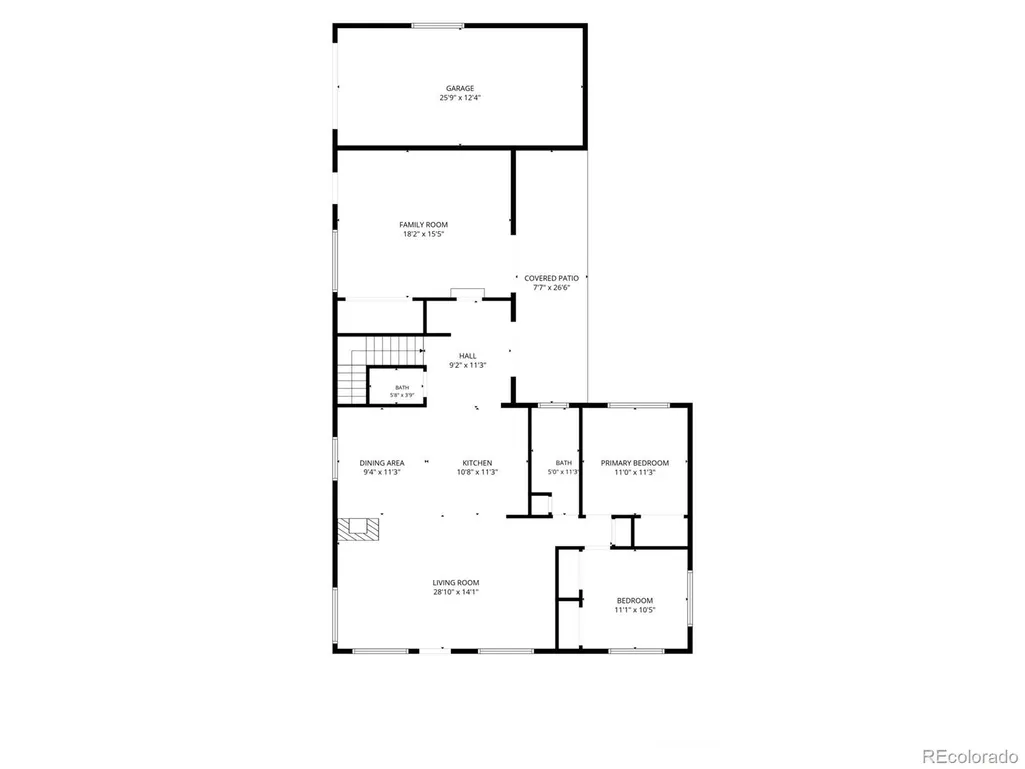
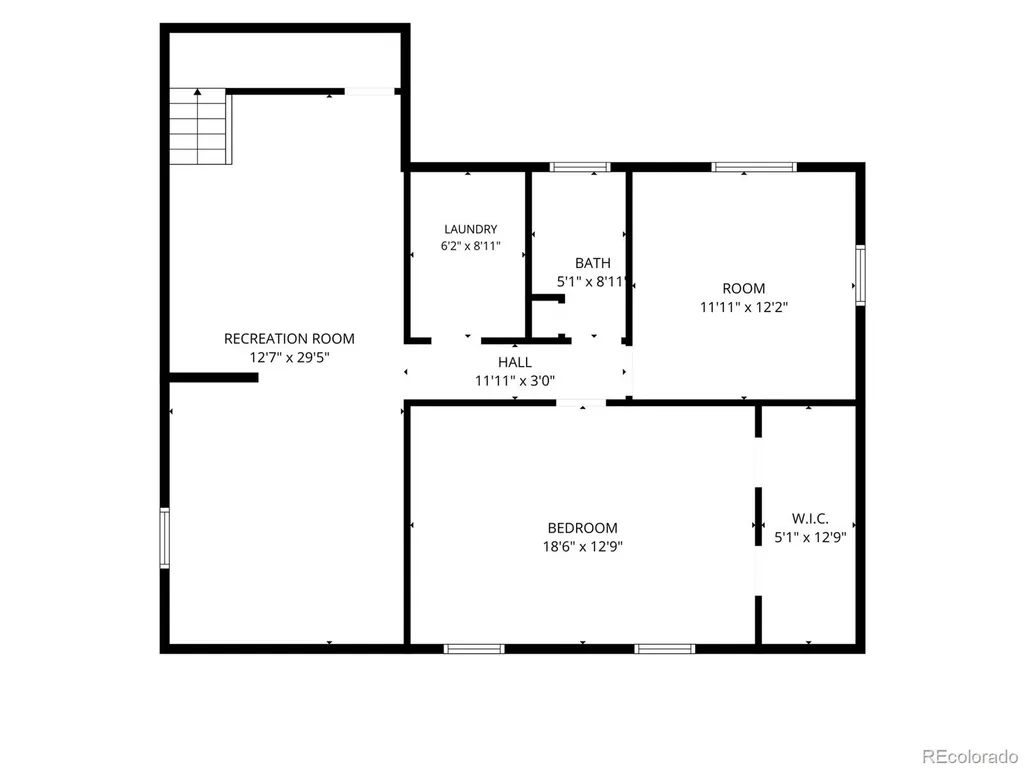
A beautifully updated Arvada ranch home in Scenic Heights will surprise you with a spacious and flexible layout. Step inside to an open and inviting main level filled with natural light, where the spacious living room offers stunning sunset views and a warm, welcoming feel — the kind of space where your plants thrive and everyone wants to linger. The heart of the home is the expansive eat-in kitchen featuring quartz countertops, a large island, stainless steel appliances, abundant seating, and plenty of room to cook, connect, and entertain. The thoughtful floorplan offers exceptional flexibility with three bedrooms on the main level, including an oversized bedroom (300+ sqft.) with private entry — ideal for guests, multigenerational living, a home office, or creative studio space. Tastefully updated bathrooms and brand-new carpet add a fresh, move-in ready feel throughout. Downstairs, the finished lower level expands your living space with a huge family room and a private primary retreat complete with a large walk-in closet — your own peaceful oasis at the end of the day. A versatile bonus bedroom creates endless options for a playroom, gym, office, or hobby space. Washer and dryer are included and just one year old. Situated on a large corner lot, this property offers a private yard, garden space, patio, front porch, and parking for up to five vehicles including an attached garage with storage shelving. Newer roof, AC, furnace, and water heater add to value and offer confidence for today’s discerning buyer. Conveniently located near schools, parks, shopping, transit, and just about a mile to light rail, this home combines space, comfort, and everyday convenience in one exceptional package.
| Elementary School | Middle School | High School |
|---|---|---|
| Secrest Elementary School | Arvada K-8 Middle School | Arvada High School |
| Price History | |
|---|---|
| 6/12/2026 | Listed $665,000 |
| 6/20/2026 | 3$649,000 |
| 7/25/2026 | 6$615,000 |
| 8/27/2026 | 5$585,000 |
General Features
| Sewer | Public Sewer |
|---|---|
| Heating | Forced Air |
| Cooling | Central Air |
| Utilities | Cable Available,Electricity Available,Electricity Connected,Natural Gas Connected |
| Possession | Closing/DOD |
| Roof | Composition |
| Appliances | Cooktop,Dishwasher,Disposal,Dryer,Gas Water Heater,Microwave,Oven,Range Hood,Refrigerator,Washer |
| Garage Spaces | 1 |
| Patio/Porch Features | Front Porch,Patio |
| Architectural Style | Traditional |
| Security Features | Carbon Monoxide Detector(s),Smoke Detector(s) |
| Construction Materials | Brick |
| Exclusions | Seller's Personal Property; Basketball Goal |
| Year Built | 1960 |
| Levels | One |
| Property Subtype | Single Family Residence |
| Tax Year | 2024 |
| Ownership | Individual |
| County | Jefferson |
| Property Type | Residential |
| HOA | No |
| Attached Garage | Yes |
| Subdivision Name | Rim Of Arvada |
| Facing Direction | South |
| Full Baths | 1 |
| Status | Active |
| Directions | From the intersection of Wadsworth Blvd. and Ralston Rd,travel west on Ralston Rd. to Carr St. and turn right (north). Follow Carr St. north and the home will be the first on the right after the sto |
| High School | Arvada |
| City | Arvada |
| Entry Location | Ground |
| Senior Community Y/N | No |
| High School District | Jefferson County R-1 |
| Number Of Units Total | 1 |
| Lot Size Units | Square Feet |
| Lot Size Square Feet | 9365 |
| Listing Terms | Cash,Conventional,FHA,VA Loan |
| Elementary School | Secrest |
| Tax Annual Amount | 3918 |
| Home Warranty Y/N | No |
| Middle/Junior High School | Arvada K-8 |
| Virtual Tour | https://www.listingsmagic.com/sps/tour-slider/index.php?property_ID=283566&ld_reg=Y |
| Structure Type | House |
| Standard Status | Active |
| Occupancy Type | Owner |
| Middle/Junior School District | Jefferson County R-1 |
| Elementary School District | Jefferson County R-1 |
Interior Features
| Interior Amenities | Eat-in Kitchen,Kitchen Island,Open Floorplan,Quartz Counters,Walk-In Closet(s) |
|---|---|
| Basement | Finished |
| Flooring | Carpet,Tile,Vinyl |
| Furnished Y/N | Unfurnished |
| Total Fireplaces | 1 |
| Fireplace Features | Wood Burning |
| Basement (Y/N) | Yes |
| Above Grade Finished Area | 1423 |
| Half Baths | 1 |
| 3/4 Baths | 1 |
| Laundry Features | In Unit |
| Total Bedrooms | 5 |
| Below Grade Finished Area | 1180 |
| Entry Level | 1 |
| Main Level Bedrooms | 3 |
| Main Level Bathrooms | 2 |
| Total Baths | 3 |
Exterior Features
| Exterior Amenities | Garden,Private Yard |
|---|---|
| Fencing | None |
| Parking Features | Concrete |
| Lot Features | Corner Lot,Sprinklers In Front,Sprinklers In Rear |
| Water Source | Public |
| Total Parking | 5 |
| Lot Size Area | 9365 |
| Building Area Total | 2660 |
| Lot Size Acres | 0.21 |
| Road Frontage Type | Public |
| Road Responsibility | Public Maintained Road |
| Horse Y/N | No |
Amenities
- Foreclosure
- Views
- Short Sale
- New Construction
- Adult 55+
- Lease To Own
- No HOA Fees
- Furnished
- Primary On Main
- Air Conditioning
- Seller Finance
- Green
- Fixer Upper
- Horse
- Golf
- Fireplace
- Deck
- Garage
- Basement
- Pool
Property vs Single Family Average in 80004
Price
Taxes
Year Built
Visits


 Information deemed reliable but not guaranteed by the MLS. © 2026 Information and Real Estate Services, LLC.
Information source: Information and Real Estate Services, LLC. Provided for limited non-commercial use only under IRES Rules. © Copyright IRES.
The information being provided is for the consumers personal, non-commercial use and may not be used for any purpose other than to identify prospective properties consumer may be interested in purchasing.
The IRES, LLC Data on this
Information deemed reliable but not guaranteed by the MLS. © 2026 Information and Real Estate Services, LLC.
Information source: Information and Real Estate Services, LLC. Provided for limited non-commercial use only under IRES Rules. © Copyright IRES.
The information being provided is for the consumers personal, non-commercial use and may not be used for any purpose other than to identify prospective properties consumer may be interested in purchasing.
The IRES, LLC Data on this
