
Just Listed
Address
1218 Muskox Street, Severance, CO
Price
$ 655,000
Property Attributes
- MLS#3688198
- TypeSingle Family
- Listing Status Active
- CountyWELD
- CitySeverance
- NeighborhoodHunters Crossing Fg 1
- Zip80550
- StyleHouse
- Year Built2020
- Taxes$ 5900
- Price$ 655,000
- Bedrooms5
- Full Bathrooms3
- Half Bathrooms1
- Sqr Footage3375
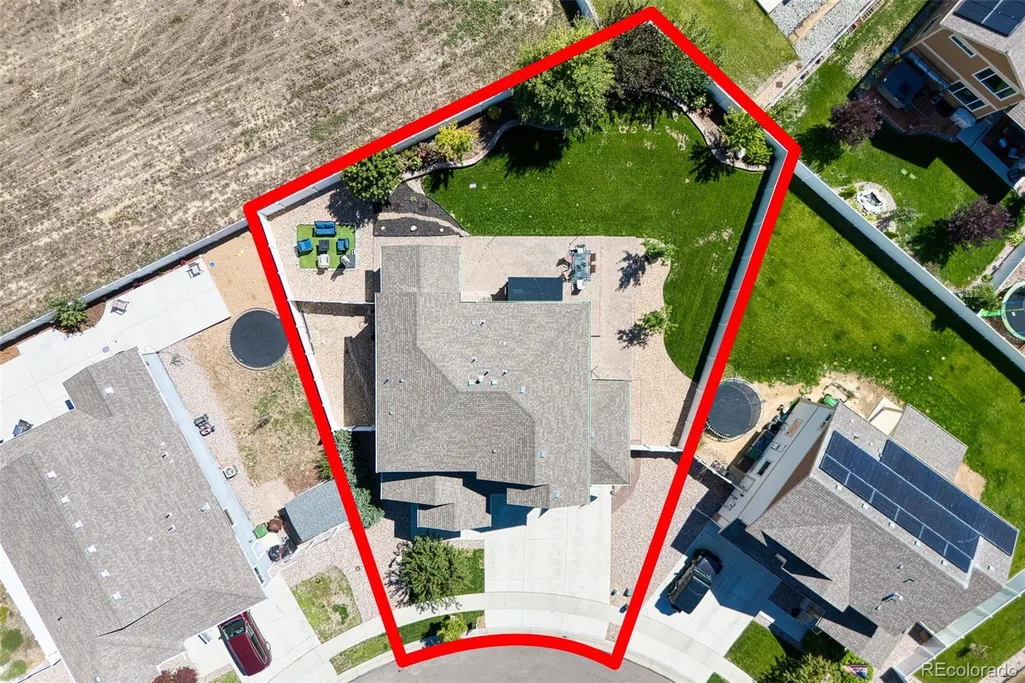
- Lot Size0.22 Acres
Data Source:
REColorado (MTOMLS)
Property Description
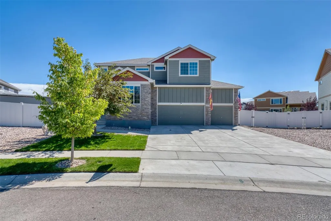
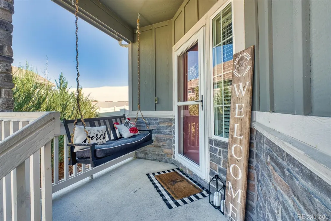
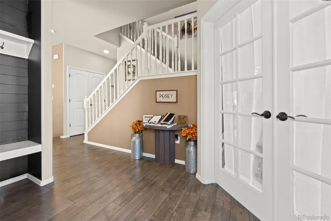
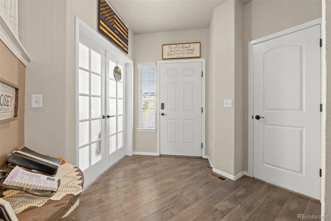
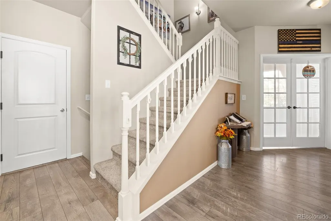
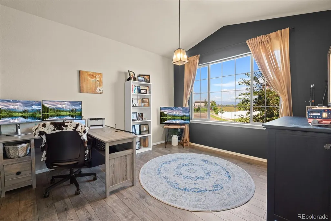
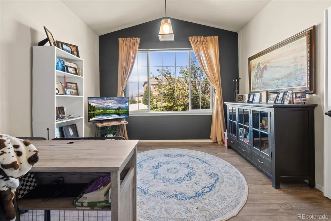
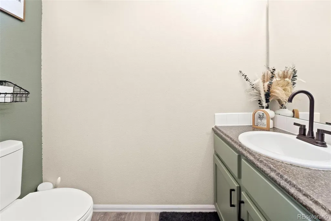
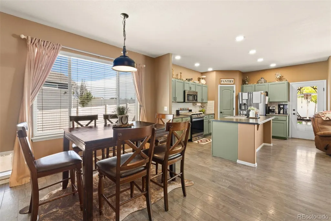
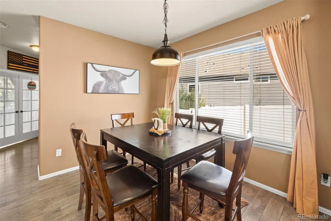
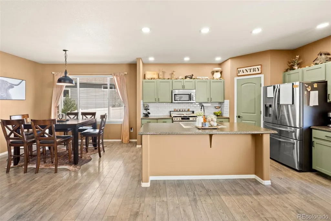
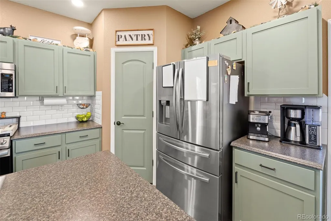
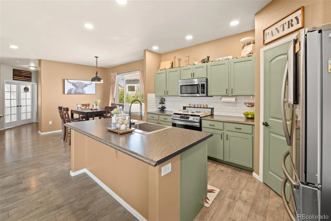
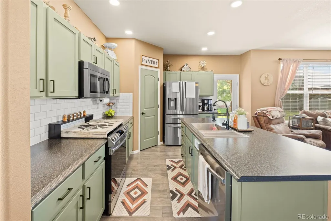
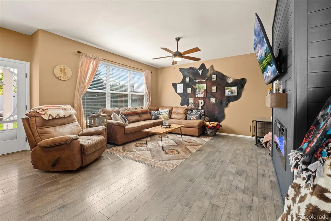
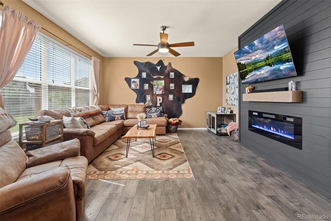
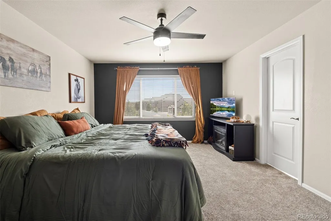
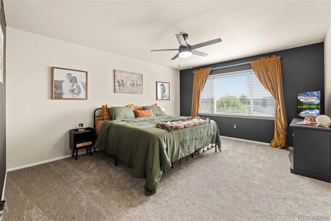
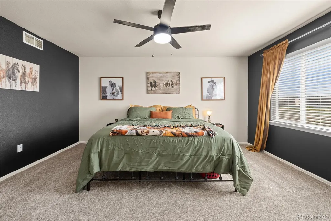
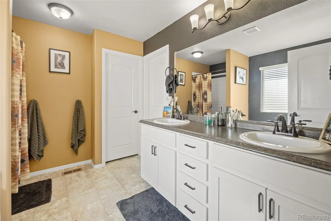
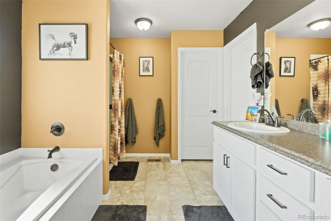
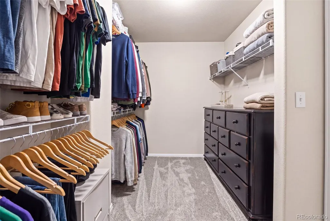
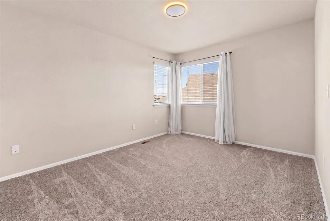
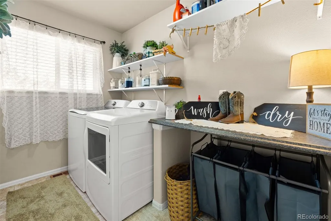
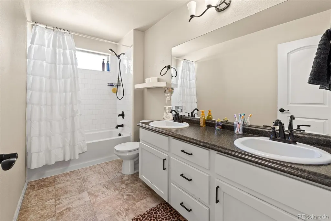
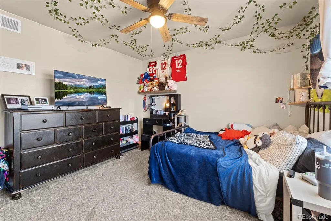
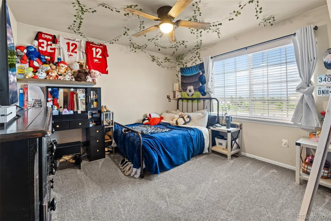
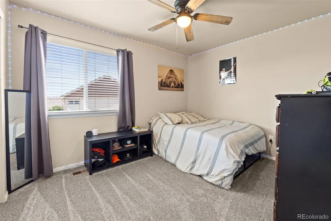
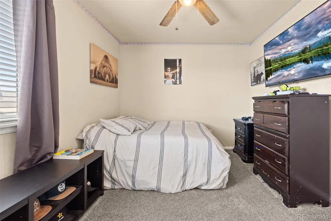
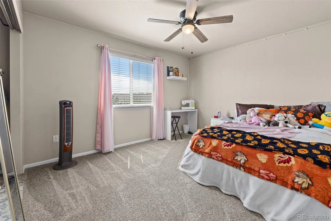
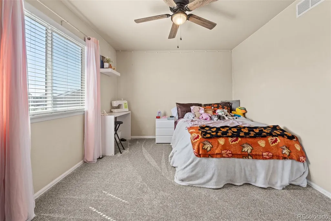
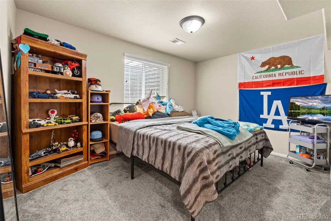
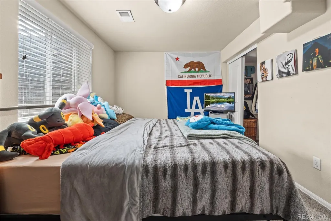
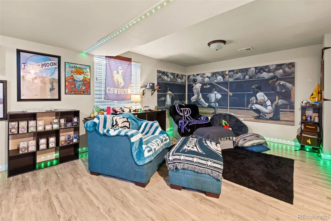
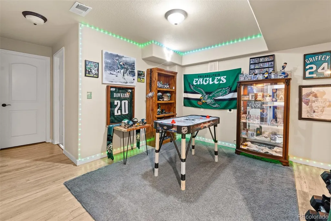
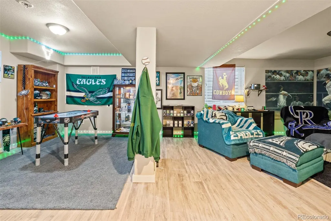
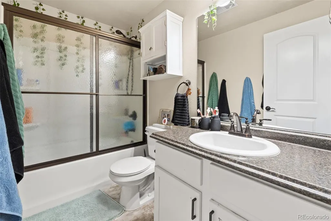
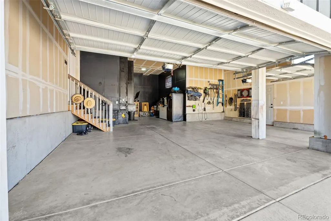
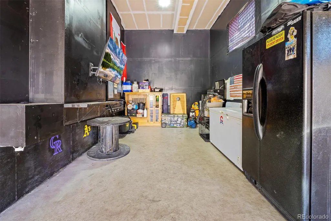
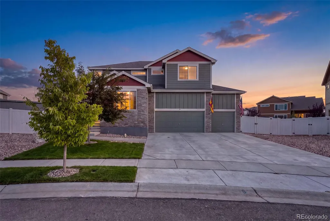
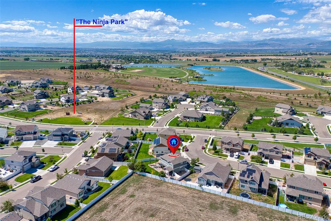
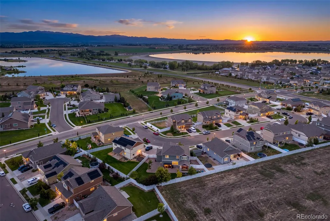
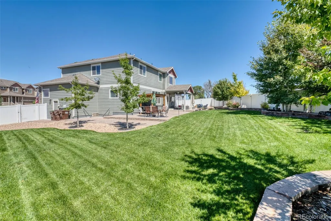
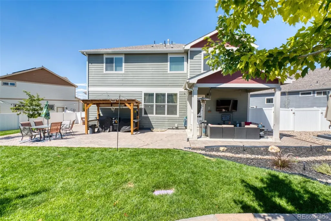
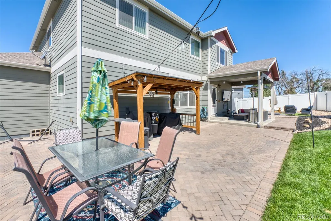
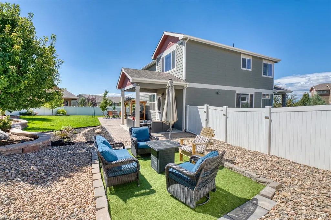
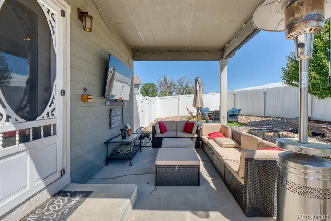
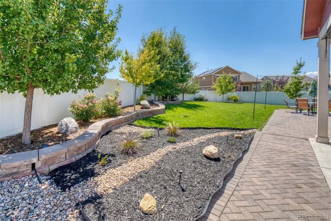
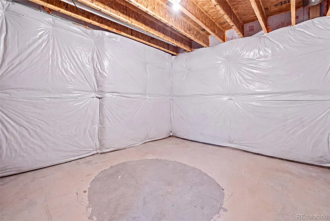
Welcome to 1218 Muskox Street, where generous living space and thoughtful functionality come together. This five bedroom, four bathroom home offers approximately 3,375 finished square feet, a main level office, separate an oversized loft, and an open concept kitchen, designated dining space, and living area designed for everyday living and entertaining. The finished basement adds a fifth bedroom, full bathroom, recreation room, additional storage, and plumbing for a second laundry area. Upstairs, the spacious primary suite features a large walk in closet and five piece bathroom. The over sized three car garage includes tandem half bay space, 15-foot ceilings, creating exceptional room for vehicles and storage. Step outside to an expansive brick patio, and open mountain views. Built in 2020 and conveniently located in Severance, this home provides the space and flexibility to accommodate work, hobbies, guests, and everything in between.
| Elementary School | Middle School | High School |
|---|---|---|
| Grand View Elementary School | Severance Middle School | Severance High School |
| Price History | |
|---|---|
| 9/10/2026 | Listed $655,000 |
General Features
| Sewer | Public Sewer |
|---|---|
| Heating | Forced Air |
| Cooling | Central Air |
| Roof | Unknown |
| Garage Spaces | 3 |
| Construction Materials | Frame |
| Exclusions | Seller's Personal Property,Exterior TV and Soundbar,Front Porch Swing,Curtains |
| Year Built | 2020 |
| View | Mountain(s) |
| Levels | Two |
| Property Subtype | Single Family Residence |
| Tax Year | 2025 |
| Ownership | Agent Owner |
| County | Weld |
| Property Type | Residential |
| HOA | No |
| Attached Garage | Yes |
| Subdivision Name | Hunters Crossing Fg 1 |
| Full Baths | 3 |
| Status | Active |
| High School | Severance |
| City | Severance |
| Senior Community Y/N | No |
| High School District | Weld RE-4 |
| Lot Size Units | Square Feet |
| Lot Size Square Feet | 9766 |
| Listing Terms | Cash,Conventional,FHA,VA Loan |
| Elementary School | Grand View |
| Tax Annual Amount | 5900 |
| Middle/Junior High School | Severance |
| Structure Type | House |
| Standard Status | Active |
| Occupancy Type | Owner |
| Middle/Junior School District | Weld RE-4 |
| Elementary School District | Weld RE-4 |
Interior Features
| Basement | Finished |
|---|---|
| Basement (Y/N) | Yes |
| Above Grade Finished Area | 2389 |
| Half Baths | 1 |
| Total Bedrooms | 5 |
| Below Grade Finished Area | 622 |
| Main Level Bathrooms | 1 |
| Total Baths | 4 |
Exterior Features
| Parking Features | Oversized,Tandem |
|---|---|
| Total Parking | 3 |
| Lot Size Area | 9766 |
| Building Area Total | 3375 |
| Lot Size Acres | 0.22 |
Amenities
- Foreclosure
- Views
- Short Sale
- New Construction
- Adult 55+
- Lease To Own
- No HOA Fees
- Furnished
- Primary On Main
- Air Conditioning
- Seller Finance
- Green
- Fixer Upper
- Horse
- Golf
- Fireplace
- Deck
- Garage
- Basement
- Pool
Property vs Single Family Average in 80550
Price
Taxes
Year Built
In The Neighborhood
Open House
Severance
$ 645,000
- Type
- Single Family
- Size
- 3,905 SqFt
- Rooms
- 4 Beds + 3.5 Baths
 LIV Sotheby's Intl Realty D #IR1068211
Severance
$ 519,000
- Type
- Single Family
- Size
- 3,572 SqFt
- Rooms
- 3 Beds + 2.5 Baths
Golba Group Real Estate LLC #IR1067601

 Information deemed reliable but not guaranteed by the MLS. © 2026 Information and Real Estate Services, LLC.
Information source: Information and Real Estate Services, LLC. Provided for limited non-commercial use only under IRES Rules. © Copyright IRES.
The information being provided is for the consumers personal, non-commercial use and may not be used for any purpose other than to identify prospective properties consumer may be interested in purchasing.
The IRES, LLC Data on this
Information deemed reliable but not guaranteed by the MLS. © 2026 Information and Real Estate Services, LLC.
Information source: Information and Real Estate Services, LLC. Provided for limited non-commercial use only under IRES Rules. © Copyright IRES.
The information being provided is for the consumers personal, non-commercial use and may not be used for any purpose other than to identify prospective properties consumer may be interested in purchasing.
The IRES, LLC Data on this
