
Address
12729 County Road 134, Kiowa, CO
Price
$ 1,390,000
Property Attributes
- MLS#4688588
- TypeSingle Family
- Listing Status Active
- CountyELBERT
- CityKiowa
- NeighborhoodSunrise
- Zip80117
- StyleRustic
- Year Built1996
- Taxes$ 2528
- Price$ 1,390,000
- Bedrooms4
- Full Bathrooms3
- Half Bathrooms1
- Sqr Footage3816
- Lot Size60 Acres
Data Source:
REColorado (MTOMLS)
Property Description
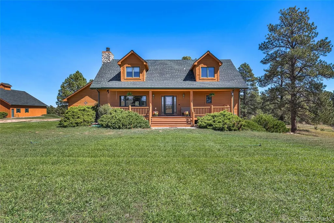
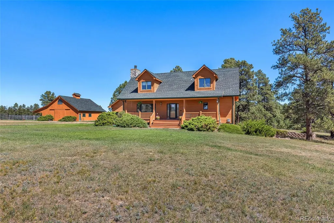
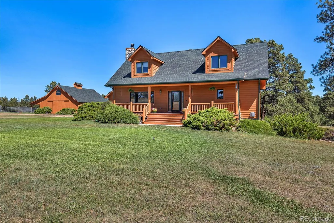
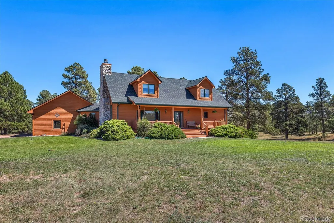
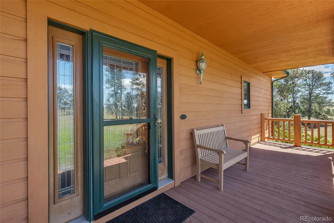
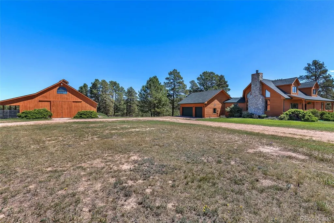
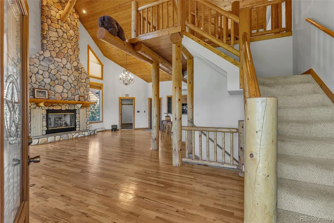
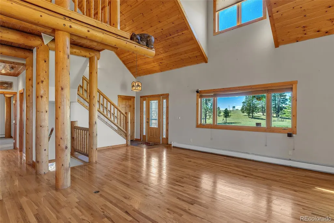
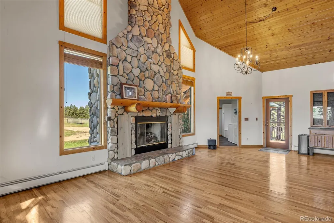
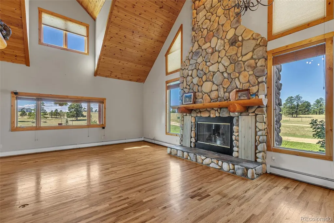
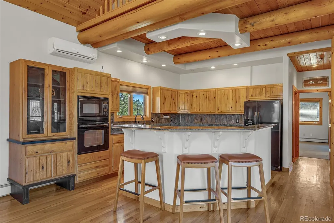
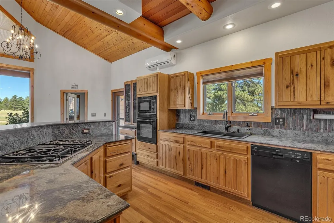
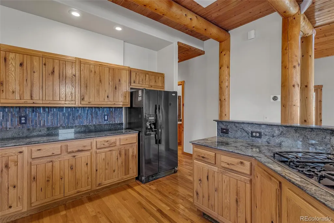
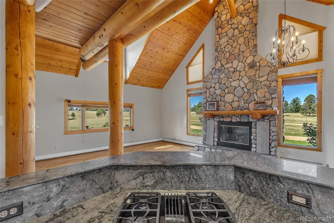
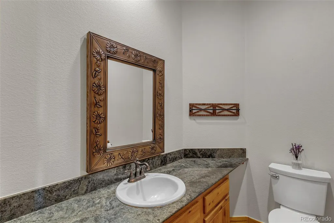
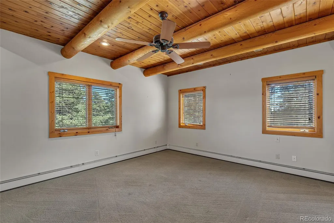
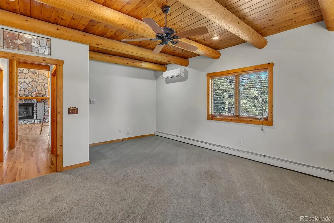
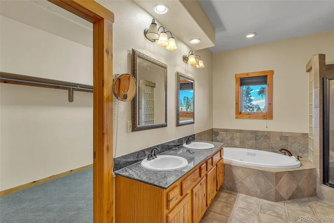
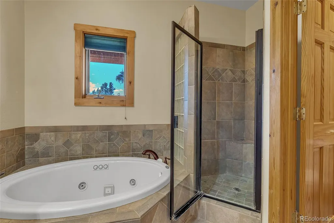
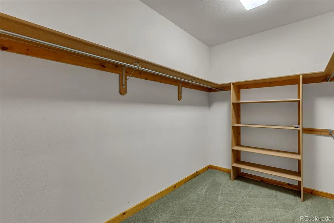
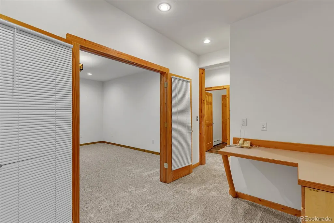
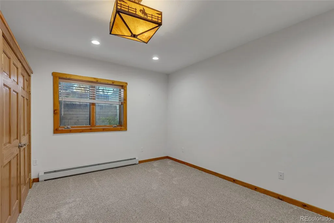
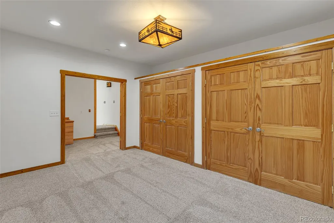
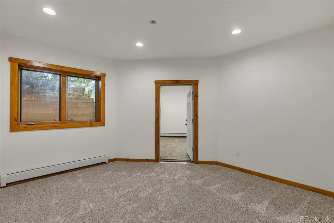
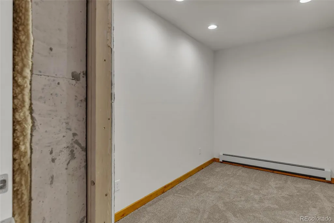
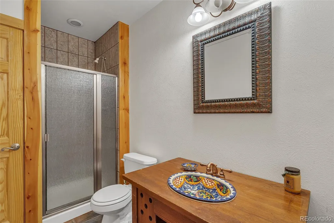
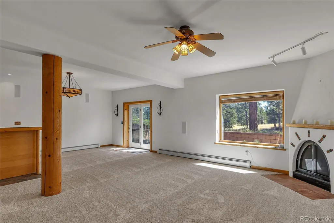
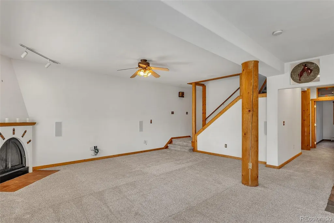
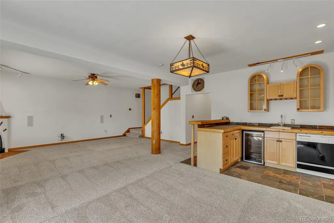
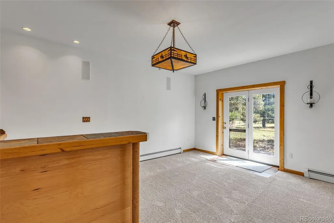
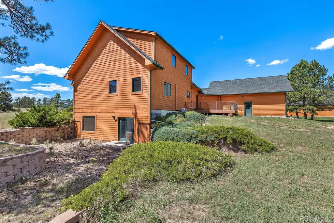
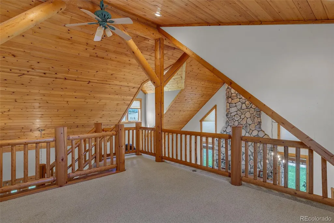
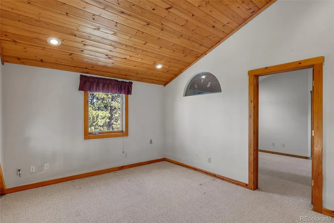
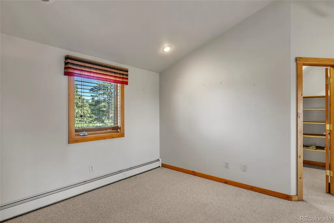
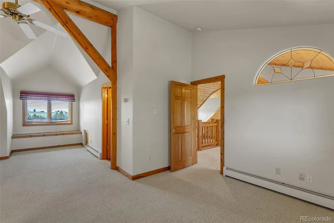
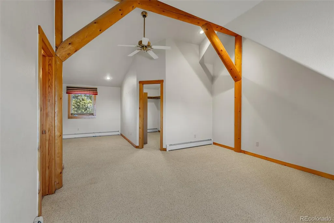
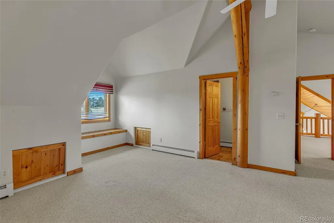
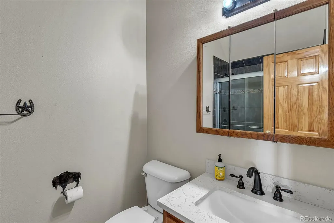
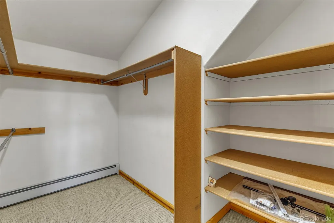
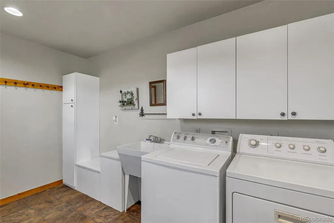
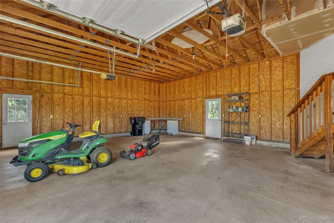
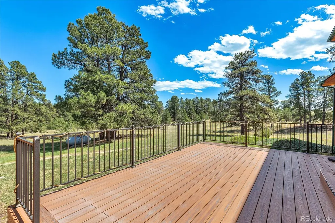
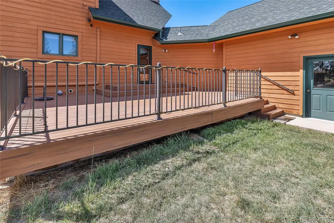
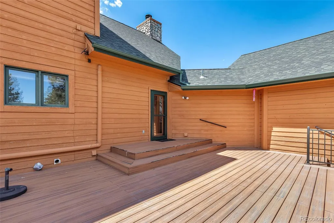
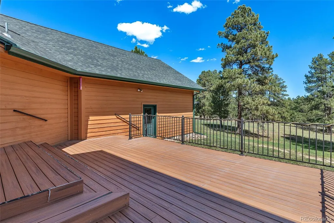
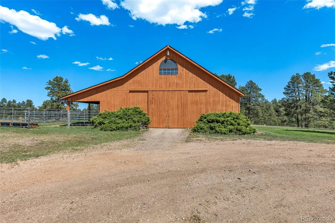
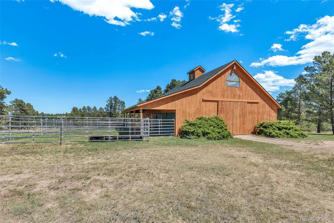
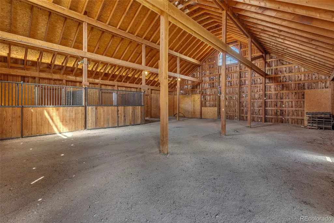
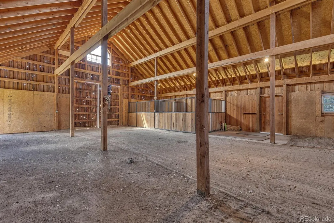
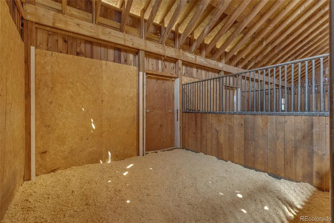
AN AMAZING 60 ACRE HOMESTEAD. APPROXIMATELY 40 ACRES OF PASTURE AND 20 ACRES OF MATURE PINE TREES. A RUSTIC LODGE STYLE HOME WITH AN ATTRACTIVE MATCHING BARN, SET AGAINST THE 100 YEAR OLD PINE TREES. LOCATED ON THE EAST END OF THE SMALL FRIENDLY TOWN OF KIOWA COLORADO. A COWBOY RANCH WHERE THE DEER AND ANTELOPE PLAY. THERE IS A SEASONAL POND THAT MOST YEARS HOLDS ENOUGH WATER FOR YOUR LIVESTOCK AND THE ABUNDANT WILDLIFE. IT IS FENCED AND CROSS FENCED. THE HOME HAS LOG AND STONE ACCENTS AND A TONGUE AND GROVE WOOD CEILING. THE FLOOR PLAN IS PERFECT FOR THOSE WHO WANT EVERYTHING THEY NEED ON ONE FLOOR. A SPACIOUS GREAT ROOM WITH A GAS FIREPLACE, A WIDE OPEN KITCHEN WITH KNOTTY PINE CABINETS, GRANITE COUNTERTOPS, A COUNTRY KITCHEN SINK AND BREAKFAST BAR. THE PRIMARY BEEROOM WITH A 5 PIECE BATH A LARGE WALKIN CLOSET LOCATED ON ONE SIDE OF THIS LEVEL. ON THE OTHER A MUD RM/LAUNDRY. THERE IS ALSO A CONVIENIENT POWDER ROOM ALL ON THIS MAIN LEVEL. THE UPPER LEVEL IS A LOFT WTH A OFFICE AREA AND A LARGE 2ND BEDRM WITH AN EN-SUITE 3/4 BATH AND A WALK IN CLOSET. THE FULLY FINISHED WALK-OUT BASEMENT HAS A OPEN GAME ROOM WITH FIREPLACE AND WET BAR ANOTHER 3/4 BATH AND TWO ADDITIONAL BEDROOMS. A COVERED FRONT PORCH FOR YOUR MORNING COFFE AND A LARGE BACK DECK FOR THE EVENING BBQS. ALMOST FORGOT THE OVERSIZED 3 CAR GARAGE THAT IS DEEP ENOUGH FOR THE FULL SIZE PICKUP TRUCK. YOU MUST SEE THIS HOME BEFORE I BUY IT MYSELF!
| Elementary School | Middle School | High School |
|---|---|---|
| Kiowa Elementary School | Kiowa Middle School | Kiowa High School |
| Price History | |
|---|---|
| 9/13/2026 | Listed $1,390,000 |
General Features
| Sewer | Septic Tank |
|---|---|
| Heating | Baseboard,Hot Water |
| Cooling | Air Conditioning-Room |
| Utilities | Electricity Connected,Internet Access (Wired),Phone Available,Propane |
| Roof | Composition |
| Appliances | Cooktop,Dishwasher,Disposal,Down Draft,Dryer,Microwave,Oven,Range,Refrigerator,Self Cleaning Oven,Washer,Wine Cooler |
| Zoning | A |
| Garage Spaces | 3 |
| Patio/Porch Features | Covered,Deck,Front Porch |
| Architectural Style | Rustic |
| Security Features | Carbon Monoxide Detector(s),Security Entrance,Smoke Detector(s),Water Leak/Flood Alarm |
| Construction Materials | Frame,Log,Wood Siding |
| Exclusions | SELLERS PERSONAL PROPERTY |
| Year Built | 1996 |
| Electric | 220 Volts |
| View | Meadow,Plains |
| Levels | Two |
| Property Subtype | Single Family Residence |
| Tax Year | 2025 |
| Current Use | Agricultural,Livestock |
| Ownership | Individual |
| County | Elbert |
| Property Type | Residential |
| HOA | No |
| Attached Garage | Yes |
| Subdivision Name | Sunrise (Yellow Pine) |
| Facing Direction | South |
| Full Baths | 1 |
| Status | Active |
| High School | Kiowa |
| City | Kiowa |
| Senior Community Y/N | No |
| High School District | Kiowa C-2 |
| Lot Size Units | Acres |
| Lot Size Square Feet | 2613600 |
| Listing Terms | 1031 Exchange,Cash,Conventional,Farm Service Agency,FHA,Jumbo,Owner Will Carry,VA Loan |
| Elementary School | Kiowa |
| Tax Annual Amount | 2528 |
| Middle/Junior High School | Kiowa |
| Property Condition | Updated/Remodeled |
| Virtual Tour | https://youtu.be/_xf5aWXlhq4 |
| Structure Type | House |
| Standard Status | Active |
| Occupancy Type | Owner |
| Middle/Junior School District | Kiowa C-2 |
| Elementary School District | Kiowa C-2 |
Interior Features
| Interior Amenities | Ceiling Fan(s),Eat-in Kitchen,Five Piece Bath,Granite Counters,High Ceilings,In-Law Floorplan,Open Floorplan,Primary Suite,Smoke Free,Solid Surface Counters,Vaulted Ceiling(s),Walk-In Closet(s),Wet B |
|---|---|
| Basement | Finished,Full,Walk-Out Access |
| Flooring | Carpet,Wood |
| Total Fireplaces | 2 |
| Fireplace Features | Basement,Family Room,Gas,Gas Log,Great Room |
| Basement (Y/N) | Yes |
| Window Features | Double Pane Windows |
| Above Grade Finished Area | 2285 |
| Half Baths | 1 |
| 3/4 Baths | 2 |
| Total Bedrooms | 4 |
| Below Grade Finished Area | 1531 |
| Main Level Bedrooms | 1 |
| Main Level Bathrooms | 2 |
| Total Baths | 4 |
Exterior Features
| Exterior Amenities | Rain Gutters |
|---|---|
| Vegetation | Grassed,Mixed,Partially Wooded,Pine,Wooded |
| Fencing | Fenced Pasture,Full |
| Parking Features | Oversized |
| Lot Features | Many Trees,Meadow,Secluded |
| Water Source | Well |
| Total Parking | 3 |
| Lot Size Area | 60 |
| Foundation Details | Concrete Perimeter |
| Building Area Total | 3816 |
| Lot Size Acres | 60 |
| Road Surface Type | Gravel |
| Road Frontage Type | Public |
| Builder Model | RUSTIC LOG |
| Road Responsibility | Public Maintained Road |
| Horse Y/N | Yes |
| Horse Amenities | Paddocks,Pasture |
Amenities
- Foreclosure
- Views
- Short Sale
- New Construction
- Adult 55+
- Lease To Own
- No HOA Fees
- Furnished
- Primary On Main
- Air Conditioning
- Seller Finance
- Green
- Fixer Upper
- Horse
- Golf
- Fireplace
- Deck
- Garage
- Basement
- Pool
Property vs Single Family Average in 80117
Price
Taxes
Year Built
Visits


 Information deemed reliable but not guaranteed by the MLS. © 2026 Information and Real Estate Services, LLC.
Information source: Information and Real Estate Services, LLC. Provided for limited non-commercial use only under IRES Rules. © Copyright IRES.
The information being provided is for the consumers personal, non-commercial use and may not be used for any purpose other than to identify prospective properties consumer may be interested in purchasing.
The IRES, LLC Data on this
Information deemed reliable but not guaranteed by the MLS. © 2026 Information and Real Estate Services, LLC.
Information source: Information and Real Estate Services, LLC. Provided for limited non-commercial use only under IRES Rules. © Copyright IRES.
The information being provided is for the consumers personal, non-commercial use and may not be used for any purpose other than to identify prospective properties consumer may be interested in purchasing.
The IRES, LLC Data on this
