
Address
120 Blue Spruce Road, Black Hawk, CO
Price
$ 515,000
Property Attributes
- MLS#9995750
- TypeSingle Family
- Listing Status Active
- CountyGILPIN
- CityBlack Hawk
- NeighborhoodSunrise
- Zip80422
- StyleContemporary
- Year Built2003
- Taxes$ 2840
- Price$ 515,000
- Bedrooms3
- Full Bathrooms3
- Half Bathrooms0
- Sqr Footage3483
- Lot Size0.74 Acres
Data Source:
REColorado (MTOMLS)
Property Description
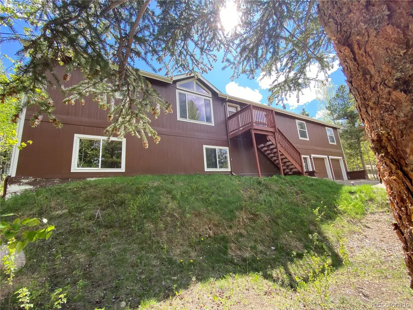
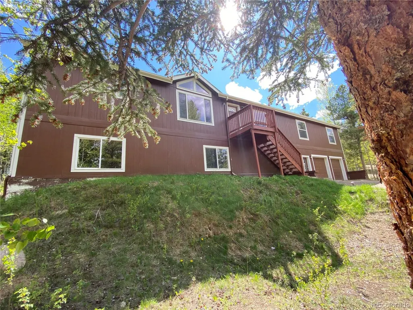
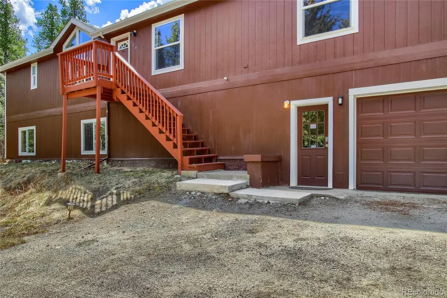
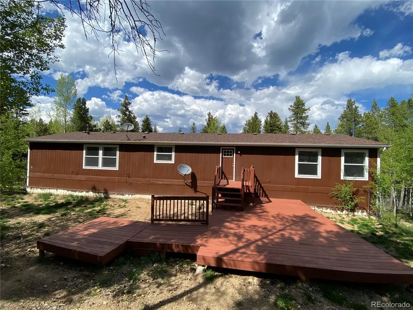
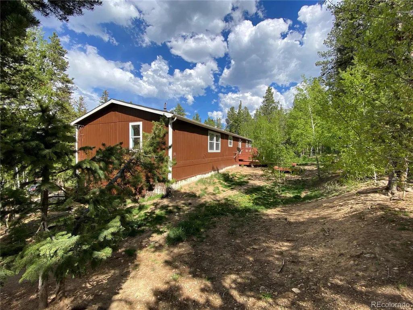
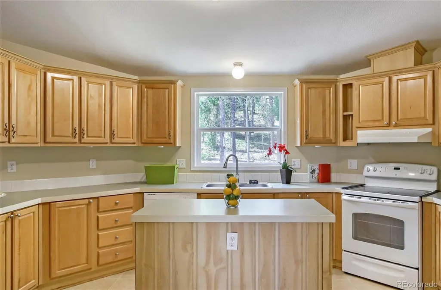
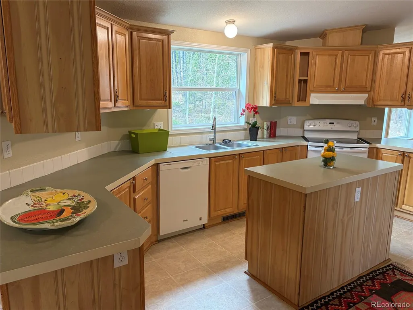
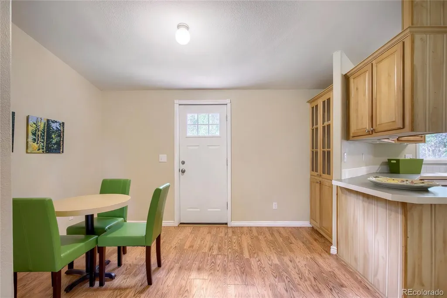
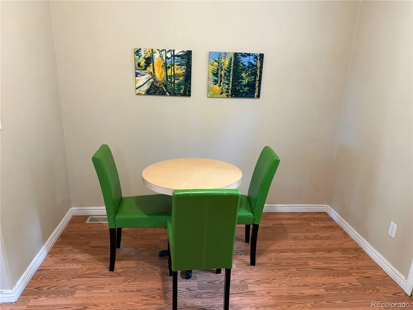
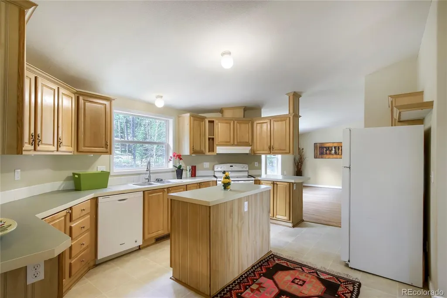
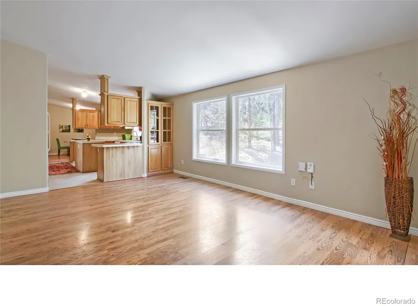
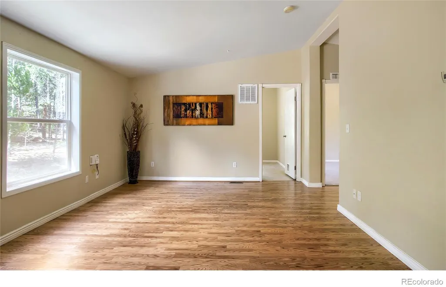
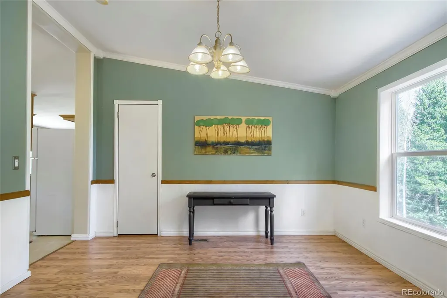
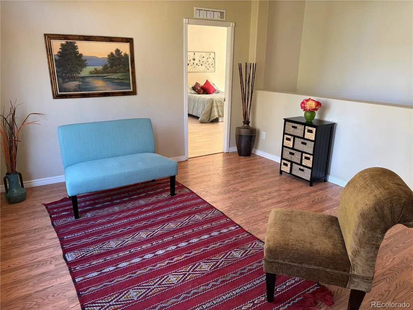
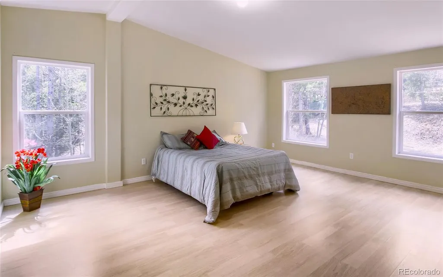
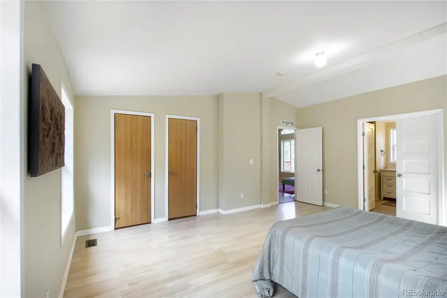
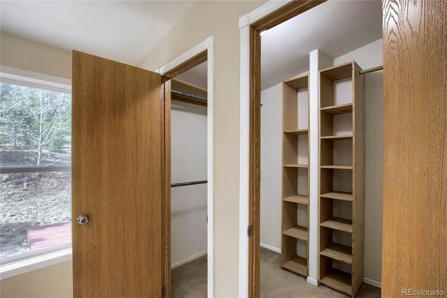
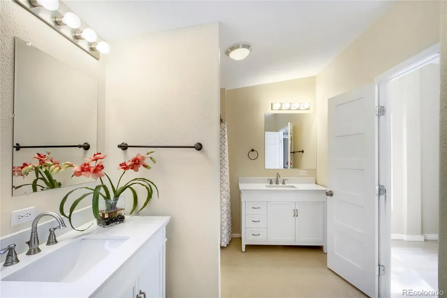
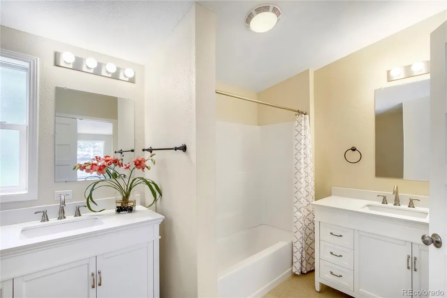
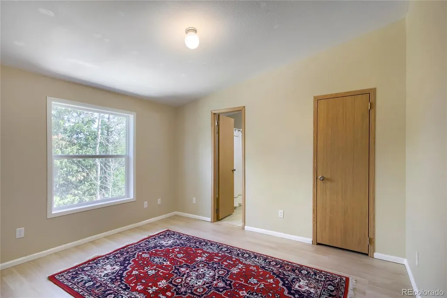
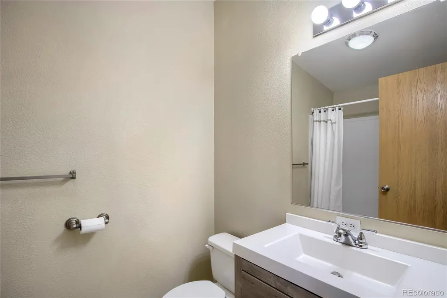
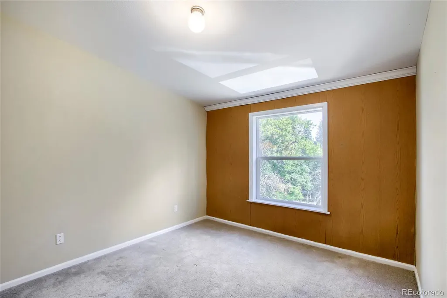
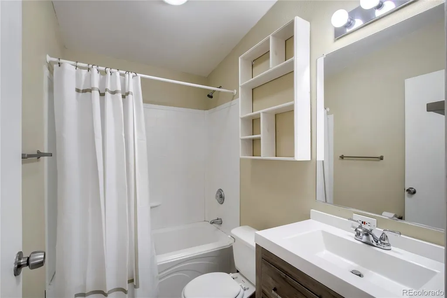
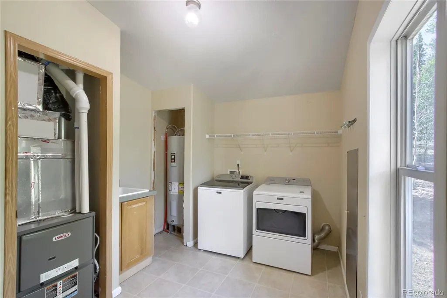
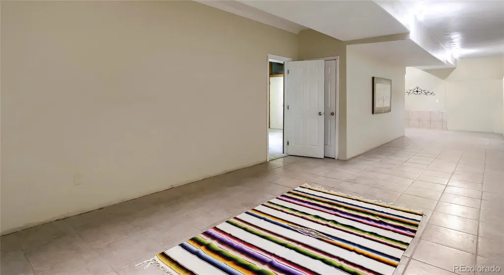
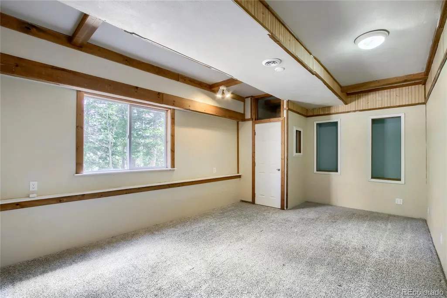
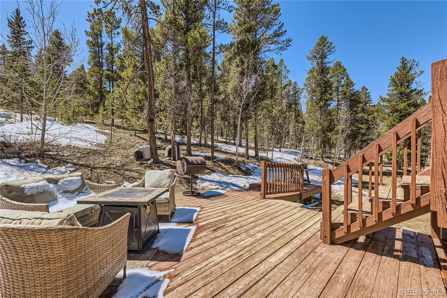
Mountain Living at an incredible price $258sq. ft with move in condition. Tucked away just off the scenic Peak to Peak Byway, this updated, vaulted home has high speed internet, a great deal of space for a a BnB, alarge family, a home office(s), guests and entertaining. Wonderful natural light floods through the large, double pane windows--many of them south facing and overlooking the backyard and deck. The dining room is open to both the kitchen and living room and easily seats everyone. The adjacent kitchen features an island for easy meal prep and has a breakfast nook. The primary suite accomodates a king bed and your other furniture. You'll love the walk in closet with two entrances ans the en-suite full bath is recently renovated. Bedroom 2 features a full bath ensuite. Bedroom 3 has an adjacent full bath. Adults can enjoy their own family room just off the kitchen, while teens or guests can play in the basement great room. The full basement also offers two rooms that can be used as bedrooms, offices, media or computer rooms. A large bathroom can easily be added in the basement utilityroom with a rough-in. There is extensive storage throughout the house. Unlike many mountain homes, there is an unlimited supply of excellent quality drinking water from the well. The fully fenced backyard, complete with a locking gate is great for chldren and pets. For groceries, restaurants, hardware it's the nearby mountain town of Nederland. For fun, head to Eldora Ski Resort, Central City Casinos and Spas and Golden Gate Park for hiking adventures. At home, surrounded by tall pines, there is privacy, wildlife viewing and natural beauty.
| Elementary School | Middle School | High School |
|---|---|---|
| Boulder Community School/Integrated Studies Elementary School | Nederland Middle/Sr | Nederland Middle/Sr |
| Price History | |
|---|---|
| 4/8/2026 | Listed $590,000 |
| 5/12/2026 | 7$549,750 |
| 9/10/2026 | 7$515,000 |
General Features
| Sewer | Septic Tank |
|---|---|
| Heating | Forced Air,Natural Gas |
| Cooling | None |
| Utilities | Cable Available,Electricity Connected,Internet Access (Wired),Natural Gas Connected |
| Possession | Negotiable |
| Roof | Shingle,Composition |
| Appliances | Dishwasher,Dryer,Gas Water Heater,Microwave,Oven,Range,Refrigerator,Self Cleaning Oven,Washer |
| Garage Spaces | 2 |
| Patio/Porch Features | Deck |
| Architectural Style | Contemporary |
| Security Features | Carbon Monoxide Detector(s),Smoke Detector(s) |
| Construction Materials | Frame |
| Exclusions | Staging items |
| Pets Allowed | Yes |
| Year Built | 2003 |
| Electric | 110V |
| Levels | Two |
| Property Subtype | Single Family Residence |
| Tax Year | 2025 |
| Current Use | Live/Work |
| Ownership | Individual |
| County | Gilpin |
| Property Type | Residential |
| HOA | No |
| Attached Garage | Yes |
| Subdivision Name | Sunrise |
| Full Baths | 3 |
| Status | Active |
| High School | Nederland Middle/Sr |
| City | Black Hawk |
| Entry Location | Stairs |
| Senior Community Y/N | No |
| High School District | Boulder Valley RE 2 |
| Lot Size Units | Square Feet |
| Lot Size Square Feet | 32234 |
| Listing Terms | Cash,Conventional,FHA,VA Loan |
| Elementary School | Boulder Community School/Integrated Studies |
| Tax Annual Amount | 2840 |
| Middle/Junior High School | Nederland Middle/Sr |
| Property Condition | Updated/Remodeled |
| Structure Type | House |
| Standard Status | Active |
| Middle/Junior School District | Boulder Valley RE 2 |
| Elementary School District | Boulder Valley RE 2 |
Interior Features
| Interior Amenities | Breakfast Bar,Five Piece Bath,High Ceilings,Kitchen Island,Laminate Counters,Open Floorplan,Smoke Free,Vaulted Ceiling(s) |
|---|---|
| Basement | Daylight,Exterior Entry,Finished,Full,Interior Entry,Walk-Out Access |
| Flooring | Carpet,Linoleum,Tile,Vinyl |
| Furnished Y/N | Unfurnished |
| Basement (Y/N) | Yes |
| Window Features | Double Pane Windows |
| Above Grade Finished Area | 2000 |
| Laundry Features | Sink |
| Total Bedrooms | 3 |
| Below Grade Finished Area | 1483 |
| Main Level Bedrooms | 3 |
| Main Level Bathrooms | 3 |
| Total Baths | 3 |
Exterior Features
| Exterior Amenities | Dog Run,Private Yard,Rain Gutters |
|---|---|
| Vegetation | Grassed,Partially Wooded |
| Fencing | Partial |
| Parking Features | Unpaved,Dry Walled,Finished Garage,Insulated Garage,Oversized |
| Lot Features | Foothills |
| Water Source | Well |
| Total Parking | 2 |
| Lot Size Area | 32234 |
| Foundation Details | Concrete Perimeter |
| Building Area Total | 3483 |
| Lot Size Acres | 0.74 |
| Road Surface Type | Dirt |
| Road Frontage Type | Public |
| Road Responsibility | Public Maintained Road |
| Horse Y/N | No |
Amenities
- Foreclosure
- Views
- Short Sale
- New Construction
- Adult 55+
- Lease To Own
- No HOA Fees
- Furnished
- Primary On Main
- Air Conditioning
- Seller Finance
- Green
- Fixer Upper
- Horse
- Golf
- Fireplace
- Deck
- Garage
- Basement
- Pool
Property vs Single Family Average in 80422
Price
Taxes
Year Built
Visits


 Information deemed reliable but not guaranteed by the MLS. © 2026 Information and Real Estate Services, LLC.
Information source: Information and Real Estate Services, LLC. Provided for limited non-commercial use only under IRES Rules. © Copyright IRES.
The information being provided is for the consumers personal, non-commercial use and may not be used for any purpose other than to identify prospective properties consumer may be interested in purchasing.
The IRES, LLC Data on this
Information deemed reliable but not guaranteed by the MLS. © 2026 Information and Real Estate Services, LLC.
Information source: Information and Real Estate Services, LLC. Provided for limited non-commercial use only under IRES Rules. © Copyright IRES.
The information being provided is for the consumers personal, non-commercial use and may not be used for any purpose other than to identify prospective properties consumer may be interested in purchasing.
The IRES, LLC Data on this
