














Address
121 S Vandriver Way, Aurora, CO
Price
$ 459,999
Property Attributes
- MLS#4902376
- TypeSingle Family
- Listing Status Active
- CountyARAPAHOE
- CityAurora
- NeighborhoodHarmony
- Zip80018
- StyleContemporary
- Year Built2022
- Taxes$ 6091
- Price$ 459,999
- Bedrooms3
- Full Bathrooms2
- Half Bathrooms0
- Sqr Footage1700
- Lot Size0.14 Acres
Data Source:
REColorado (MTOMLS)
Property Description
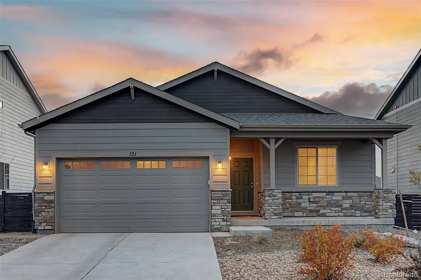
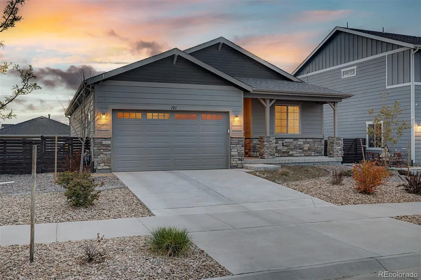
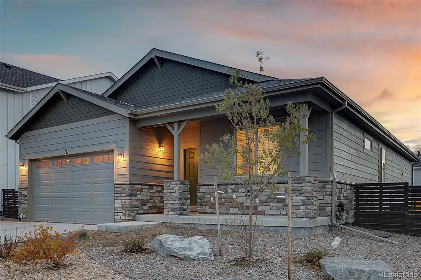
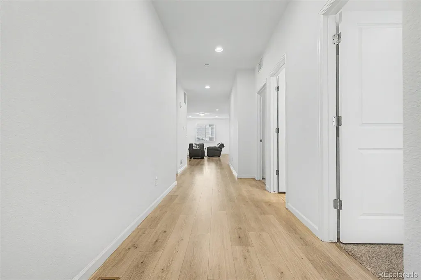
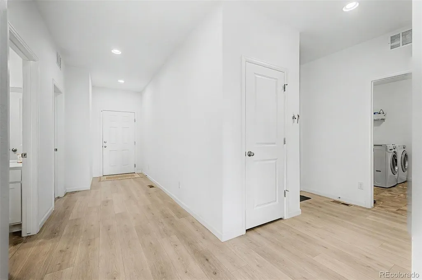
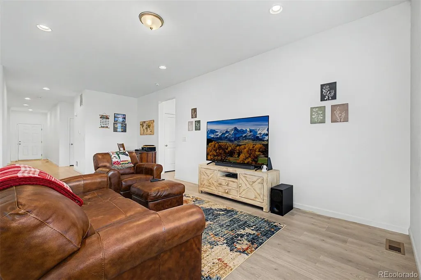
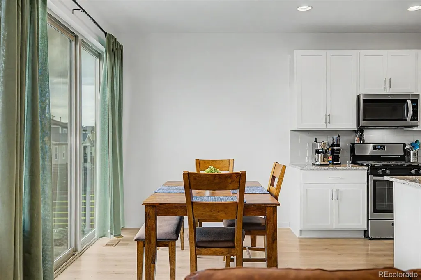
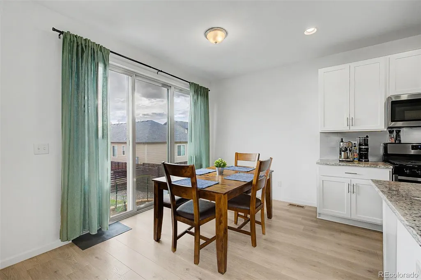
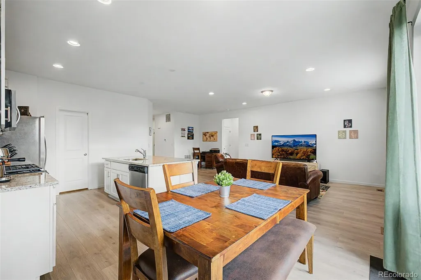
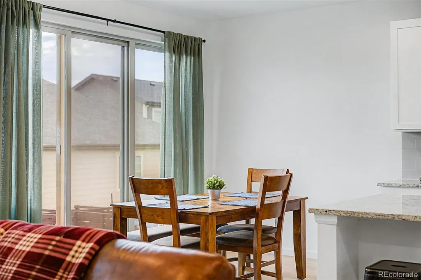
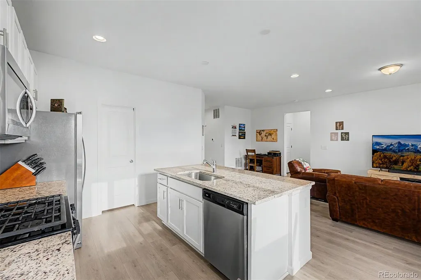
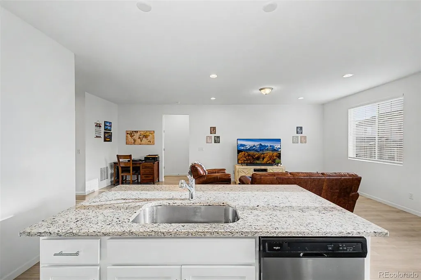
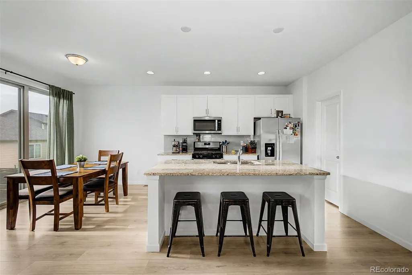
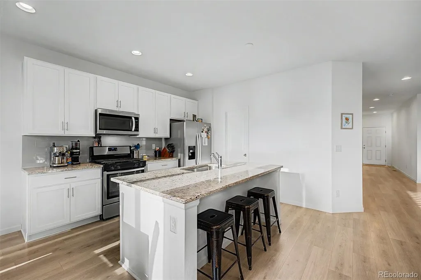
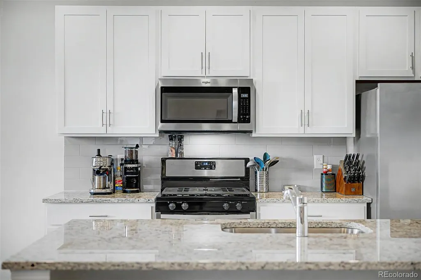
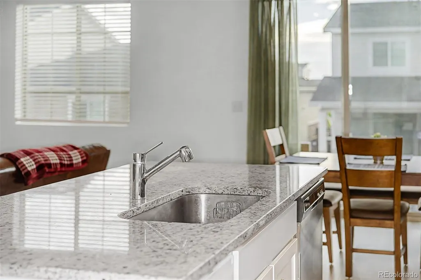
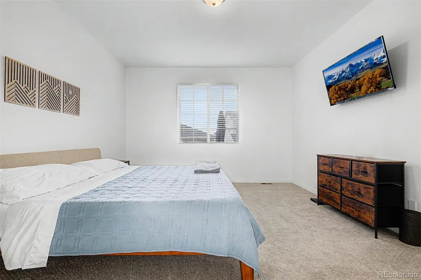
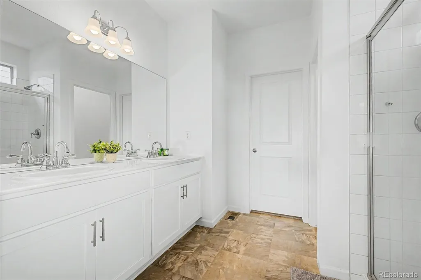
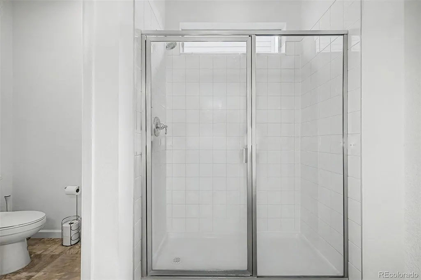
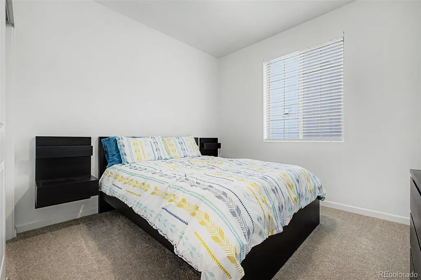
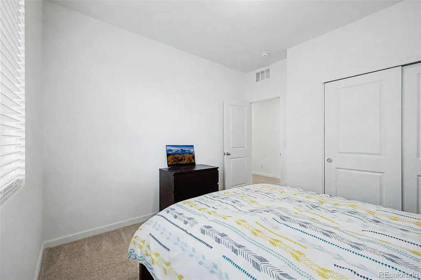
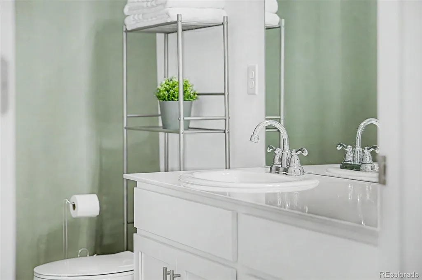
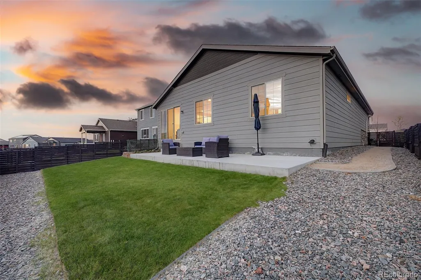
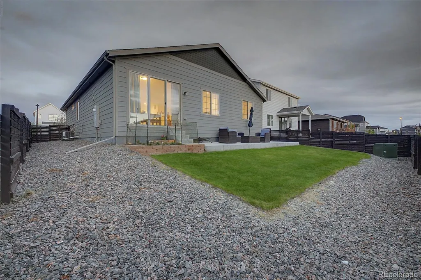
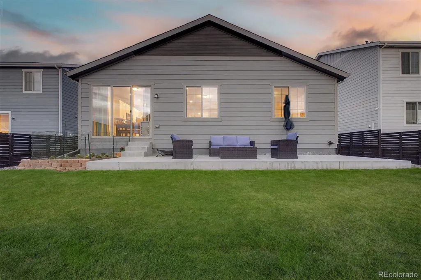
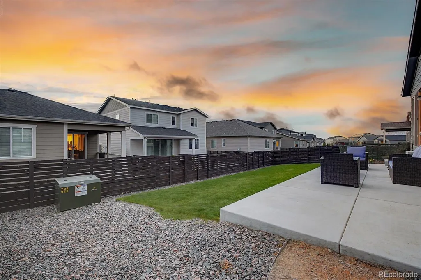
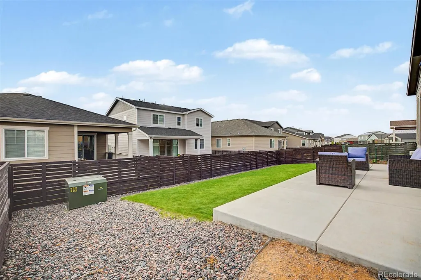
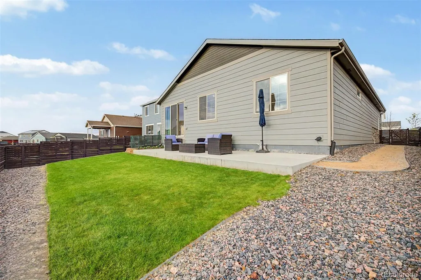
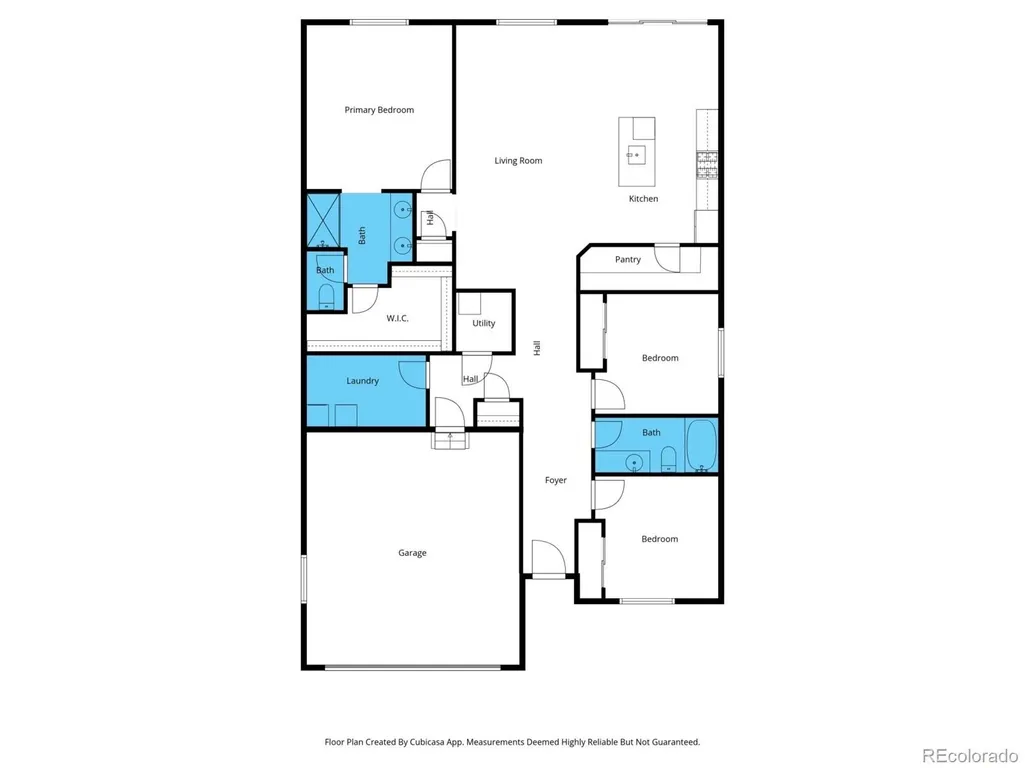
Pride of ownership shines throughout this beautiful 3-bedroom ranch-style home in the highly sought-after Harmony community! Exceptional curb appeal welcomes you with stone accents, an attached two-car garage, and low-maintenance landscaping, while the inviting front porch is the perfect spot to enjoy your morning coffee. Inside, a bright and open floor plan features tall ceilings, soft neutral paint, and LVP flooring, thoughtfully designed for both everyday living and effortless entertaining. The kitchen offers white shaker cabinets, a subway tile backsplash, granite countertops, stainless steel appliances, and an island with a breakfast bar. The primary suite includes a pristine ensuite bathroom with a dual-sink vanity and a walk-in closet, while the generously sized secondary bedrooms feature plush carpet and ample closet space. The backyard showcases a large patio, ideal for relaxing evenings or weekend barbecues. Residents of Harmony enjoy a wide range of amenities, including a clubhouse, fitness center, pool, hot tub, parks, playgrounds, scenic trails, a dog park, basketball and volleyball courts, and a golf simulator. Conveniently located near I-70 and E-470, with Southlands Mall just 10 miles away and Denver International Airport approximately 15 miles away, this home offers an unbeatable location. Act now!
| Elementary School | Middle School | High School |
|---|---|---|
| Vista Peak Elementary School | Vista Peak Middle School | Vista Peak High School |
| Price History | |
|---|---|
| 4/23/2026 | Listed $485,000 |
| 7/7/2026 | 3$475,000 |
| 8/28/2026 | 4$459,999 |
General Features
| Sewer | Public Sewer |
|---|---|
| Heating | Forced Air |
| Cooling | Central Air |
| Utilities | Cable Available,Electricity Connected,Natural Gas Available,Phone Available |
| Possession | Closing/DOD |
| Roof | Composition |
| Appliances | Dishwasher,Gas Water Heater,Microwave,Range |
| Zoning | RES |
| HOA Fee | 342 |
| Garage Spaces | 2 |
| Association Fee Includes | Maintenance Grounds,Recycling,Trash |
| Patio/Porch Features | Front Porch,Patio |
| Architectural Style | Contemporary |
| Security Features | Smoke Detector(s) |
| Construction Materials | Frame,Stone,Wood Siding |
| Exclusions | Sellers' personal property and staging |
| Pets Allowed | Cats OK,Dogs OK |
| Year Built | 2022 |
| Levels | One |
| Property Subtype | Single Family Residence |
| Tax Year | 2025 |
| Current Use | Live/Work |
| Ownership | Individual |
| Assoc Fee Paid Per | Quarterly |
| County | Arapahoe |
| Property Type | Residential |
| Association Amenities | Clubhouse,Fitness Center,Park,Playground,Pool,Spa/Hot Tub,Trail(s) |
| HOA | Yes |
| Attached Garage | Yes |
| Subdivision Name | Harmony |
| Facing Direction | East |
| Full Baths | 1 |
| Status | Active |
| Directions | From E-470 take exit 19 for 6th Pkwy,Head East on 6th Pkwy,E 6th Pkwy becomes E 6th Ave,Turn right onto N Powhaton Rd,Turn left onto E Ellsworth Ave,At the traffic circle head East towards S Robertsd |
| High School | Vista Peak |
| City | Aurora |
| Association Name | CCMC |
| Senior Community Y/N | No |
| High School District | Adams-Arapahoe 28J |
| Lot Size Units | Square Feet |
| Lot Size Square Feet | 6098 |
| Listing Terms | Cash,Conventional,FHA,VA Loan |
| Elementary School | Vista Peak |
| Tax Annual Amount | 6091 |
| Middle/Junior High School | Vista Peak |
| Virtual Tour | https://my.matterport.com/show/?m=oTubgniKh6u&brand=0 |
| Structure Type | House |
| AssociationName2 | Powhaton Road Metro District |
| Standard Status | Active |
| Occupancy Type | Owner |
| Middle/Junior School District | Adams-Arapahoe 28J |
| Elementary School District | Adams-Arapahoe 28J |
Interior Features
| Interior Amenities | Built-in Features,Eat-in Kitchen,Entrance Foyer,Granite Counters,High Ceilings,High Speed Internet,No Stairs,Open Floorplan,Pantry,Primary Suite,Walk-In Closet(s) |
|---|---|
| Flooring | Carpet,Tile,Vinyl |
| Basement (Y/N) | No |
| Above Grade Finished Area | 1700 |
| 3/4 Baths | 1 |
| Total Bedrooms | 3 |
| Main Level Bedrooms | 3 |
| Main Level Bathrooms | 2 |
| Total Baths | 2 |
Exterior Features
| Exterior Amenities | Private Yard,Rain Gutters |
|---|---|
| Fencing | Full |
| Lot Features | Irrigated,Landscaped,Level,Near Public Transit,Sprinklers In Front |
| Water Source | Public |
| Total Parking | 2 |
| Lot Size Area | 6098 |
| Building Area Total | 1700 |
| Lot Size Acres | 0.14 |
| Road Surface Type | Paved |
| Road Frontage Type | Public |
| Road Responsibility | Public Maintained Road |
| Horse Y/N | No |
Amenities
- Foreclosure
- Views
- Short Sale
- New Construction
- Adult 55+
- Lease To Own
- No HOA Fees
- Furnished
- Primary On Main
- Air Conditioning
- Seller Finance
- Green
- Fixer Upper
- Horse
- Golf
- Fireplace
- Deck
- Garage
- Basement
- Pool
Property vs Single Family Average in 80018
Price
Taxes
Year Built
Visits
In The Neighborhood
Open House
Aurora
$ 540,000
- Type
- Single Family
- Size
- 2,659 SqFt
- Rooms
- 4 Beds + 2.5 Baths
 Orchard Brokerage LLC #5123446
Aurora
$ 475,000
- Type
- Single Family
- Size
- 1,888 SqFt
- Rooms
- 3 Beds + 2 Baths
Atlas Real Estate Group #6448758
Aurora
$ 534,500
- Type
- Single Family
- Size
- 3,318 SqFt
- Rooms
- 3 Beds + 2 Baths
Brokers Guild Real Estate #7747769
Aurora
$ 632,900
- Type
- Single Family
- Size
- 2,461 SqFt
- Rooms
- 4 Beds + 2.5 Baths
Equity Colorado Real Estate #2308656
Aurora
$ 510,000
- Type
- Single Family
- Size
- 2,466 SqFt
- Rooms
- 3 Beds + 2.5 Baths
Colorado Home Agents #5305475
Aurora
$ 534,900
- Type
- Single Family
- Size
- 2,276 SqFt
- Rooms
- 4 Beds + 2.5 Baths
Crocker Realty, LLC #5682100
Aurora
$ 409,000
- Type
- Single Family
- Size
- 1,470 SqFt
- Rooms
- 3 Beds + 2.5 Baths
Serhant Colorado LLC #2719292
Aurora
$ 485,000
- Type
- Single Family
- Size
- 1,888 SqFt
- Rooms
- 3 Beds + 2 Baths
Real Broker, LLC DBA Real #8765002
Aurora
$ 529,900
- Type
- Single Family
- Size
- 2,389 SqFt
- Rooms
- 5 Beds + 3 Baths
Guide Real Estate #7396701
Aurora
$ 713,000
- Type
- Single Family
- Size
- 3,721 SqFt
- Rooms
- 4 Beds + 2.5 Baths
Equity Colorado Real Estate #2409006
Timnath
$ 2,050,000
- Type
- Single Family
- Size
- 5,135 SqFt
- Rooms
- 4 Beds + 4.5 Baths
RE/MAX Alliance-FTC South #IR1056274
Aurora
$ 510,000
- Type
- Single Family
- Size
- 1,874 SqFt
- Rooms
- 3 Beds + 2 Baths
Coldwell Banker Realty 56 #4667995

 Information deemed reliable but not guaranteed by the MLS. © 2026 Information and Real Estate Services, LLC.
Information source: Information and Real Estate Services, LLC. Provided for limited non-commercial use only under IRES Rules. © Copyright IRES.
The information being provided is for the consumers personal, non-commercial use and may not be used for any purpose other than to identify prospective properties consumer may be interested in purchasing.
The IRES, LLC Data on this
Information deemed reliable but not guaranteed by the MLS. © 2026 Information and Real Estate Services, LLC.
Information source: Information and Real Estate Services, LLC. Provided for limited non-commercial use only under IRES Rules. © Copyright IRES.
The information being provided is for the consumers personal, non-commercial use and may not be used for any purpose other than to identify prospective properties consumer may be interested in purchasing.
The IRES, LLC Data on this
