








Address
212 S Uriah Street, Aurora, CO
Price
$ 529,900
Property Attributes
- MLS#7396701
- TypeSingle Family
- Listing Status Active
- CountyARAPAHOE
- CityAurora
- NeighborhoodHarmony
- Zip80018
- StyleTraditional
- Year Built2024
- Taxes$ 6669
- Price$ 529,900
- Bedrooms5
- Full Bathrooms3
- Half Bathrooms0
- Sqr Footage2389
- Lot Size0.13 Acres
Data Source:
REColorado (MTOMLS)
Property Description
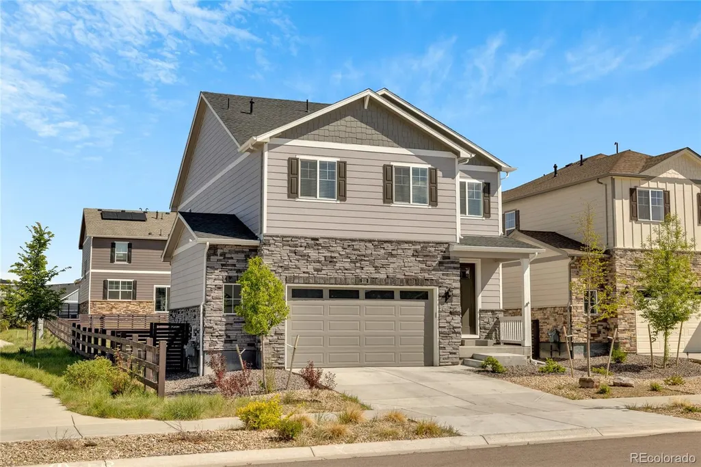
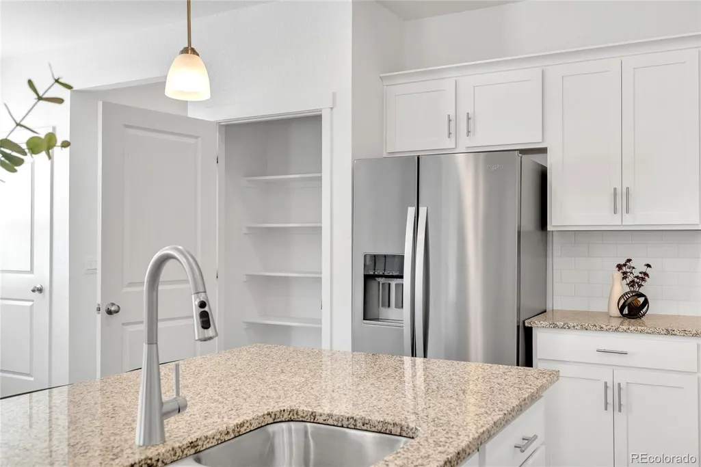
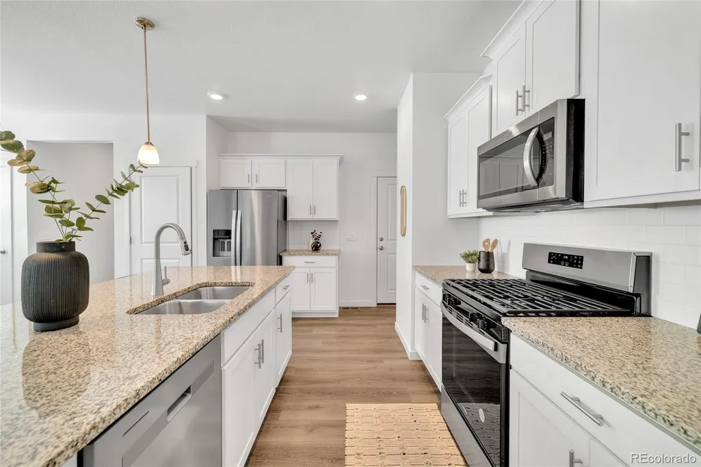
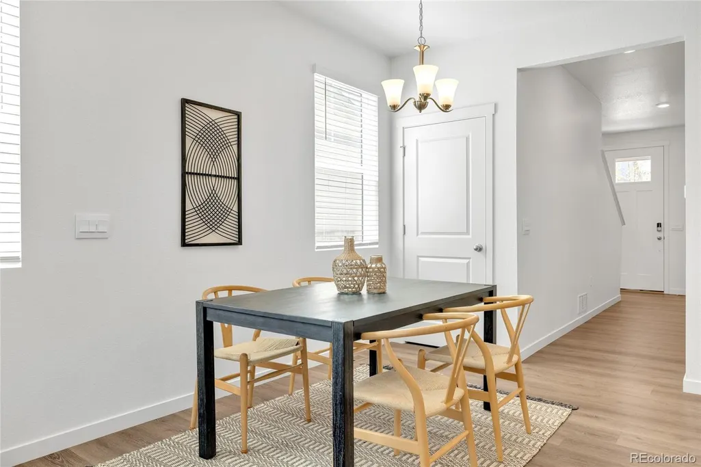
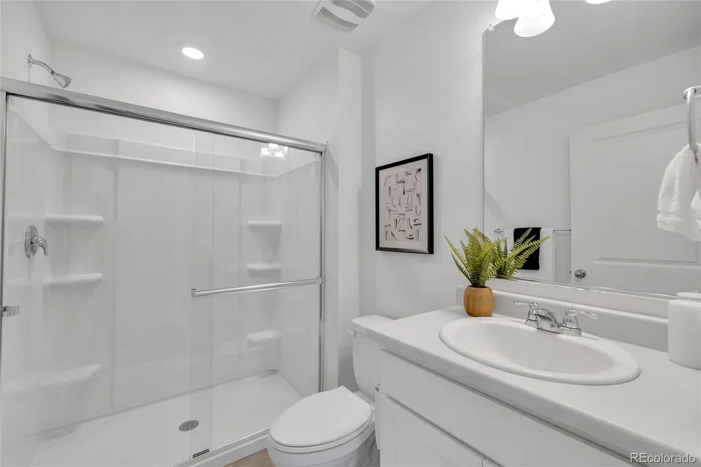
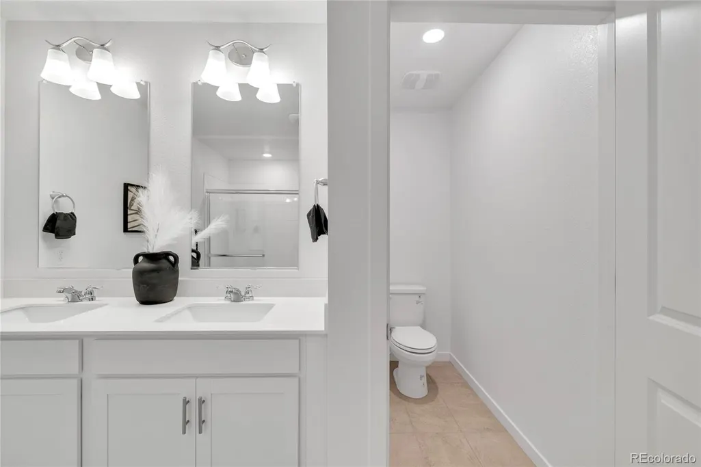
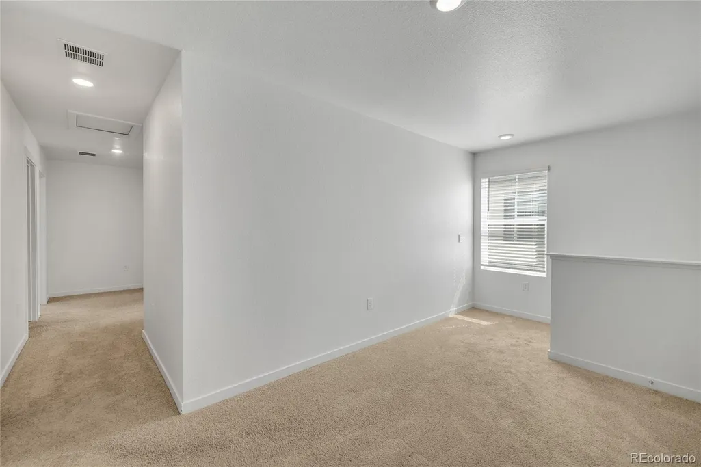
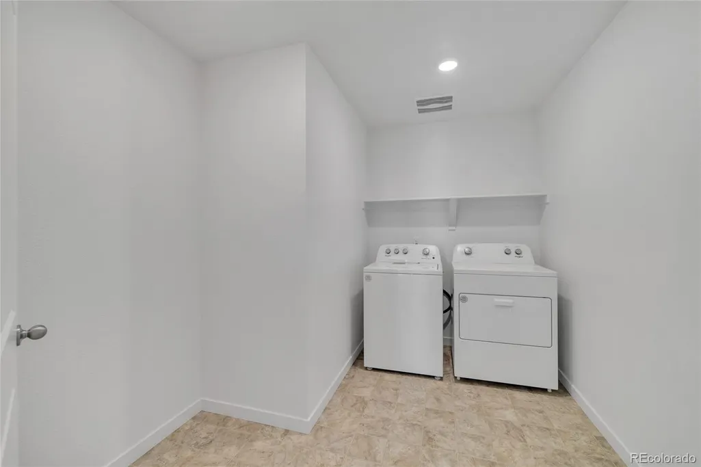
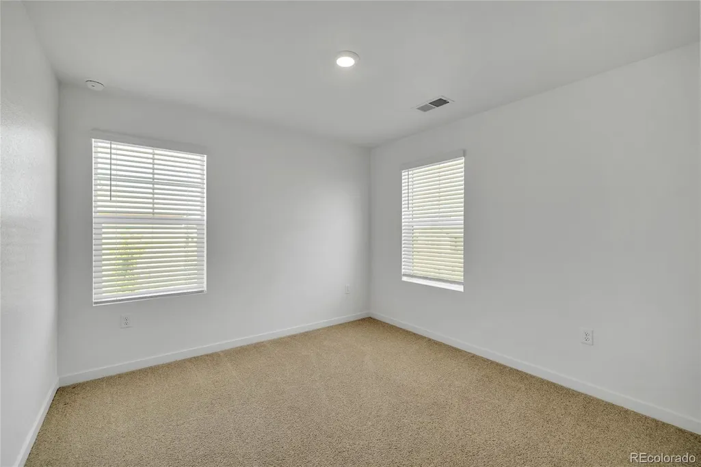
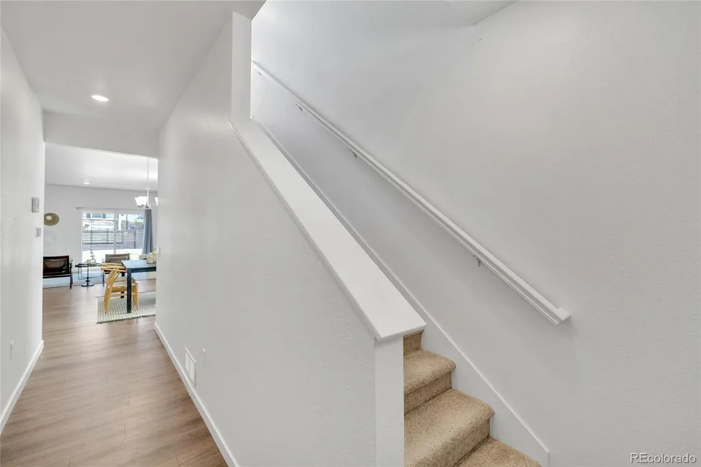
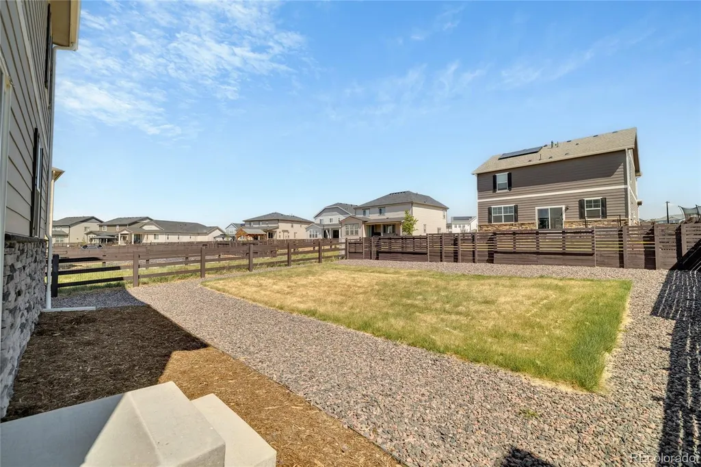
MOVE-IN READY 5-BEDROOM HOME + UP TO $13,938 LENDER INCENTIVE! Welcome to this newer construction home in the Harmony community offering 2,389 finished sqft, 5 bedrooms and 3 bathrooms. With landscaping, window coverings and appliances already in place this home offers the convenience of newer construction without the added expense and projects that can come after closing. The bright, open concept main level connects the living, dining and kitchen areas creating a comfortable space for everyday living and entertaining. A main level bedroom offers flexibility for guests a home office or additional living space, while four additional bedrooms upstairs provide plenty of room. Step outside to a fully landscaped yard and enjoy added privacy with no neighboring home on one side and a community walking path nearby. Harmony residents enjoy access to a clubhouse, fitness center, pool, parks, trails and more. PLUS — seller is offering up to $13,938 in lender incentives when using the preferred lender, which may be applied toward a permanent rate buy-down, closing costs or monthly payment reduction. Ask for details and schedule your showing today!
| Elementary School | Middle School | High School |
|---|---|---|
| Vista Peak Elementary School | Vista Peak Middle School | Vista Peak High School |
| Price History | |
|---|---|
| 4/23/2026 | Listed $560,000 |
| 6/5/2026 | 1$555,000 |
| 8/7/2026 | 1$549,900 |
| 9/14/2026 | 4$529,900 |
General Features
| Sewer | Public Sewer |
|---|---|
| Heating | Forced Air |
| Cooling | Central Air |
| Utilities | Electricity Connected,Internet Access (Wired),Natural Gas Connected |
| Possession | Closing/DOD |
| Roof | Shingle |
| Appliances | Dishwasher,Disposal,Dryer,Microwave,Oven,Range,Refrigerator,Tankless Water Heater,Washer |
| Zoning | Residential |
| HOA Fee | 361.68 |
| Garage Spaces | 2 |
| Association Fee Includes | Maintenance Grounds,Recycling,Snow Removal,Trash |
| Patio/Porch Features | Deck,Front Porch |
| Architectural Style | Traditional |
| Security Features | Carbon Monoxide Detector(s),Smoke Detector(s),Video Doorbell |
| Construction Materials | Concrete,Wood Siding |
| Exclusions | Staging Items |
| Pets Allowed | Cats OK,Dogs OK |
| Year Built | 2024 |
| Electric | 110V,220 Volts |
| Levels | Two |
| Property Subtype | Single Family Residence |
| Tax Year | 2025 |
| Ownership | Individual |
| Assoc Fee Paid Per | Quarterly |
| County | Arapahoe |
| Property Type | Residential |
| Association Amenities | Clubhouse,Fitness Center,Park,Pool,Spa/Hot Tub,Trail(s) |
| HOA | Yes |
| Attached Garage | Yes |
| Subdivision Name | Harmony |
| Full Baths | 3 |
| Status | Active |
| High School | Vista Peak |
| City | Aurora |
| Association Name | Life at Harmony |
| Senior Community Y/N | No |
| High School District | Adams-Arapahoe 28J |
| Lot Size Units | Square Feet |
| Lot Size Square Feet | 5783 |
| Listing Terms | Cash,Conventional,FHA,VA Loan |
| Elementary School | Vista Peak |
| Tax Annual Amount | 6669 |
| Middle/Junior High School | Vista Peak |
| Property Condition | New Construction |
| Structure Type | House |
| AssociationName2 | Powhaton Road Metro District |
| Builder Name | D.R. Horton,Inc |
| Standard Status | Active |
| Middle/Junior School District | Adams-Arapahoe 28J |
| Elementary School District | Adams-Arapahoe 28J |
Interior Features
| Interior Amenities | Jack & Jill Bathroom,Kitchen Island,Open Floorplan,Pantry,Smart Thermostat,Walk-In Closet(s) |
|---|---|
| Basement | Crawl Space |
| Flooring | Carpet,Laminate,Vinyl |
| Basement (Y/N) | No |
| Window Features | Double Pane Windows |
| Above Grade Finished Area | 2389 |
| Laundry Features | In Unit |
| Total Bedrooms | 5 |
| Main Level Bedrooms | 1 |
| Main Level Bathrooms | 1 |
| Total Baths | 3 |
Exterior Features
| Exterior Amenities | Private Yard |
|---|---|
| Fencing | Full |
| Parking Features | Concrete |
| Lot Features | Landscaped,Sprinklers In Front |
| Water Source | Public |
| Total Parking | 4 |
| Lot Size Area | 5783 |
| Building Area Total | 2389 |
| Lot Size Acres | 0.13 |
| Builder Model | Elm |
Amenities
- Foreclosure
- Views
- Short Sale
- New Construction
- Adult 55+
- Lease To Own
- No HOA Fees
- Furnished
- Primary On Main
- Air Conditioning
- Seller Finance
- Green
- Fixer Upper
- Horse
- Golf
- Fireplace
- Deck
- Garage
- Basement
- Pool
Property vs Single Family Average in 80018
Price
Taxes
Year Built
Visits
In The Neighborhood
Open House
Aurora
$ 540,000
- Type
- Single Family
- Size
- 2,659 SqFt
- Rooms
- 4 Beds + 2.5 Baths
 Orchard Brokerage LLC #5123446
Aurora
$ 475,000
- Type
- Single Family
- Size
- 1,888 SqFt
- Rooms
- 3 Beds + 2 Baths
Atlas Real Estate Group #6448758
Aurora
$ 534,500
- Type
- Single Family
- Size
- 3,318 SqFt
- Rooms
- 3 Beds + 2 Baths
Brokers Guild Real Estate #7747769
Aurora
$ 632,900
- Type
- Single Family
- Size
- 2,461 SqFt
- Rooms
- 4 Beds + 2.5 Baths
Equity Colorado Real Estate #2308656
Aurora
$ 510,000
- Type
- Single Family
- Size
- 2,466 SqFt
- Rooms
- 3 Beds + 2.5 Baths
Colorado Home Agents #5305475
Aurora
$ 534,900
- Type
- Single Family
- Size
- 2,276 SqFt
- Rooms
- 4 Beds + 2.5 Baths
Crocker Realty, LLC #5682100
Aurora
$ 409,000
- Type
- Single Family
- Size
- 1,470 SqFt
- Rooms
- 3 Beds + 2.5 Baths
Serhant Colorado LLC #2719292
Aurora
$ 485,000
- Type
- Single Family
- Size
- 1,888 SqFt
- Rooms
- 3 Beds + 2 Baths
Real Broker, LLC DBA Real #8765002
Aurora
$ 459,999
- Type
- Single Family
- Size
- 1,700 SqFt
- Rooms
- 3 Beds + 2 Baths
Engel & Volkers Denver #4902376
Aurora
$ 713,000
- Type
- Single Family
- Size
- 3,721 SqFt
- Rooms
- 4 Beds + 2.5 Baths
Equity Colorado Real Estate #2409006
Timnath
$ 2,050,000
- Type
- Single Family
- Size
- 5,135 SqFt
- Rooms
- 4 Beds + 4.5 Baths
RE/MAX Alliance-FTC South #IR1056274
Aurora
$ 510,000
- Type
- Single Family
- Size
- 1,874 SqFt
- Rooms
- 3 Beds + 2 Baths
Coldwell Banker Realty 56 #4667995

 Information deemed reliable but not guaranteed by the MLS. © 2026 Information and Real Estate Services, LLC.
Information source: Information and Real Estate Services, LLC. Provided for limited non-commercial use only under IRES Rules. © Copyright IRES.
The information being provided is for the consumers personal, non-commercial use and may not be used for any purpose other than to identify prospective properties consumer may be interested in purchasing.
The IRES, LLC Data on this
Information deemed reliable but not guaranteed by the MLS. © 2026 Information and Real Estate Services, LLC.
Information source: Information and Real Estate Services, LLC. Provided for limited non-commercial use only under IRES Rules. © Copyright IRES.
The information being provided is for the consumers personal, non-commercial use and may not be used for any purpose other than to identify prospective properties consumer may be interested in purchasing.
The IRES, LLC Data on this
